This stunning property pairs an impressive curved stairway entry with a highly functional layout, featuring a dedicated home office, an elegant formal dining room, and a sunlit eat-in kitchen boasting premium granite countertops and upgraded appliances. Plantation shutters grace the entire main floor, while the beautifully updated bathrooms add a touch of modern luxury. Upstairs, a versatile bonus loft with a closet offers the perfect footprint to easily enjoy a secondary family room or convert into a 4th bedroom. Three additional bedrooms upstairs including an oversized master with 'his' and 'her' closets and an updated ensuite 5 piece private bath retreat. Outback a beautiful flagstone patio, small yard with no neighbors behind for ultimate privacy. Premium Location & Lifestyle. Top rated Douglas County schools. Enjoy the ultimate convenience of being within walking distance to Rock Canyon High School. Outdoor Adventure awaits as you're located just 5 minutes from the extensive Wildcat Mountain trail system, offering incredible views, super fun mountain biking and hiking, plus miles of interconnected neighborhood trails right outside your door. Full access to the community's award-winning state of the art Highlands Ranch recreation centers. Hurry and come see this one before it's gone! Buyer to verify all.
For sale
$679,000
10673 Cedarcrest Circle, Highlands Ranch, CO 80130
3beds
3,397sqft
Single Family Residence
Built in 2004
4,008 Square Feet Lot
$-- Zestimate®
$200/sqft
$88/mo HOA
What's special
- 3 days
- 349
- 36
Zillow last checked:
Listing updated:
Listed by:
Todd Binns 303-601-9530 toddbinns@yahoo.com,
4% Realty
Source: REcolorado as distributed by MLS GRID,MLS#: 8174221
Facts & features
Interior
Bedrooms & bathrooms
- Bedrooms: 3
- Bathrooms: 3
- Full bathrooms: 2
- 3/4 bathrooms: 1
- Main level bathrooms: 1
Bedroom
- Description: Big Bedroom With 'his' And 'her' Closets
- Features: Primary Suite
- Level: Upper
Bedroom
- Level: Upper
- Area: 180 Square Feet
- Dimensions: 15 x 12
Bedroom
- Level: Upper
- Area: 182 Square Feet
- Dimensions: 13 x 14
Bathroom
- Description: Private Upgraded Ensuite 5 Piece Bath
- Features: En Suite Bathroom, Primary Suite
- Level: Upper
- Area: 304 Square Feet
- Dimensions: 16 x 19
Bathroom
- Level: Main
Bathroom
- Level: Upper
Dining room
- Level: Main
- Area: 154 Square Feet
- Dimensions: 11 x 14
Family room
- Level: Main
- Area: 224 Square Feet
- Dimensions: 16 x 14
Kitchen
- Description: Granite Counters, Upgraded Appliances
- Level: Main
Laundry
- Level: Main
Living room
- Level: Main
- Area: 169 Square Feet
- Dimensions: 13 x 13
Loft
- Description: Has A Closet So Could Easily Convert To 4th Bedroom
- Level: Upper
- Area: 144 Square Feet
- Dimensions: 12 x 12
Office
- Level: Main
Heating
- Forced Air, Natural Gas
Cooling
- Central Air
Appliances
- Included: Convection Oven, Dishwasher, Dryer, Microwave, Refrigerator, Washer, Water Softener
Features
- Ceiling Fan(s), Eat-in Kitchen, Entrance Foyer, Five Piece Bath, Granite Counters, High Ceilings, Primary Suite, Radon Mitigation System, Smoke Free, Walk-In Closet(s)
- Basement: Partial,Unfinished
- Number of fireplaces: 1
- Fireplace features: Family Room
Interior area
- Total structure area: 3,397
- Total interior livable area: 3,397 sqft
- Finished area above ground: 2,525
- Finished area below ground: 0
Video & virtual tour
Property
Parking
- Total spaces: 2
- Parking features: Garage - Attached
- Attached garage spaces: 2
Features
- Levels: Two
- Stories: 2
- Patio & porch: Patio
- Exterior features: Private Yard
- Fencing: Full
Lot
- Size: 4,008 Square Feet
- Features: Landscaped
Details
- Parcel number: R0444520
- Zoning: PDU
- Special conditions: Standard
Construction
Type & style
- Home type: SingleFamily
- Property subtype: Single Family Residence
Materials
- Frame
- Foundation: Concrete Perimeter
- Roof: Composition
Condition
- Updated/Remodeled
- Year built: 2004
Utilities & green energy
- Electric: 220 Volts
- Sewer: Public Sewer
- Water: Public
Community & HOA
Community
- Subdivision: The Hearth - Highlands Ranch
HOA
- Has HOA: Yes
- Amenities included: Clubhouse, Fitness Center, Park, Playground, Pool, Sauna, Spa/Hot Tub, Tennis Court(s), Trail(s)
- Services included: Recycling, Snow Removal, Trash
- HOA fee: $174 quarterly
- HOA name: HRCA
- HOA phone: 303-791-2500
- Second HOA fee: $180 semi-annually
- Second HOA name: The Hearth
- Second HOA phone: 303-980-0700
Location
- Region: Highlands Ranch
Financial & listing details
- Price per square foot: $200/sqft
- Tax assessed value: $683,965
- Annual tax amount: $4,474
- Date on market: 9/25/2026
- Listing terms: Cash,Conventional,FHA,VA Loan
- Exclusions: None. Water Softener Came With Property And Is Owned Outright. Seller Did Not Use.
- Ownership: Individual
Estimated market value
Not available
Estimated sales range
Not available
Not available
Price history
| Date | Event | Price |
|---|---|---|
| 9/25/2026 | Listed for sale | $679,000-7%$200/sqft |
Source:  REcolorado as distributed by MLS GRID #8174221 Report a problem REcolorado as distributed by MLS GRID #8174221 Report a problem | ||
| 7/15/2024 | Sold | $730,000$215/sqft |
Source: REcolorado as distributed by MLS GRID #7828290 Report a problem | ||
| 6/21/2024 | Pending sale | $730,000$215/sqft |
Source: REcolorado as distributed by MLS GRID #7828290 Report a problem | ||
| 6/20/2024 | Listed for sale | $730,000+14.2%$215/sqft |
Source: REcolorado as distributed by MLS GRID #7828290 Report a problem | ||
| 9/23/2021 | Sold | $639,000+81%$188/sqft |
Source: Public Record Report a problem | ||
| 8/26/2020 | Listing removed | $2,875$1/sqft |
Source: Swan Realtor Group Brokerage #6347309 Report a problem | ||
| 8/1/2020 | Listed for rent | $2,875+4.7%$1/sqft |
Source: Swan Realtor Group Brokerage #6347309 Report a problem | ||
| 6/10/2019 | Listing removed | $2,745$1/sqft |
Source: Chris Clark Report a problem | ||
| 5/24/2019 | Price change | $2,745-4.5%$1/sqft |
Source: Chris Clark Report a problem | ||
| 4/28/2019 | Listed for rent | $2,875$1/sqft |
Source: Chris Clark Report a problem | ||
| 1/23/2013 | Sold | $353,000-0.4%$104/sqft |
Source: Public Record Report a problem | ||
| 12/22/2012 | Pending sale | $354,450$104/sqft |
Source: Excalibur Homes Real Estate #1144088 Report a problem | ||
| 11/17/2012 | Listed for sale | $354,450+12.4%$104/sqft |
Source: Excalibur Homes Real Estate #1144088 Report a problem | ||
| 8/4/2004 | Sold | $315,310$93/sqft |
Source: Public Record Report a problem | ||
Public tax history
| Year | Property taxes | Tax assessment |
|---|---|---|
| 2025 | $4,199 +0.2% | $42,750 -11.4% |
| 2024 | $4,191 +29.9% | $48,240 -1% |
| 2023 | $3,227 -3.9% | $48,710 +37.9% |
| 2022 | $3,357 | $35,320 -2.8% |
| 2021 | -- | $36,340 +12.1% |
| 2020 | $3,006 +2.5% | $32,410 |
| 2019 | $2,932 0% | $32,410 +4.5% |
| 2018 | $2,932 +9.8% | $31,020 |
| 2017 | $2,669 +1.6% | $31,020 +3.5% |
| 2016 | $2,627 -2.1% | $29,960 |
| 2015 | $2,683 +12.7% | $29,960 +22% |
| 2014 | $2,381 | $24,560 |
| 2013 | -- | $24,560 +4.2% |
| 2012 | -- | $23,570 |
| 2011 | -- | $23,570 -12.7% |
| 2010 | -- | $27,010 +5.5% |
| 2009 | $1,226 | $25,600 |
| 2008 | -- | $25,600 +4.3% |
| 2007 | -- | $24,550 |
| 2006 | $2,349 | $24,550 +246.8% |
| 2004 | -- | $7,080 |
Find assessor info on the county website
Monthly payment
Est. payment
Payment breakdown
Explore the cost of this home by adjusting the details. Changes won't be saved.Climate risks
Neighborhood: 80130
Nearby schools
Schools provided by the listing agent
- Elementary: Redstone
- Middle: Rocky Heights
- High: Rock Canyon
- District: Douglas RE-1
Source: REcolorado as distributed by MLS GRID. This data may not be complete. We recommend contacting the local school district to confirm school assignments for this home.
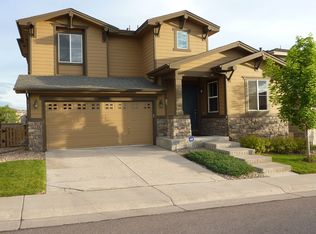
- $647,1004 bd3 ba3.2k sqft10669 Cedarcrest Cir, Highlands Ranch, CO 80130Off Market
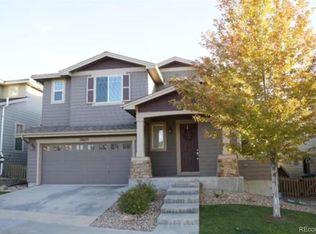
- $609,5003 bd2 ba2.8k sqft10675 Cedarcrest Cir, Highlands Ranch, CO 80130Off Market

- $666,6003 bd3 ba2.3k sqft10667 Cedarcrest Cir, Highlands Ranch, CO 80130Off Market
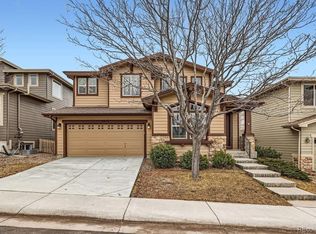
- $688,9005 bd4 ba3.6k sqft10677 Cedarcrest Cir, Highlands Ranch, CO 80130Off Market
Similar homes
- $629,9003 bd3 ba2.6k sqft10559 Jewelberry Trail, Littleton, CO 80130For Sale
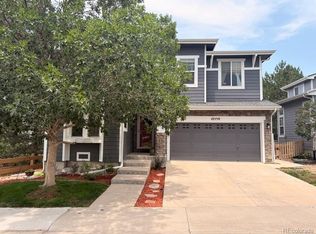
 MLS ID #9292341, Samuel Rodriguez Jr, 1 Percent Lists Mile High. REcolorado as distributed by MLS GRID
 - $725,0003 bd4 ba3.1k sqft9935 Blackbird Circle, Highlands Ranch, CO 80130For Sale
 MLS ID #9566602, Fauna MacKillip, RE/MAX Professionals. REcolorado as distributed by MLS GRID
 - $575,0004 bd4 ba2.6k sqft10660 Jewelberry Circle, Highlands Ranch, CO 80130For Sale
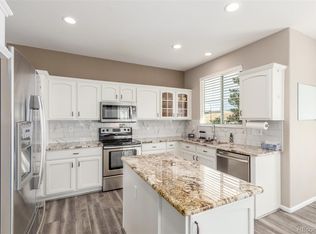 MLS ID #9548047, Daniel Huynh, Keller Williams DTC. REcolorado as distributed by MLS GRID
 - $719,9004 bd4 ba3.3k sqft7267 Mountain Brush Lane, Highlands Ranch, CO 80130For Sale
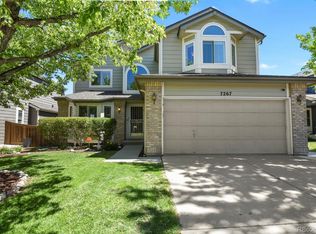 MLS ID #6674921, Theresa Savage, HomeSmart Realty. REcolorado as distributed by MLS GRID
 - $775,0004 bd4 ba2.9k sqft3057 Braeburn Place, Highlands Ranch, CO 80126For SaleMLS ID #1768955, Landin Smith, RE/MAX Professionals. REcolorado as distributed by MLS GRID
- $665,0003 bd3 ba3.3k sqft10890 Touchstone Loop, Parker, CO 80134For SaleMLS ID #3437710, Piyush Ashra, MB Vibrant Real Estate, Inc. REcolorado as distributed by MLS GRID
- $815,0005 bd4 ba3.6k sqft3242 Windridge Circle, Highlands Ranch, CO 80126For SaleMLS ID #3817210, Thomas Richardson, Six Star Properties LLC. REcolorado as distributed by MLS GRID
- $674,9004 bd4 ba2.3k sqft9358 Wolfe Place, Littleton, CO 80129For SaleMLS ID #5739775, Debbie Frei, Sparks Real Estate Group LLC. REcolorado as distributed by MLS GRID
- $663,0004 bd3 ba3.2k sqft11341 S Lost Creek Circle, Parker, CO 80138For SaleMLS ID #9123657, James Mayl, One Avenue Realty. REcolorado as distributed by MLS GRID
- $619,9003 bd3 ba2.7k sqft10476 Evansville Circle, Parker, CO 80134For SaleMLS ID #4101244, Debbie Haines, MB Haines & Associates. REcolorado as distributed by MLS GRID
- $715,0004 bd4 ba3.3k sqft10242 Greenfield Circle, Parker, CO 80134For SaleMLS ID #2340643, Jennifer Anderson, RE/MAX Professionals. REcolorado as distributed by MLS GRID
- $700,0004 bd4 ba3.2k sqft9832 Amber Rock Drive, Parker, CO 80134For SaleMLS ID #4344405, Jennifer Routon, LIV Sotheby's International Realty. REcolorado as distributed by MLS GRID
- $650,0004 bd3 ba2.2k sqft16570 E Hollow Horn Avenue, Parker, CO 80134For SaleMLS ID #6233732, Lindsey Miller Talafuse, LPT Realty. REcolorado as distributed by MLS GRID
- $630,0003 bd3 ba3.5k sqft11691 Pink Phlox Drive, Parker, CO 80134For SaleMLS ID #8241117, Jessica Bourne, 1887 Realty Co. REcolorado as distributed by MLS GRID
- $725,0004 bd4 ba3.2k sqft10198 Greenfield Circle, Parker, CO 80134For SaleMLS ID #9731989, Gifford Dudley, Coldwell Banker Realty 24. REcolorado as distributed by MLS GRID
- $788,0004 bd4 ba2.4k sqft1099 Thornbury Place, Highlands Ranch, CO 80129For SaleMLS ID #3273631, Rachel Sartin, Corken + Company Real Estate Group, LLC. REcolorado as distributed by MLS GRID
- $678,0004 bd4 ba2.7k sqft10267 Amethyst Way, Parker, CO 80134For SaleMLS ID #6158478, Samy Alkaihal, Real Broker, LLC DBA Real. REcolorado as distributed by MLS GRID
- $685,0004 bd4 ba3.4k sqft13994 Shasta Daisy Street, Parker, CO 80134For SaleMLS ID #1887243, Pam Schock, 8z Real Estate. REcolorado as distributed by MLS GRID
- $685,0004 bd3 ba3k sqft17304 Birds Foot Avenue, Parker, CO 80134For SaleMLS ID #5805530, Joseph Lugo, Madison & Company Properties. REcolorado as distributed by MLS GRID
- $584,0003 bd3 ba2.5k sqft16700 Cielo Court, Parker, CO 80134For SaleMLS ID #9825847, Ashley Curran, HomeSmart Realty. REcolorado as distributed by MLS GRID
