Skip main navigation
Sold for $1,098,000
Street View
  • Listed by: Coldwell Banker Residential • Will Kaliel • Contact: 626-497-2227
    Bought with: THE brokeredge
    $1,098,000

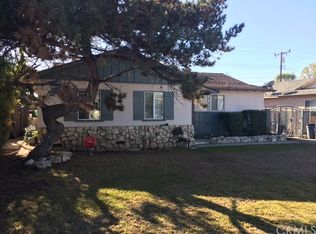
    10673 Hallwood Dr, Temple City, CA 91780

    3beds
    1,529sqft
    Single Family Residence
    Built in 1954
    5,640 Square Feet Lot
    $1,071,300 Zestimate®
    $718/sqft
    $3,588 Estimated rent

    Home value

    $1,071,300

    $964,000 - $1.19M

    $3,588/mo

    Zestimate® history
    Loading
    Loading...

    Owner options

    List your home for rent

    $3,588/mo

    Rent Zestimate®

    Find your next renter with Zillow Rental Manager. Plus, with online applications, you can quickly screen prospective tenants – for free.

    Learn more

    $3,588/mo

    Rent Zestimate®

    Refinance and save

    $7,067/mo

    Est. payment

    Refinancing to a lower rate could help reduce your monthly payments and save thousands over the life of the loan.

    See today's rates

    $7,067/mo

    Est. payment

    Explore your selling options

    Work with a Zillow partner agent

    Leverage their expertise and Zillow's premium Showcase listings to get your home seen by more buyers.

    Get started

    List with your own agent

    Get your home in front of millions of buyers by listing it on Zillow.

    Learn how to do it

    Sell it yourself

    Take full control of how buyers see your home on Zillow by listing For Sale by Owner (FSBO).

    List your home

    What's special

    Stunning brick fireplaceGated backyardStunning cabinetryEn suite bathroomPeaceful cul-de-sacModern spa-like finishesLovely patio
    Located at the end of a peaceful cul-de-sac in highly desirable Temple City, this completely remodeled 3-bedroom, 2-bathroom home offers modern living at its finest. With every detail thoughtfully updated, this home combines contemporary upgrades with timeless charm. The brand-new kitchen is a showstopper, featuring beautiful quartz countertops, a spacious center island, new GE appliances, stunning cabinetry, and recessed lighting. It opens seamlessly to the dining area, creating the perfect space for family gatherings or entertaining friends. Brand-new luxury vinyl plank (LVP) flooring flows seamlessly throughout the entire home, adding durability and a modern touch to every room. Three generously sized bedrooms include a primary suite with an en suite bathroom. Both bathrooms have been beautifully remodeled with modern, spa-like finishes. The living room features a stunning brick fireplace offering a cozy and inviting space for relaxation or entertaining. This home is packed with upgrades, including new windows, a new roof, a new 3-ton HVAC system, and a new water heater, ensuring long-term comfort and efficiency. The smooth stucco finish and freshly painted exterior enhance its curb appeal, while the lush green landscaping in the front yard adds to its inviting presence. The owner spared no expense in updating this home, using high-quality materials and finishes throughout. The gated backyard offers privacy and features a lovely patio, perfect for outdoor dining, relaxation or play. A two-car garage with ample storage completes this exceptional property. Located within minutes to parks, restaurants, and shopping, with easy access to the 10 and 210 freeways. This home offers the perfect blend of style, comfort, and convenience—schedule your private showing today and see all that it has to offer!

    Zillow last checked:

    Listing updated:

    Listed by:

    Will Kaliel DRE #01720864 626-497-2227,

    Coldwell Banker Residential

    Bought with:

    Anthony Thai, DRE #01924393

    THE brokeredge

    Source: CRMLS,MLS#: PF25008630MLS LogoOriginating MLS: California Regional MLS

    Facts & features

    Interior

    Bedrooms & bathrooms
    • Bedrooms: 3
    • Bathrooms: 2
    • 3/4 bathrooms: 2
    • Main level bathrooms: 2
    • Main level bedrooms: 3
    Rooms
    • Room types: Bedroom
    Bedroom
    • Features: All Bedrooms Down
    Heating
    • Central
    Cooling
    • Central Air
    Appliances
    • Laundry: Outside
    Features
    • All Bedrooms Down
    • Has fireplace: Yes
    • Fireplace features: Den
    • Common walls with other units/homes: No Common Walls
    Interior area
    • Total interior livable area: 1,529 sqft

    Property

    Parking
    • Total spaces: 2
    • Parking features: Garage
    • Garage spaces: 2
    Features
    • Levels: One
    • Stories: 1
    • Entry location: Front Door
    • Pool features: None
    • Has view: Yes
    • View description: None
    Lot
    • Size: 5,640 Square Feet
    • Features: Cul-De-Sac
    Details
    • Parcel number: 8585029009
    • Zoning: TCR172
    • Special conditions: Standard

    Construction

    Type & style
    • Home type: SingleFamily
    • Property subtype: Single Family Residence
    Condition
    • New construction: No
    • Year built: 1954

    Utilities & green energy

    • Sewer: Public Sewer
    • Water: Public

    Community & HOA

    Community
    • Features: Curbs, Storm Drain(s), Street Lights
    Location
    • Region: Temple City

    Financial & listing details

    • Price per square foot: $718/sqft
    • Tax assessed value: $1,119,960
    • Date on market: 1/16/2025
    • Cumulative days on market: 21 days
    • Listing terms: Cash,Conventional

    Price history

    DateEventPrice
    2/26/2025Sold$1,098,000$718/sqft
    Source: CRMLS #PF25008630 Report a problem
    2/25/2025Pending sale$1,098,000$718/sqft
    Source: CRMLS #PF25008630 Report a problem
    2/6/2025Contingent$1,098,000$718/sqft
    Source: CRMLS #PF25008630 Report a problem
    1/16/2025Listed for sale$1,098,000+37.3%$718/sqft
    Source: CRMLS #PF25008630 Report a problem
    10/22/2024Sold$800,000+0.3%$523/sqft
    Source: CRMLS #PF24188353 Report a problem
    10/8/2024Pending sale$798,000$522/sqft
    Source: CRMLS #PF24188353 Report a problem
    10/2/2024Contingent$798,000$522/sqft
    Source: CRMLS #PF24188353 Report a problem
    9/26/2024Listed for sale$798,000$522/sqft
    Source: CRMLS #PF24188353 Report a problem

    Public tax history

    YearProperty taxesTax assessment
    2026-- $1,119,960 +40%
    2025$13,787 +25.5%$800,000 -9%
    2024$10,985 +571.9%$879,137 +800.2%
    2023$1,635 +2.9%$97,663 +2%
    2022$1,589 +2.6%$95,749 +2%
    2021$1,548 +0.4%$93,873 +1%
    2020$1,541 $92,911 +2%
    2019$1,541 +4.5%$91,090 +2%
    2018$1,475 $89,305 +2%
    2017$1,475 +2.1%$87,555 +2%
    2016$1,445 +3.3%$85,839 +1.5%
    2015$1,398 +4.2%$84,551 +2%
    2014$1,342 $82,895 +2.5%
    2012-- $80,904 +2%
    2011-- $79,319 +0.8%
    2010-- $78,728 -0.2%
    2009-- $78,917 +2%
    2008-- $77,370 +2%
    2007-- $75,854 +2%
    2006-- $74,367
    2005-- $74,367 +4%
    2004-- $71,481 +1.9%
    2003-- $70,172 +2%
    2002-- $68,797 +4%
    2000-- $66,127
    Find assessor info on the county website

    Neighborhood: 91780

    Nearby schools

    GreatSchools rating
    Get a cash offer in 3 minutes
    Find out how much your home could sell for in as little as 3 minutes with a no-obligation cash offer.
    Estimated market value
    $1,071,300
    Get a cash offer in 3 minutes
    Find out how much your home could sell for in as little as 3 minutes with a no-obligation cash offer.
    Estimated market value
    $1,071,300