Skip main navigation
Sold
  • $551,000

    10673 Misty Hollow Ln, Fishers, IN 46038

    4beds
    3,340sqft
    Residential, Single Family Residence
    Built in 2004
    10,018 Square Feet Lot
    $571,600 Zestimate®
    $165/sqft
    $3,000 Estimated rent

    Home value

    $571,600

    $537,000 - $606,000

    $3,000/mo

    Zestimate® history
    Loading
    Loading...

    Owner options

    List your home for rent

    $3,000/mo

    Rent Zestimate®

    Find your next renter with Zillow Rental Manager. Plus, with online applications, you can quickly screen prospective tenants – for free.

    Learn more

    $3,000/mo

    Rent Zestimate®

    Refinance and save

    $3,409/mo

    Est. payment

    Refinancing to a lower rate could help reduce your monthly payments and save thousands over the life of the loan.

    See today's rates

    $3,409/mo

    Est. payment

    Explore your selling options

    Work with a Zillow partner agent

    Leverage their expertise and Zillow's premium Showcase listings to get your home seen by more buyers.

    Get started

    List with your own agent

    Get your home in front of millions of buyers by listing it on Zillow.

    Learn how to do it

    Sell it yourself

    Take full control of how buyers see your home on Zillow by listing For Sale by Owner (FSBO).

    List your home

    What's special

    Finished basementTranquil pondModern amenitiesFenced-in yardStylish upgradesSmart light switchesDistributed audio system
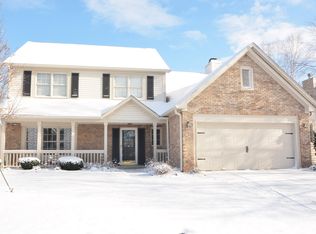
    Welcome to the newest home in Berkley Grove, built in 2004 by TK Constructors and thoughtfully updated inside and out. This stunning 4-bedroom, 3.5-bath home offers modern amenities, stylish upgrades, and serene pond views-all nestled in one of Fishers' most desirable neighborhoods. Since 2020, every room in the home has been renovated, showcasing contemporary finishes and thoughtful design. The main level features solid hardwood flooring throughout, while the finished basement includes a full bathroom, a workshop, and an entertainer's dream bar area with sink and beer taps. The basement also offers organized storage with Container Store shelving and a clever storage hideout under the stairs. Outdoor living is just as impressive with a fenced-in yard overlooking a tranquil pond, a deck with an attached stamped concrete patio, and professional landscape lighting in the front yard. A powered shed and irrigation system add both function and convenience. Tech-savvy homeowners will appreciate the Wi-Fi-enabled thermostat, smart light switches, and distributed audio system throughout the main floor, deck, and even the master bedroom and bathroom. Additional features include a new AC (2019) and furnace (2020), a mudroom with built-in bench and hooks, and a garage dog kennel with a dog door leading to the backyard. Whether you're hosting a gathering, relaxing by the water, or enjoying your favorite music throughout the house, this home offers a perfect blend of comfort, style, and smart living!

    Zillow last checked:

    Listing updated:

    Listed by:

    Nino Berticelli 317-331-4165,

    eXp Realty, LLC

    Bought with:

    Kyle Ingle

    Keller Williams Indpls Metro N

    Source: MIBOR as distributed by MLS GRID,MLS#: 22041662MLS Logo

    Facts & features

    Interior

    Bedrooms & bathrooms
    • Bedrooms: 4
    • Bathrooms: 4
    • Full bathrooms: 3
    • 1/2 bathrooms: 1
    • Main level bathrooms: 1
    Primary bedroom
    • Level: Upper
    • Area: 221 Square Feet
    • Dimensions: 17x13
    Bedroom 2
    • Level: Upper
    • Area: 121 Square Feet
    • Dimensions: 11x11
    Bedroom 3
    • Level: Upper
    • Area: 121 Square Feet
    • Dimensions: 11x11
    Bedroom 4
    • Level: Upper
    • Area: 126 Square Feet
    • Dimensions: 12x10.5
    Breakfast room
    • Level: Main
    • Area: 141.75 Square Feet
    • Dimensions: 10.5x13.5
    Dining room
    • Level: Main
    • Area: 165 Square Feet
    • Dimensions: 15x11
    Great room
    • Level: Basement
    • Area: 403 Square Feet
    • Dimensions: 31x13
    Kitchen
    • Level: Main
    • Area: 135 Square Feet
    • Dimensions: 13.5x10
    Living room
    • Level: Main
    • Area: 283.5 Square Feet
    • Dimensions: 21x13.5
    Heating
    • Forced Air, Natural Gas
    Cooling
    • Central Air
    Appliances
    • Included: Dishwasher, Disposal, Gas Water Heater, Gas Oven, Refrigerator, Washer
    Features
    • Attic Access, Kitchen Island, Entrance Foyer, Hardwood Floors, Wired for Sound, Walk-In Closet(s), Wet Bar
    • Flooring: Hardwood
    • Basement: Daylight,Finished,Full
    • Attic: Access Only
    • Number of fireplaces: 1
    • Fireplace features: Family Room
    Interior area
    • Total structure area: 3,340
    • Total interior livable area: 3,340 sqft
    • Finished area below ground: 1,128

    Property

    Parking
    • Total spaces: 2
    • Parking features: Attached
    • Attached garage spaces: 2
    Features
    • Levels: Two
    • Stories: 2
    • Fencing: Fenced
    • Has view: Yes
    • On waterfront: Yes
    • Waterfront features: On Reservoir, Pond, Water View
    Lot
    • Size: 10,018 Square Feet
    Details
    • Parcel number: 291401305032000006
    • Horse amenities: None

    Construction

    Type & style
    • Home type: SingleFamily
    • Architectural style: Traditional
    • Property subtype: Residential, Single Family Residence
    Materials
    • Brick
    • Foundation: Concrete Perimeter
    Condition
    • New construction: No
    • Year built: 2004

    Utilities & green energy

    • Water: Public

    Community & HOA

    Community
    • Subdivision: Berkley Grove
    Location
    • Region: Fishers

    Financial & listing details

    • Price per square foot: $165/sqft
    • Tax assessed value: $422,600
    • Annual tax amount: $4,800
    • Date on market: 5/29/2025
    • Cumulative days on market: 3 days

    Price history

    DateEventPrice
    7/7/2025Sold$551,000+5%$165/sqft
    Source: MIBOR as distributed by MLS GRID #22041662 Report a problem
    6/1/2025Pending sale$525,000$157/sqft
    Source: MIBOR as distributed by MLS GRID #22041662 Report a problem
    5/29/2025Listed for sale$525,000$157/sqft
    Source: MIBOR as distributed by MLS GRID #22041662 Report a problem

    Public tax history

    YearProperty taxesTax assessment
    2025$4,835 +1.7%$422,600 +1.1%
    2024$4,756 +3.5%$418,100 +1.7%
    2023$4,596 +22.8%$411,000 +6.1%
    2022$3,744 +9.2%$387,200 +23.2%
    2021$3,428 +0.2%$314,400 +9.3%
    2020$3,421 +2.2%$287,700 +0.2%
    2019$3,348 +8.2%$287,100 +4.4%
    2018$3,094 +1.8%$274,900 +6.4%
    2017$3,039 +11.1%$258,400 +1.8%
    2016$2,735 +8.1%$253,900 +9%
    2014$2,529 +0.2%$233,000 -0.9%
    2013$2,525 +1.4%$235,100 +1.5%
    2012$2,489 +1.5%$231,600 +1%
    2011$2,453 +6.7%$229,300 +0.9%
    2010$2,299 +3.5%$227,300
    2009$2,221 +0.4%$227,300 +5.3%
    2007$2,212 -10.7%$215,900 +5.5%
    2006$2,478 $204,700 +10.6%
    2005-- $185,000 +110.5%
    2002$1,954 -0.5%$87,900 +200%
    2001$1,964 $29,300
    Find assessor info on the county website

    Neighborhood: 46038

    Nearby schools

    GreatSchools rating
    Get a cash offer in 3 minutes
    Find out how much your home could sell for in as little as 3 minutes with a no-obligation cash offer.
    Estimated market value
    $571,600
    Get a cash offer in 3 minutes
    Find out how much your home could sell for in as little as 3 minutes with a no-obligation cash offer.
    Estimated market value
    $571,600