Skip main navigation
Sold for $644,990
  • $644,990

    10673 TORCHWOOD SEA WAY, SAN ANTONIO, FL 33576

    4beds
    2,480sqft
    Single Family Residence
    Built in 2024
    9,036 Square Feet Lot
    $-- Zestimate®
    $260/sqft
    $2,977 Estimated rent

    Home value

    Not available

    Estimated sales range

    Not available

    $2,977/mo

    Zestimate® history
    Loading
    Loading...

    Owner options

    List your home for rent

    $2,977/mo

    Rent Zestimate®

    Find your next renter with Zillow Rental Manager. Plus, with online applications, you can quickly screen prospective tenants – for free.

    Learn more

    $2,977/mo

    Rent Zestimate®

    Refinance and save

    $4,545/mo

    Est. payment

    Refinancing to a lower rate could help reduce your monthly payments and save thousands over the life of the loan.

    See today's rates

    $4,545/mo

    Est. payment

    Explore your selling options

    Work with a Zillow partner agent

    Leverage their expertise and Zillow's premium Showcase listings to get your home seen by more buyers.

    Get started

    List with your own agent

    Get your home in front of millions of buyers by listing it on Zillow.

    Learn how to do it

    Sell it yourself

    Take full control of how buyers see your home on Zillow by listing For Sale by Owner (FSBO).

    List your home

    What's special

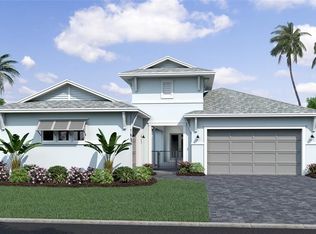
    Beautiful 1 Level, 3 Car Garage Home with Open Concept Living and 4 Bedrooms! The Eider plan has the Coastal exterior designs and was built as a single level home. Upon entry you are welcomed to a grand foyer and adjacent wing with 2 secondary bedroom and full bathroom. The well-appointed kitchen offers a corner pantry, large island, and is open to the adjacent dining room and expansive family room that opens to a covered lanai. The primary suite boasts an en suite bath with dual sink vanity, private water closets, huge walk-in closet ad spacious walk in shower.

    Zillow last checked:

    Listing updated:

    Listed by:

    Lisa Clay 224-627-9961,

    DRB GROUP REALTY, LLC 407-270-2747

    Bought with:

    Courtney Poe Holmes, 3294532

    FRANK ALBERT REALTY

    Source: Stellar MLS,MLS#: O6255514MLS LogoOriginating MLS: Orlando Regional

    Facts & features

    Interior

    Bedrooms & bathrooms
    • Bedrooms: 4
    • Bathrooms: 3
    • Full bathrooms: 3
    Primary bedroom
    • Features: Walk-In Closet(s)
    • Level: First
    Bedroom 2
    • Features: Walk-In Closet(s)
    • Level: First
    Bedroom 3
    • Features: Walk-In Closet(s)
    • Level: First
    Bedroom 4
    • Features: Walk-In Closet(s)
    • Level: First
    Primary bathroom
    • Level: First
    Bathroom 2
    • Level: First
    Bathroom 3
    • Level: First
    Dining room
    • Level: First
    Kitchen
    • Level: First
    Living room
    • Level: First
    Heating
    • Central
    Cooling
    • Central Air
    Appliances
    • Included: Oven, Dishwasher, Disposal, Electric Water Heater, Microwave, Range Hood
    • Laundry: Inside, Laundry Room
    Features
    • High Ceilings
    • Flooring: Carpet, Luxury Vinyl, Tile
    • Has fireplace: No
    Interior area
    • Total structure area: 3,414
    • Total interior livable area: 2,480 sqft

    Property

    Parking
    • Total spaces: 3
    • Parking features: Driveway, Garage Door Opener, On Street
    • Attached garage spaces: 3
    • Has uncovered spaces: Yes
    Features
    • Levels: One
    • Stories: 1
    • Exterior features: Irrigation System, Private Mailbox, Sidewalk
    • Has view: Yes
    • View description: Trees/Woods, Water
    • Water view: Water
    Lot
    • Size: 9,036 Square Feet
    • Dimensions: 60 x 120
    • Features: Conservation Area, City Lot, Sidewalk
    Details
    • Parcel number: 1425200150000000720
    • Zoning: MPUD
    • Special conditions: None

    Construction

    Type & style
    • Home type: SingleFamily
    • Architectural style: Coastal
    • Property subtype: Single Family Residence
    Materials
    • Concrete, Stucco
    • Foundation: Slab
    • Roof: Other
    Condition
    • Completed
    • New construction: Yes
    • Year built: 2024
    Details
    • Builder model: Eider
    • Builder name: DRB Group
    • Warranty included: Yes

    Utilities & green energy

    • Sewer: Public Sewer
    • Water: Public
    • Utilities for property: Electricity Available, Public, Sewer Connected, Water Connected
    Green energy
    • Energy efficient items: HVAC, Insulation, Thermostat

    Community & HOA

    Community
    • Features: Dog Park, Golf Carts OK, Playground, Pool
    • Pet fee: $0 monthly
    • Subdivision: MIRADA PARCEL 1
    HOA
    • Has HOA: Yes
    • Amenities included: Playground, Pool, Trail(s)
    • Services included: Cable TV, Internet
    • HOA fee: $116 monthly
    • HOA name: Mirada
    • HOA phone: 813-565-4663
    Location
    • Region: San Antonio

    Financial & listing details

    • Price per square foot: $260/sqft
    • Tax assessed value: $580,855
    • Annual tax amount: $1,071
    • Date on market: 11/7/2024
    • Cumulative days on market: 98 days
    • Listing terms: Cash,Conventional,VA Loan
    • Ownership: Fee Simple
    • Total actual rent: 0
    • Electric utility on property: Yes
    • Road surface type: Paved, Asphalt

    Price history

    DateEventPrice
    2/27/2025Sold$644,990-5.8%$260/sqft
    Source: Stellar MLS #O6255514 Report a problem
    2/13/2025Pending sale$684,990$276/sqft
    Source: Stellar MLS #O6255514 Report a problem
    12/14/2024Price change$684,990-0.7%$276/sqft
    Source: Stellar MLS #O6255514 Report a problem
    11/24/2024Price change$689,990+0.7%$278/sqft
    Source: Stellar MLS #O6255514 Report a problem
    11/3/2024Price change$684,990-2.1%$276/sqft
    Source: DRB Homes Report a problem
    9/19/2024Listed for sale$699,990+695.4%$282/sqft
    Source: DRB Homes Report a problem
    1/18/2024Sold$88,000$35/sqft
    Source: Public Record Report a problem

    Public tax history

    YearProperty taxesTax assessment
    2025$13,215 +163%$580,855 +573.9%
    2024$5,025 +359.6%$86,190 +33%
    2023$1,093 +971%$64,806 +895.9%
    2022$102 $6,507
    Find assessor info on the county website

    Neighborhood: 33576

    Nearby schools

    GreatSchools rating
    Schools provided by the listing agent
    • Elementary: San Antonio-PO
    • Middle: Pasco Middle-PO
    • High: Pasco High-PO

    Source: Stellar MLS. This data may not be complete. We recommend contacting the local school district to confirm school assignments for this home.

    Get pre-qualified for a loan
    At Zillow Home Loans, we can pre-qualify you in as little as 5 minutes with no impact to your credit score.

    An equal housing lender. NMLS #10287.