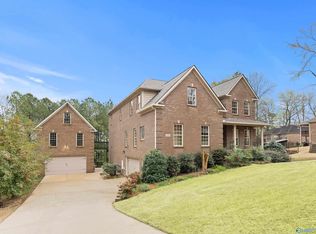
* *Buyer concessions offered. Call for more info.* * Offered at more than 15% below recent appraisal, makes this a rare opportunity for a savvy buyer. Situated on over 10 acres of unrestricted, cleared land, this custom-built estate offers the perfect blend of privacy, functionality, and charm. Over 11,000 total square feet, this 3-level main home is complemented by a spacious detached guest house for privacy and comfort. Garden/orchard, mini farm, and barn-perfect for those with a passion for farming. Covered storage for boats and recreational vehicles, plus an attached 1,000sqft 3-car garage. Just 30 minutes from HH Main and under 15 minutes from TN.
For sale
$1,500,000
10674 Wall Triana Hwy, Toney, AL 35773
10beds
8,332sqft
:
Get pre-qualified$8,961/mo
Single Family Residence
Built in 1995
10.13 Acres Lot
$-- Zestimate®
$180/sqft
$-- HOA
What's special
Mini farmCustom-built estate
- 1084 days |
- 1,041 |
- 51 |
Zillow last checked:
Listing updated:
Listed by:
Josh Jackson 256-698-5284,
PICTURE PERFECT LIVING, LLC
Source: ValleyMLS,MLS#: 21841760
Facts & features
Interior
Bedrooms & bathrooms
- Bedrooms: 10
- Bathrooms: 11
- Full bathrooms: 7
- 3/4 bathrooms: 1
- 1/2 bathrooms: 3
Rooms
- Room types: Master Bedroom, Living Room, Bedroom 2, Dining Room, Bedroom 3, Kitchen, Bedroom 4, Breakfast, 2ndkit, Great Room, Butlers Pantry, Bedroom, Master Bathroom
Primary bedroom
- Features: Ceiling Fan(s), Carpet, Fireplace, Sitting Area, Walk-In Closet(s)
- Level: First
- Area: 450
- Dimensions: 15 x 30
Bedroom
- Features: Ceiling Fan(s), Carpet, Walk-In Closet(s)
- Level: Second
- Area: 144
- Dimensions: 12 x 12
Bedroom 2
- Features: 10’ + Ceiling, Ceiling Fan(s), Carpet, Vaulted Ceiling(s), Walk-In Closet(s), Built-in Features
- Level: Second
- Area: 234
- Dimensions: 13 x 18
Bedroom 3
- Features: Carpet, Walk-In Closet(s)
- Level: Second
- Area: 234
- Dimensions: 13 x 18
Bedroom 4
- Features: Ceiling Fan(s), Carpet
- Level: Second
- Area: 168
- Dimensions: 12 x 14
Primary bathroom
- Features: Carpet, Double Vanity, Fireplace, Tile, Walk-In Closet(s), Walk in Closet 2
- Level: First
- Area: 120
- Dimensions: 10 x 12
Bathroom 1
- Features: Carpet, Double Vanity, Fireplace, Tile, Walk-In Closet(s), Walk in Closet 2
- Level: First
- Area: 120
- Dimensions: 10 x 12
Dining room
- Features: Carpet
- Level: First
- Area: 234
- Dimensions: 13 x 18
Great room
- Features: Carpet, Built-in Features
- Level: Basement
- Area: 918
- Dimensions: 27 x 34
Kitchen
- Features: Kitchen Island, Pantry, Recessed Lighting, Wood Floor
- Level: First
- Area: 210
- Dimensions: 15 x 14
Living room
- Features: 10’ + Ceiling, Carpet, Fireplace, Vaulted Ceiling(s), Wet Bar
- Level: First
- Area: 391
- Dimensions: 17 x 23
Heating
- Central 2+, Electric
Cooling
- Multi Units, Electric
Features
- Basement: Basement
- Number of fireplaces: 2
- Fireplace features: Gas Log, Two
Interior area
- Total interior livable area: 8,332 sqft
Video & virtual tour
Property
Parking
- Parking features: Garage-Three Car
Features
- Waterfront features: Pond
Lot
- Size: 10.13 Acres
- Dimensions: 1332 x 332
- Features: Cleared
Details
- Parcel number: 0509320002057.000
Construction
Type & style
- Home type: SingleFamily
- Architectural style: Victorian
- Property subtype: Single Family Residence
Materials
- Foundation: Slab
Condition
- New construction: No
- Year built: 1995
Utilities & green energy
- Sewer: Septic Tank
- Water: Public
Community & HOA
Community
- Subdivision: Metes And Bounds
HOA
- Has HOA: No
Location
- Region: Toney
Financial & listing details
- Price per square foot: $180/sqft
- Tax assessed value: $1,307,800
- Annual tax amount: $9,017
- Date on market: 8/22/2023
Estimated market value
Not available
Estimated sales range
Not available
$1,734/mo
Price history
| Date | Event | Price |
|---|---|---|
| 1/1/2025 | Price change | $1,500,000-14.3%$180/sqft |
Source:  ValleyMLS #21841760 Report a problem ValleyMLS #21841760 Report a problem | ||
| 8/25/2024 | Price change | $1,750,000-7.9%$210/sqft |
Source: ValleyMLS #21841760 Report a problem | ||
| 5/16/2024 | Price change | $1,900,000-5%$228/sqft |
Source: ValleyMLS #21841760 Report a problem | ||
| 8/22/2023 | Listed for sale | $1,999,999$240/sqft |
Source:  RealTracs MLS as distributed by MLS GRID #2562275 Report a problem RealTracs MLS as distributed by MLS GRID #2562275 Report a problem | ||
Public tax history
| Year | Property taxes | Tax assessment |
|---|---|---|
| 2025 | $9,017 +48.1% | $245,320 +45.9% |
| 2024 | $6,090 | $168,200 |
| 2023 | $6,090 +18.5% | $168,200 +18.8% |
| 2022 | $5,138 +9.6% | $141,580 +9.6% |
| 2021 | $4,687 +6.9% | $129,220 +6.8% |
| 2020 | $4,386 +3.5% | $120,980 +3.5% |
| 2019 | $4,236 | $116,880 +7.4% |
| 2018 | $4,236 +7.4% | $108,860 |
| 2017 | $3,945 | $108,860 |
| 2016 | $3,945 | $108,860 |
| 2015 | $3,945 +1% | $108,860 +1% |
| 2014 | $3,907 | $107,800 |
Find assessor info on the county website
Monthly payment
Est. payment
Payment breakdown
Explore the cost of this home by adjusting the details. Changes won't be saved.Climate risks
Neighborhood: 35773
Nearby schools
GreatSchools rating
- 4/10Madison Cross Roads Elementary SchoolGrades: PK-5Distance: 2.3 mi
- 6/10Sparkman Middle SchoolGrades: 6-8Distance: 3.5 mi
- 2/10Sparkman Ninth Grade SchoolGrades: 9Distance: 5.4 mi
Schools provided by the listing agent
- Elementary: Madison Cross Roads
- Middle: Sparkman
- High: Sparkman
Source: ValleyMLS. This data may not be complete. We recommend contacting the local school district to confirm school assignments for this home.
- $---- sqft10674 Wall Triana Hwy, Toney, AL 35773Off Market
- $325,5006 bd3 ba2.4k sqft10664 Wall Triana Hwy, Toney, AL 35773Off Market
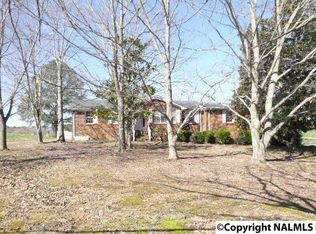
- $300,700-- bd1 ba2.3k sqft10664 Wall Triana Hwy, Toney, AL 35773Off Market
- $172,700-- bd0 ba1.2k sqft10654 Wall Triana Hwy, Toney, AL 35773Off Market
- $37,7001 acre10542 Wall Triana Hwy, Toney, AL 35773Off Market
- $61,2003.4 acres10542 Wall Triana Hwy, Toney, AL 35773Off Market
- $252,600-- bd0 ba1.7k sqft10644 Wall Triana Hwy, Toney, AL 35773Off Market
- $317,4004 bd3 ba2.5k sqft121 Turney Ln, Toney, AL 35773Off Market
A local agent can set up tours, give advice and negotiate with sellers.
Similar homes
- $1,500,00010 bd8 ba6.7k sqft3621 Winchester Rd, New Market, AL 35761For Sale
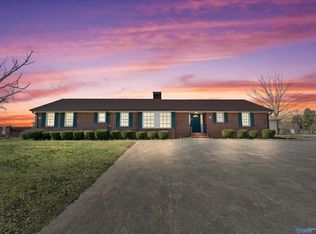 MLS ID #21910843, Vanessa Blackwell. ValleyMLS
 - $1,300,0007 bd4 ba4.7k sqft436 Mount Zion Rd, Madison, AL 35757For Sale
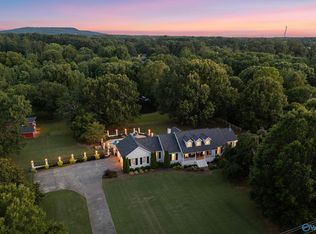 MLS ID #21913659, Amanda Power. ValleyMLS
 - $1,284,9998 bd6 ba6.5k sqft111 Fieldmaster Dr, Madison, AL 35758For Sale
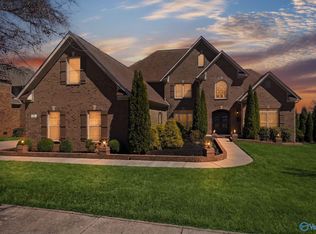 MLS ID #21913410, Rochon Hall. ValleyMLS
 - $925,0007 bd6 ba6.7k sqft103 Cedar Valley Ct, Harvest, AL 35749For Sale
 MLS ID #21912098, S. Lynn Cawthon. ValleyMLS
