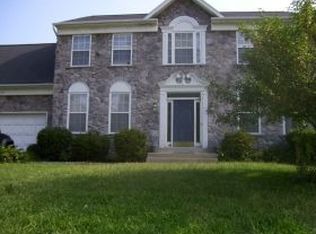
Welcome Home! An entertainers paradise awaits. As you approach the front door of this stately colonial situated on an extra-large lot, enjoy the lush, beautifully landscaped yard. A plethora of tasteful, contemporary finishes await you inside, including custom paint colors, high ceilings, wainscoting, hardwood floors, recessed lighting and crown molding throughout the entire property. Upon entry, you are greeted with a two-story foyer that splits off to an open, formal living area or formal dining room, both of which seamlessly flow into your cozy family room. Curl up next to your gas fireplace or step out the light-filled glass doors to your back deck. A beautiful eat-in kitchen with an island, quartz counters, modern backsplash, and top-line stainless steel appliances beckons the home chef and guests alike. A separate office through French doors off the living room provides beautiful backyard views. Need more room on the main level? The 2-car garage with hanging storage racks has plenty of room for all your toys. Upstairs, a massive primary suite awaits with vaulted ceilings, an attached sitting area, and a walk-in closet. Relax and refresh in the master bathroom featuring a soaker tub, separate shower and dual-vanity. Two other large bedrooms and an updated guest bathroom with dual vanity are also upstairs. A finished walk-out basement includes a full bathroom, large living space with a second gas fireplace, and a bedroom currently used as a gym perfect for teens, in-laws or large families. A show-stopping backyard paradise with two paved patios and an automatic retractable awning summons all to summer barbecues and garden parties. Front and backyards feature in-ground, multi-zone sprinkler systems. Walks to the community pond and gazebo are the perfect way to enjoy evenings at home in the beautiful Ashford Oaks community.
Sold for $600,000
Street View
$600,000
10675 Ashford Cir, Waldorf, MD 20603
4beds
3,732sqft
Single Family Residence
Built in 1998
9,579 Square Feet Lot
$601,600 Zestimate®
$161/sqft
$3,719 Estimated rent
Home value
$601,600
$572,000 - $632,000
$3,719/mo
Zestimate® history
Owner options
List your home for rent
$3,719/mo
Rent Zestimate®
Find your next renter with Zillow Rental Manager. Plus, with online applications, you can quickly screen prospective tenants – for free.
$3,719/mo
Rent Zestimate®
Refinance and save
$4,474/mo
Est. payment
Refinancing to a lower rate could help reduce your monthly payments and save thousands over the life of the loan.
$4,474/mo
Est. payment
Explore your selling options
Work with a Zillow partner agent
Leverage their expertise and Zillow's premium Showcase listings to get your home seen by more buyers.
Get startedList with your own agent
Get your home in front of millions of buyers by listing it on Zillow.
Learn how to do itSell it yourself
Take full control of how buyers see your home on Zillow by listing For Sale by Owner (FSBO).
List your homeWhat's special
Zillow last checked:
Listing updated:
Listed by:
Karim Fadli 301-343-4818,
Long & Foster Real Estate, Inc.
Bought with:
Ali Daneshzadeh
Samson Properties
Source: Bright MLS,MLS#: MDCH2033112
Facts & features
Interior
Bedrooms & bathrooms
- Bedrooms: 4
- Bathrooms: 4
- Full bathrooms: 3
- 1/2 bathrooms: 1
- Main level bathrooms: 1
Basement
- Area: 1344
Heating
- Heat Pump, Natural Gas
Cooling
- Central Air, Heat Pump, Electric
Appliances
- Included: Gas Water Heater
- Laundry: Main Level
Features
- Basement: Exterior Entry
- Number of fireplaces: 2
- Fireplace features: Glass Doors, Gas/Propane
Interior area
- Total structure area: 3,732
- Total interior livable area: 3,732 sqft
- Finished area above ground: 2,388
- Finished area below ground: 1,344
Property
Parking
- Total spaces: 2
- Parking features: Garage Door Opener, Attached
- Attached garage spaces: 2
Accessibility
- Accessibility features: None
Features
- Levels: Three
- Stories: 3
- Pool features: None
Lot
- Size: 9,579 Square Feet
Details
- Additional structures: Above Grade, Below Grade
- Parcel number: 0906223869
- Zoning: RM
- Special conditions: Standard
Construction
Type & style
- Home type: SingleFamily
- Architectural style: Colonial
- Property subtype: Single Family Residence
Materials
- Combination
- Foundation: Other
- Roof: Asphalt
Condition
- New construction: No
- Year built: 1998
Utilities & green energy
- Sewer: Public Sewer
- Water: Public
Community & HOA
Community
- Subdivision: Ashford
HOA
- Has HOA: Yes
- HOA fee: $750 annually
Location
- Region: Waldorf
Financial & listing details
- Price per square foot: $161/sqft
- Tax assessed value: $322,500
- Annual tax amount: $4,417
- Date on market: 5/30/2024
- Listing agreement: Exclusive Agency
- Ownership: Fee Simple
Price history
| Date | Event | Price |
|---|---|---|
| 7/2/2024 | Sold | $600,000+0%$161/sqft |
Source:  Bright MLS #MDCH2033112 Report a problem Bright MLS #MDCH2033112 Report a problem | ||
| 6/20/2024 | Pending sale | $599,900$161/sqft |
Source:  Long & Foster Broker Feed #MDCH2033112 Report a problem Long & Foster Broker Feed #MDCH2033112 Report a problem | ||
| 6/4/2024 | Contingent | $599,900$161/sqft |
Source: Long & Foster Broker Feed #MDCH2033112 Report a problem | ||
| 5/30/2024 | Listed for sale | $599,900+8.7%$161/sqft |
Source: Long & Foster Broker Feed #MDCH2033112 Report a problem | ||
| 3/14/2022 | Sold | $552,000-0.7%$148/sqft |
Source: Bright MLS #MDCH2008956 Report a problem | ||
| 2/16/2022 | Pending sale | $556,000+5.9%$149/sqft |
Source: Bright MLS #MDCH2008956 Report a problem | ||
| 2/15/2022 | Listing removed | $525,000$141/sqft |
Source: Bright MLS #MDCH2008956 Report a problem | ||
| 2/8/2022 | Listed for sale | $525,000+87.5%$141/sqft |
Source: Bright MLS #MDCH2008956 Report a problem | ||
| 1/29/2003 | Sold | $280,000+40.5%$75/sqft |
Source: Public Record Report a problem | ||
| 3/26/1998 | Sold | $199,222-9.4%$53/sqft |
Source: Public Record Report a problem | ||
| 6/30/1997 | Sold | $219,900$59/sqft |
Source: Public Record Report a problem | ||
Public tax history
| Year | Property taxes | Tax assessment |
|---|---|---|
| 2025 | $6,471 +14.3% | $461,533 +13.1% |
| 2024 | $5,660 +19.1% | $407,900 +7.5% |
| 2023 | $4,754 +21.8% | $379,433 -7% |
| 2022 | $3,903 -3.4% | $407,900 +26.5% |
| 2021 | $4,041 +2.3% | $322,500 +2.3% |
| 2020 | $3,952 -2.7% | $315,367 -2.2% |
| 2019 | $4,059 +2.4% | $322,500 +7.1% |
| 2018 | $3,965 +4.2% | $301,100 +4.2% |
| 2017 | $3,805 +10.7% | $288,933 +4.4% |
| 2016 | $3,437 | $276,767 +4.6% |
| 2015 | $3,437 | $264,600 |
| 2014 | $3,437 | $264,600 |
| 2013 | -- | $264,600 -7.3% |
| 2012 | -- | $285,400 |
| 2011 | -- | $285,400 |
| 2010 | -- | $285,400 -35.8% |
| 2009 | -- | $444,420 +14.6% |
| 2008 | -- | $387,752 +17.1% |
| 2007 | -- | $331,086 +20.6% |
| 2006 | -- | $274,420 +9.1% |
| 2005 | -- | $251,556 +10% |
| 2004 | -- | $228,693 +11.1% |
| 2003 | -- | $205,830 +4% |
| 2002 | -- | $197,886 +4.2% |
| 2001 | -- | $189,943 |
Find assessor info on the county website
Neighborhood: 20603
Nearby homes
- $465,3003 bd3 ba1.8k sqft10677 Ashford Cir, Waldorf, MD 20603Off Market
- $483,8004 bd2 ba1.9k sqft2475 Kenbrook Ct, Waldorf, MD 20603Off Market
- $550,8004 bd3 ba3.1k sqft10673 Ashford Cir, Waldorf, MD 20603Off Market
- $490,4004 bd2 ba2.1k sqft2422 Grantham Ct, Waldorf, MD 20603Off Market
- $539,400-- bd3 ba2.2k sqft10679 Ashford Cir, Waldorf, MD 20603Off Market
- $582,4004 bd4 ba3k sqft2477 Kenbrook Ct, Waldorf, MD 20603Off Market
- $552,700-- bd3 ba2.1k sqft10678 Ashford Cir, Waldorf, MD 20603Off Market
- $604,800-- bd3 ba3.2k sqft10676 Ashford Cir, Waldorf, MD 20603Off Market
Nearby schools
GreatSchools rating
- 3/10Berry Elementary SchoolGrades: PK-5Distance: 0.8 mi
- 4/10Mattawoman Middle SchoolGrades: 6-8Distance: 0.8 mi
- 4/10North Point High SchoolGrades: 9-12Distance: 1.7 mi
Schools provided by the listing agent
- District: Charles County Public Schools
Source: Bright MLS. This data may not be complete. We recommend contacting the local school district to confirm school assignments for this home.
Get a cash offer in 3 minutes
Find out how much your home could sell for in as little as 3 minutes with a no-obligation cash offer.
Estimated market value
$601,600
Get a cash offer in 3 minutes
Find out how much your home could sell for in as little as 3 minutes with a no-obligation cash offer.
Estimated market value
$601,600
- Maryland
- Charles County
- Waldorf
- 20603
- 10675 Ashford Cir
Nearby cities
Nearby zip codes
Other Waldorf Topics
