Skip main navigation
Sold
  • $240,000

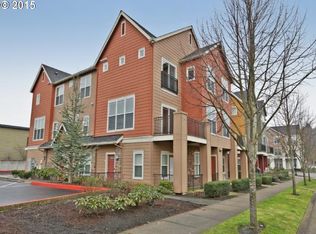
    10675 NE Red Wing Way #102, Hillsboro, OR 97006

    1beds
    769sqft
    Residential, Condominium
    Built in 2007
    -- sqft lot
    $230,800 Zestimate®
    $312/sqft
    $1,556 Estimated rent

    Home value

    $230,800

    $217,000 - $245,000

    $1,556/mo

    Zestimate® history
    Loading
    Loading...

    Owner options

    List your home for rent

    $1,556/mo

    Rent Zestimate®

    Find your next renter with Zillow Rental Manager. Plus, with online applications, you can quickly screen prospective tenants – for free.

    Learn more

    $1,556/mo

    Rent Zestimate®

    Refinance and save

    $1,914/mo

    Est. payment

    Refinancing to a lower rate could help reduce your monthly payments and save thousands over the life of the loan.

    See today's rates

    $1,914/mo

    Est. payment

    Explore your selling options

    Work with a Zillow partner agent

    Leverage their expertise and Zillow's premium Showcase listings to get your home seen by more buyers.

    Get started

    List with your own agent

    Get your home in front of millions of buyers by listing it on Zillow.

    Learn how to do it

    Sell it yourself

    Take full control of how buyers see your home on Zillow by listing For Sale by Owner (FSBO).

    List your home

    What's special

    Welcome to your beautifully updated ground-floor condo, a perfect blend of modern convenience and cozy charm. This one-bedroom, one-bathroom home boasts all-new engineered hardwood flooring, creating a warm and inviting atmosphere.Step into the gourmet kitchen, equipped with Frigidaire Gallery Series appliances, including a gas cooktop range. The kitchen also features a stylish composite sink, a new faucet, and a convenient hot water dispenser, making meal preparation a breeze.A cozy gas fireplace highlights the living area, perfect for relaxing evenings at home. Pottery Barn light fixtures and new wall dimmer switches enhance the ambiance.Enjoy the convenience of in-unit laundry with the included Frigidaire washer and dryer. The sliding door leads you out to a covered patio. The unit has assigned driveway parking.

    Zillow last checked:

    Listing updated:

    Listed by:

    David Shuster 503-504-3283,

    ELEETE Real Estate

    Bought with:

    Brittany Gibbs, 201209867

    Move Real Estate Inc

    Source: RMLS (OR),MLS#: 560894771MLS Logo

    Facts & features

    Interior

    Bedrooms & bathrooms
    • Bedrooms: 1
    • Bathrooms: 1
    • Full bathrooms: 1
    • Main level bathrooms: 1
    Primary bedroom
    • Features: Closet, Engineered Hardwood
    • Level: Main
    • Area: 130
    • Dimensions: 13 x 10
    Dining room
    • Features: Sliding Doors, Engineered Hardwood
    • Level: Main
    • Area: 168
    • Dimensions: 14 x 12
    Kitchen
    • Features: Dishwasher, Disposal, Eat Bar, Gas Appliances, Microwave, Free Standing Refrigerator
    • Level: Main
    • Area: 96
    • Width: 8
    Living room
    • Features: Fireplace, Great Room, Engineered Hardwood
    • Level: Main
    • Area: 224
    • Dimensions: 16 x 14
    Heating
    • Zoned, Fireplace(s)
    Appliances
    • Included: Dishwasher, Disposal, Free-Standing Gas Range, Free-Standing Refrigerator, Gas Appliances, Instant Hot Water, Microwave, Plumbed For Ice Maker, Stainless Steel Appliance(s), Washer/Dryer, Gas Water Heater
    • Laundry: Laundry Room
    Features
    • Ceiling Fan(s), Eat Bar, Great Room, Closet, Pantry, Tile
    • Flooring: Engineered Hardwood
    • Doors: Sliding Doors
    • Windows: Double Pane Windows, Vinyl Frames
    • Number of fireplaces: 1
    • Fireplace features: Gas
    • Common walls with other units/homes: 1 Common Wall
    Interior area
    • Total structure area: 769
    • Total interior livable area: 769 sqft

    Property

    Parking
    • Parking features: Driveway, Condo Garage (Deeded)
    • Has uncovered spaces: Yes
    Accessibility
    • Accessibility features: Ground Level, Main Floor Bedroom Bath, Minimal Steps, One Level, Accessibility
    Features
    • Levels: One
    • Stories: 1
    • Entry location: Ground Floor
    • Patio & porch: Covered Patio
    Lot
    • Features: Level
    Details
    • Parcel number: R2154352

    Construction

    Type & style
    • Home type: Condo
    • Property subtype: Residential, Condominium
    Materials
    • Cement Siding
    • Foundation: Slab
    • Roof: Composition
    Condition
    • Resale
    • New construction: No
    • Year built: 2007

    Utilities & green energy

    • Gas: Gas
    • Sewer: Public Sewer
    • Water: Public
    • Utilities for property: Cable Connected

    Community & neighborhood

    Location
    • Region: Hillsboro
    • Subdivision: Heron Creek Condo

    HOA & financial

    HOA
    • Has HOA: Yes
    • HOA fee: $377 monthly
    • Amenities included: All Landscaping, Commons, Maintenance Grounds, Management, Sewer, Trash, Water

    Other

    Other facts
    • Listing terms: Cash,Conventional
    • Road surface type: Paved

    Price history

    DateEventPrice
    3/18/2025Sold$240,000+6.7%$312/sqft
    Source: RMLS (OR) #560894771 Report a problem
    2/27/2025Pending sale$225,000$293/sqft
    Source: RMLS (OR) #560894771 Report a problem
    2/24/2025Listed for sale$225,000+12.5%$293/sqft
    Source: RMLS (OR) #560894771 Report a problem
    12/17/2020Sold$200,000$260/sqft
    Source: RMLS (OR) #20280506 Report a problem
    7/19/2019Sold$200,000+92.1%$260/sqft
    Source: Public Record Report a problem
    6/14/2013Sold$104,111$135/sqft
    Source: Public Record Report a problem

    Public tax history

    YearProperty taxesTax assessment
    2025$2,425 +3.2%$133,420 +3%
    2024$2,350 +3.7%$129,540 +3%
    2023$2,268 +2.6%$125,770 +3%
    2022$2,211 +3.8%$122,110
    2021$2,130 +3.1%--
    2020$2,066 +3.2%$115,110 +3%
    2019$2,001 +3.8%$111,760 +0.3%
    2018$1,927 $111,390 +6.1%
    2017$1,927 +15.8%$105,000 +3%
    2016$1,664 $101,950 +3%
    2015$1,664 +0.3%$98,990 +3%
    2014$1,660 +23.4%$96,110 +17.5%
    2013$1,345 -12.2%$81,770 -12.4%
    2012$1,533 +3%$93,320 -8.1%
    2011$1,488 +2.4%$101,600 -14.3%
    2010$1,452 +2.2%$118,580 -6.7%
    2009$1,420 +6.1%$127,030 -11.6%
    2008$1,339 +37.5%$143,740 +26.5%
    2007$973 $113,600

    Find assessor info on the county website

    Neighborhood: 97006

    Nearby schools

    GreatSchools rating
    Schools provided by the listing agent
    • Elementary: Mckinley
    • Middle: Five Oaks
    • High: Westview

    Source: RMLS (OR). This data may not be complete. We recommend contacting the local school district to confirm school assignments for this home.

    Get a cash offer in 3 minutes
    Find out how much your home could sell for in as little as 3 minutes with a no-obligation cash offer.
    Estimated market value
    $230,800
    Get a cash offer in 3 minutes
    Find out how much your home could sell for in as little as 3 minutes with a no-obligation cash offer.
    Estimated market value
    $230,800