Priced Below Market for a Quick Sale ** Home Is in Good Condition but Needs Updating In Some Areas ** Quiet Cul-De-Sac Location - Minutes to Wilde Lake Park / Lake Kittamaqundi / Columbia Mall / Merriweather Post Pavilion & All of the Amenities in Downtown Columbia!! Only One Owner for this Property ** Three Bedroom Main Level w/Ample Room to add Additional Rooms in the Lower Level ** Refinished Hardwoods Main Level & New LVT in the Lower Level ** HOA fee is CPRA ** Excellent Opportunity for Sweat Equity!!
Accepting backups
Price cut: $25K (9/21)
$524,900
10675 Rain Dream Hl, Columbia, MD 21044
3beds
1,922sqft
Single Family Residence
Built in 1968
0.33 Acres Lot
$524,200 Zestimate®
$273/sqft
$-- HOA
What's special
Refinished hardwoods main levelThree bedroom main levelQuiet cul-de-sac location
- 46 days
- 2,014
- 133
Zillow last checked:
Listing updated:
Listed by:
Steve Allnutt 443-695-1377,
RE/MAX Advantage Realty 410-740-1200
Source: Bright MLS,MLS#: MDHW2073356
Facts & features
Interior
Bedrooms & bathrooms
- Bedrooms: 3
- Bathrooms: 3
- Full bathrooms: 2
- 1/2 bathrooms: 1
- Main level bathrooms: 2
- Main level bedrooms: 3
Rooms
- Room types: Living Room, Dining Room, Primary Bedroom, Bedroom 2, Bedroom 3, Kitchen, Family Room, Foyer, Breakfast Room, Laundry, Storage Room, Bathroom 2, Primary Bathroom
Primary bedroom
- Level: Main
Bedroom 2
- Level: Main
Bedroom 3
- Level: Main
Primary bathroom
- Level: Main
Bathroom 2
- Level: Main
Breakfast room
- Level: Main
Dining room
- Level: Main
Family room
- Level: Lower
Foyer
- Features: Cathedral/Vaulted Ceiling
- Level: Main
Kitchen
- Level: Main
Laundry
- Level: Lower
Living room
- Level: Main
Storage room
- Level: Lower
Heating
- Forced Air, Natural Gas
Cooling
- Central Air, Electric
Appliances
- Included: Gas Water Heater
- Laundry: Lower Level, Laundry Chute, Laundry Room
Features
- Attic, Bathroom - Tub Shower, Breakfast Area, Combination Dining/Living, Entry Level Bedroom, Open Floorplan, Eat-in Kitchen, Kitchen Island, Kitchen - Table Space, Pantry, Primary Bath(s), Vaulted Ceiling(s)
- Flooring: Hardwood, Luxury Vinyl, Concrete, Laminate, Wood
- Doors: Insulated, Sliding Glass
- Windows: Energy Efficient, Window Treatments
- Basement: Partial,Walk-Out Access,Full,Connecting Stairway,Heated,Improved,Interior Entry,Concrete,Rear Entrance,Space For Rooms,Sump Pump,Unfinished
- Has fireplace: No
Interior area
- Total structure area: 2,766
- Total interior livable area: 1,922 sqft
- Finished area above ground: 1,452
- Finished area below ground: 470
Property
Parking
- Total spaces: 6
- Parking features: Garage Faces Front, Garage Door Opener, Inside Entrance, Concrete, Lighted, Attached, Driveway, On Street
- Attached garage spaces: 2
- Uncovered spaces: 4
- Details: Garage Sqft: 437
Accessibility
- Accessibility features: None
Features
- Levels: Two
- Stories: 2
- Patio & porch: Deck, Patio, Porch
- Exterior features: Lighting, Sidewalks, Street Lights
- Pool features: None
- Has view: Yes
- View description: Trees/Woods
Lot
- Size: 0.33 Acres
- Features: Backs to Trees, Corner Lot, Cul-De-Sac, Front Yard, Landscaped, Private, SideYard(s), Wooded, Suburban
Details
- Additional structures: Above Grade, Below Grade
- Parcel number: 1415020962
- Zoning: NT
- Special conditions: Standard
Construction
Type & style
- Home type: SingleFamily
- Architectural style: Ranch/Rambler
- Property subtype: Single Family Residence
Materials
- Brick, Vinyl Siding
- Foundation: Concrete Perimeter
- Roof: Asphalt
Condition
- Average
- New construction: No
- Year built: 1968
Utilities & green energy
- Sewer: Public Sewer
- Water: Public
- Utilities for property: Cable Available, Natural Gas Available, Underground Utilities, Cable, Fiber Optic
Community & HOA
Community
- Subdivision: Village Of Wilde Lake
HOA
- Has HOA: No
- Amenities included: Basketball Court, Bike Trail, Common Grounds, Jogging Path, Lake, Picnic Area, Pier/Dock, Tennis Court(s), Tot Lots/Playground, Water/Lake Privileges
- Services included: Common Area Maintenance, Insurance, Management, Reserve Funds, Road Maintenance
Location
- Region: Columbia
Financial & listing details
- Price per square foot: $273/sqft
- Tax assessed value: $476,767
- Annual tax amount: $7,491
- Date on market: 9/8/2026
- Listing agreement: Exclusive Right To Sell
- Ownership: Fee Simple
Estimated market value
$524,200
$498,000 - $550,000
$3,183/mo
Price history
| Date | Event | Price |
|---|---|---|
| 10/23/2026 | Listed for sale | $524,900$273/sqft |
Source:  Bright MLS #MDHW2073356 Report a problem Bright MLS #MDHW2073356 Report a problem | ||
| 10/9/2026 | Contingent | $524,900$273/sqft |
Source: Bright MLS #MDHW2073356 Report a problem | ||
| 9/21/2026 | Price change | $524,900-4.5%$273/sqft |
Source: Bright MLS #MDHW2073356 Report a problem | ||
| 9/8/2026 | Listed for sale | $549,900$286/sqft |
Source: Bright MLS #MDHW2073356 Report a problem | ||
Public tax history
| Year | Property taxes | Tax assessment |
|---|---|---|
| 2026 | $6,842 +4.7% | $476,767 +6.4% |
| 2025 | $6,534 +38.3% | $448,133 +6.8% |
| 2024 | $4,724 +7.4% | $419,500 +7.4% |
| 2023 | $4,399 +8% | $390,633 -6.9% |
| 2022 | $4,074 +8.7% | $419,500 +26% |
| 2021 | $3,748 +0.2% | $332,900 +0.2% |
| 2020 | $3,739 +0.2% | $332,100 -0.2% |
| 2019 | $3,730 -7.2% | $332,900 +0.7% |
| 2018 | $4,019 -17.7% | $330,500 |
| 2017 | $4,883 +481.3% | $330,500 +7.7% |
| 2016 | $840 | $306,967 +4% |
| 2015 | $840 +2.5% | $295,200 +1.5% |
| 2014 | $819 | $290,867 +1.5% |
| 2013 | -- | $286,533 +1.5% |
| 2012 | -- | $282,200 |
| 2011 | -- | $282,200 |
| 2010 | -- | $282,200 -28.3% |
| 2009 | -- | $393,640 +11.7% |
| 2008 | -- | $352,510 +13.2% |
| 2007 | -- | $311,380 +15.2% |
| 2006 | -- | $270,250 +15.1% |
| 2005 | -- | $234,790 +17.8% |
| 2004 | -- | $199,330 +21.6% |
| 2003 | -- | $163,870 +1.2% |
| 2002 | -- | $161,950 +1.2% |
| 2001 | -- | $160,030 +153.1% |
| 2000 | -- | $63,240 |
Find assessor info on the county website
Monthly payment
Est. payment
Payment breakdown
Explore the cost of this home by adjusting the details. Changes won't be saved.Climate risks
Neighborhood: 21044
Nearby schools
Schools provided by the listing agent
- District: Howard County Public Schools
Source: Bright MLS. This data may not be complete. We recommend contacting the local school district to confirm school assignments for this home.
- $520,900-- bd2 ba1.4k sqft10679 Rain Dream Hl, Columbia, MD 21044Off Market
- $618,5004 bd3 ba2.2k sqft10667 Green Mountain Cir, Columbia, MD 21044Off Market
- $664,0004 bd4 ba2.7k sqft10663 Green Mountain Cir, Columbia, MD 21044Off Market
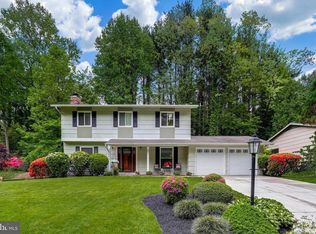
- $585,6004 bd3 ba1.4k sqft10671 Green Mountain Cir, Columbia, MD 21044Off Market

Similar homes
- $695,0004 bd3 ba2.1k sqft6037 Watch Chain Way, Columbia, MD 21044For Sale
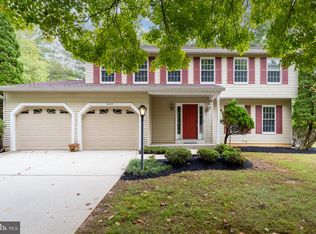
 MLS ID #MDHW2074720, Trent Gladstone, The KW Collective. Bright MLS
 - $575,0004 bd3 ba2k sqft9474 Black Velvet Ln, Columbia, MD 21046For Sale
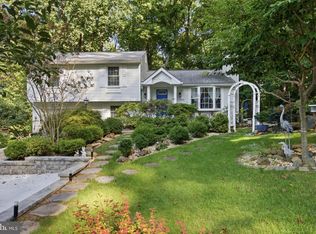 MLS ID #MDHW2073214, Brett Rubin, Compass. Bright MLS
 - $380,0003 bd3 ba1.5k sqft5449 Endicott Ln, Columbia, MD 21044For Sale
 MLS ID #MDHW2072648, Diane Bullock, Douglas Realty, LLC. Bright MLS
 - $445,0003 bd4 ba1.8k sqft10718 Bridlerein Ter, Columbia, MD 21044For Sale
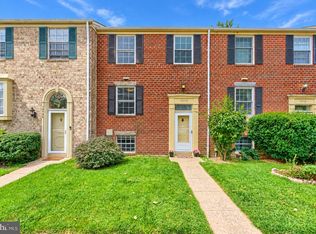 MLS ID #MDHW2073594, Sue Wettstein Brazzel, Cummings & Co. Realtors. Bright MLS
 - $399,0002 bd2 ba1.5k sqft7178 Peace Chimes Ct, Columbia, MD 21045For SaleMLS ID #MDHW2075390, Alex Lerner, TTR Sotheby's International Realty. Bright MLS
- $549,0003 bd3 ba2.4k sqft510 Wolf Dr, Silver Spring, MD 20904For SaleMLS ID #MDMC2260812, Cole Butterfield, RE/MAX Realty Services. Bright MLS
- $550,0003 bd3 ba1.6k sqft9406 Glen Ridge Dr, Laurel, MD 20723For SaleMLS ID #MDHW2074948, Daniel McGhee, Homeowners Real Estate. Bright MLS
- $464,9003 bd2 ba2.5k sqft1911 Rolling Glen Rd, Baltimore, MD 21228For SaleMLS ID #MDBC2178988, David Pelta, Douglas Realty, LLC. Bright MLS
- $625,0003 bd2 ba1k sqft4921 Alice Ave, Ellicott City, MD 21043For SaleMLS ID #MDHW2073826, John Kantorski, Cummings & Co. Realtors. Bright MLS
- $539,0003 bd3 ba1.9k sqft19125 Rhodes Way, Gaithersburg, MD 20886For SaleMLS ID #MDMC2259800, Adam Jacobson, Douglas Realty. Bright MLS
- $625,0004 bd3 ba2.4k sqft9006 Sidehill Rd, Ellicott City, MD 21042For SaleMLS ID #MDHW2069516, Jeffrey Greer, EXP Realty, LLC. Bright MLS
- $509,9004 bd2 ba1.9k sqft449 Cloverdale Cir, Severna Park, MD 21146For SaleMLS ID #MDAA2159068, Jeannette Westcott, Keller Williams Realty Centre. Bright MLS
- $569,0004 bd3 ba2.3k sqft8676 Concord Dr, Jessup, MD 20794For SaleMLS ID #MDHW2074262, Gabrielle Banks, Samson Properties. Bright MLS
- $315,0002 bd2 ba1.1k sqftVil Of Harpers C, Columbia, MD 21044For SaleMLS ID #MDHW2073392, Sean Monahan, Cummings & Co. Realtors. Bright MLS
- $555,0004 bd2 ba1.4k sqft2326 Fairland Rd, Silver Spring, MD 20904For SaleMLS ID #MDMC2257656, Donna Paton, Paton Real Estate LLC. Bright MLS
- $550,0005 bd3 ba1.6k sqft10928 Pleasant Acres Dr, Hyattsville, MD 20783For SaleMLS ID #MDPG2213012, Catlan Nguyen, Kylin Realty Inc.. Bright MLS
- $600,0004 bd3 ba1.8k sqft15316 Valencia St, Silver Spring, MD 20905For SaleMLS ID #MDMC2258238, Melissa Bishop Olason, RE/MAX Executive. Bright MLS
- $625,0003 bd3 ba2.1k sqft1908 Ridgewood Rd, Hanover, MD 21076For SaleMLS ID #MDAA2154500, Ryan Briggs, Anne Arundel Properties, Inc.. Bright MLS
- $500,0004 bd3 ba1.8k sqft12635 Millstream Dr, Bowie, MD 20715For SaleMLS ID #MDPG2216876, Rick Mudd, RE/MAX Executive. Bright MLS
- $430,0004 bd3 ba1.9k sqft3905 Winlee Rd, Randallstown, MD 21133For SaleMLS ID #MDBC2179094, Robert Rinehardt, Long & Foster Real Estate, Inc.. Bright MLS
