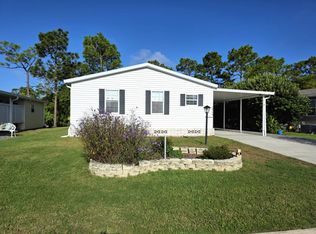
HOME IS ON LEASED LAND WITH A MONTHLY LOT RENT OF $417.13 AND THAT COVERS WATER AND SEWER. UNBELIEVABLE 2015 NOBILITY KATHERINE WITH FLORIDA PROTECTED WOODED BACKYARD IS COMING FURNISHED AND IS MOVE-IN READY AND COMES WITH A EZ-GO GOLF CART. CAN'Y BEAT THAT. GORGEOUS LAYOUT, BRIGHT, CLEAN AND A STUNNER. HOME OFFERS 2 BEDROOMS PLUS AN OVER SIZED DEN / OFFICE AND 3 BATHS. YES, I SAID 3 BATHS ALL UNDER 1680 SQ FT. YOU ARE GETTING A NEWER HOME AT A STEAL. THIS HOME IS LOCATED IN WALDEN WOODS SOUTH IN LOVELY HOMOSASSA. WALDEN WOODS SOUTH IS A 55+ PET FRIENDLY COMMUNITY WITH A FULL CALENDAR OF EVENTS. CROWN MOLDING THRU-OUT AND ALL THE WINDOW BLINDS DRIVE AROUND THE COMMUNITY IN YOUR VERY OWN EZ-GO GOLF CART THAT IS INCLUDED IN THE PURCHASE PRICE. FOYER/ENTRYWAY Step into this gorgeous home through the large Foyer. You feel like you are entering a real house, vinyl flooring and a built-in shelf. You can also but a shoe rack, cabinet, you name it. It's that big. LIVING ROOM 13 x 16'6" Unbelievable living room, huge bright windows that overlook a wooded park like backyard, carpet, lighted ceiling fan. Opens to Dining Room and Kitchen. Furnishing includes a sofa, matching loveseat, recliner chair, glass coffee table with 2 end table and lamps. KITCHEN 8'11" x 13'5" WOW, this is a great kitchen!!! Lots of beautiful dark cabinets, plenty of counter-tops that look like granite, , 3 pantry cabinets, vinyl flooring, double sink with garbage disposal in center island that also has a 3 person breakfast bar. Overlooks the bright Living Room and Dining Room. Cook in style and still be part of the everything. Display your decoration above the cabinets. Appliances included are a 2015 black Frigidaire smooth-top stove, Frigidaire above stove microwave, Frigidaire dishwasher and an upgraded top-freezer Kenmore refrigerator. 4 bar stools will stay. DINING ROOM 7 x 13 Off the Kitchen and Living Room, it has carpet and a glass slider to the Florida Room. It can easily hold a large dining room table and chairs and overlooks the gorgeous backyard. The pub table in the photos with 4 chairs are included. MASTER BEDROOM 11'5" x 26 Huge master suite with plenty of room for a king size bed and more. You can even make a small sitting room off the side of the bedroom. It comes with a lighted ceiling fan and carpet. The unique thing about the master suite is His and Her bathrooms with a huge walk-in closet in-between. Furniture includes a queen size bed, dresser with mirror, 2 night stands with lamps, fainting chair and a TV console with a 45 inch TV. MASTER BATH "HERS" bath has a single sink vanity, medicine cabinet, vinyl flooring, comfort height commode and a beautiful soaking tub. "HIS" Bath has a single sink vanity, vinyl flooring, medicine cabinet, comfort height commode and a good size step-in shower. GUEST BEDROOM 11'2" x 13 King size room with carpet, lighted ceiling fan and double wall closets. A queen size bed with a night stand, dresser with mirror and a TV console will stay. MAIN BATH It has vinyl flooring, single sink vanity with a medicine cabinet and a tub/shower. DEN/OFFICE 11 x 12 Fantastic room with carpet and a lighted ceiling fan. Neat little added touch is the French door entry into room. This room can hold a queen size bed if you needed it has a bedroom. A futon and the tall dresser which is part of the Master Bedroom set will remain. LAUNDRY ROOM 3'7" x 9 Off the hallway and has upgraded Maytag washer and dryer. It has a double storage and vinyl flooring and a closet that holds the hot water heater. FLORIDA ROOM 9 x 12 Upgraded to a Florida Room with vinyl windows and overlooks the gorgeous backyard. Have your coffee on the patio set that includes a table and 4 chairs and a bakers rack . SHED 7 x 7 Off the driveway with so much storage and a workbench EXTERIOR Neat and clean landscape Park like backyard 2 car carport/ 3 car driveway Roof is shingled 2015 A/C is 2015 No build backyard WALDEN WOODS SOUTH IS A 55+ ACTIVE COMMUNITY IN THE HEART OF THE NATURE COAST WITH CLUBHOUSE. WALDEN WOODS SOUTH IS BOTH PET AND MOTORCYCLE FRIENDLY. LOT RENT IS $417.13 AND THAT INCLUDED WATER AND SEWER. LAWN AND TRASH IS HOME OWNER RESPONSIBILITY. YEARLY TAX IN PARK IS $153. WALDEN WOODS IN LOCATED IN HOMOSASSA. CLOSE TO BEACH, SPRINGS AND MUCH MORE. PARK OFFERS A HEATED POOL AND PLANNED ACTIVITIES. "All listing information is deemed reliable but not guaranteed and should be independently verified through personal inspection by appropriate professionals. American Mobile Home Sales of Tampa Bay, Inc. cannot guarantee or warrant the accuracy of this information or condition of this property. Measurements are approximate. The buyer assumes full responsibility for obtaining all current rates of lot rent, fees, or pass-on costs associated with the community, park, or home from the community/park manager. American Mobile Home Sales of Tampa Bay, Inc. is not responsible for quoting of said fees."
This property is not currently displayed as for sale or rent on Zillow. This may be different from what's on other websites or public sources.