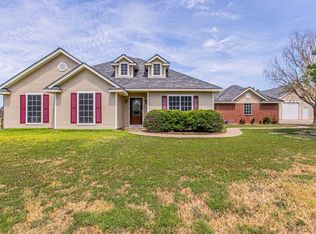
Situated on a full acre in the quiet Woodbridge Estates subdivision, this beautifully remodeled single-story home offers exceptional space, comfort, and versatility with no HOA. Updated in 2020, the home features five bedrooms and three full baths in an open, in-law–style floorplan enhanced by bamboo flooring throughout the main living areas, crown molding, and abundant natural light. The spacious kitchen serves as the heart of the home, featuring all-new cabinetry, granite countertops, a large island, Frigidaire appliances, a gas cooktop, and ample storage, flowing seamlessly into the living and dining areas highlighted by a striking stone gas fireplace. The private primary suite is a true retreat with a sitting area, an oversized walk-in closet plus two additional his-and-her closets, and a spa-like ensuite bath with dual vanities, granite counters, a garden tub, separate shower, and body sprays. A split guest bedroom offers convenient access to a full bath, while two secondary bedrooms share another full bath. The fifth bedroom provides flexibility and can easily serve as a private home office. Major components were updated in 2020, including the HVAC system and ductwork, water heater, double-pane windows, and roof—offering peace of mind for years to come. Outdoor amenities include a large covered front porch, extended driveway with RV or boat parking, oversized side-entry garage, workshop with electric and cabinetry, pergola, fire pit, hot tub, and a fenced backyard ideal for entertaining or everyday enjoyment. Conveniently located near Highways 20 and 80, this move-in-ready property blends peaceful, country-style living with easy access to town conveniences. Schedule your showing today—this one is a must-see.
Sold
Price Unknown
10675 Woodbridge Dr, Forney, TX 75126
5beds
2,608sqft
Single Family Residence
Built in 1992
1.07 Acres Lot
$510,700 Zestimate®
$--/sqft
$3,111 Estimated rent
Home value
$510,700
$470,000 - $557,000
$3,111/mo
Zestimate® history
Owner options
List your home for rent
$3,111/mo
Rent Zestimate®
Find your next renter with Zillow Rental Manager. Plus, with online applications, you can quickly screen prospective tenants – for free.
$3,111/mo
Rent Zestimate®
Refinance and save
Refinancing to a lower rate could help reduce your monthly payments and save thousands over the life of the loan.
Explore your selling options
Work with a Zillow partner agent
Leverage their expertise and Zillow's premium Showcase listings to get your home seen by more buyers.
Get startedList with your own agent
Get your home in front of millions of buyers by listing it on Zillow.
Learn how to do itSell it yourself
Take full control of how buyers see your home on Zillow by listing For Sale by Owner (FSBO).
List your homeWhat's special
Striking stone gas fireplaceHot tubAbundant natural lightLiving and dining areasFive bedroomsOversized side-entry garageGranite countertops
Zillow last checked:
Listing updated:
Listed by:
Courtney Goodwin 0836950,
M&D Real Estate 972-357-1312
Bought with:
Samir Bauta
Dallas Luxury Realty
Source: NTREIS,MLS#: 21143118
Facts & features
Interior
Bedrooms & bathrooms
- Bedrooms: 5
- Bathrooms: 3
- Full bathrooms: 3
Primary bedroom
- Features: Ceiling Fan(s), En Suite Bathroom, Sitting Area in Primary, Walk-In Closet(s)
- Level: First
- Dimensions: 17 x 14
Bedroom
- Features: Ceiling Fan(s), Split Bedrooms
- Level: First
- Dimensions: 15 x 17
Bedroom
- Features: Ceiling Fan(s), Walk-In Closet(s)
- Level: First
- Dimensions: 13 x 13
Bedroom
- Features: Ceiling Fan(s), Walk-In Closet(s)
- Level: First
- Dimensions: 13 x 13
Primary bathroom
- Features: Built-in Features, En Suite Bathroom, Granite Counters, Garden Tub/Roman Tub, Linen Closet, Sink, Separate Shower
- Level: First
- Dimensions: 18 x 10
Breakfast room nook
- Features: Breakfast Bar, Built-in Features
- Level: First
- Dimensions: 10 x 8
Dining room
- Level: First
- Dimensions: 15 x 10
Other
- Features: Built-in Features, Granite Counters
- Level: First
- Dimensions: 9 x 5
Other
- Features: Built-in Features, Dual Sinks, Granite Counters
- Level: First
- Dimensions: 13 x 5
Kitchen
- Features: Breakfast Bar, Built-in Features, Eat-in Kitchen, Granite Counters, Kitchen Island, Walk-In Pantry
- Level: First
- Dimensions: 19 x 11
Living room
- Features: Ceiling Fan(s), Fireplace
- Level: First
- Dimensions: 19 x 16
Office
- Features: Ceiling Fan(s), Other
- Level: First
- Dimensions: 11 x 9
Utility room
- Features: Built-in Features, Other, Utility Room
- Level: First
- Dimensions: 8 x 5
Heating
- Electric, Fireplace(s), Propane
Cooling
- Ceiling Fan(s), Electric
Appliances
- Included: Some Gas Appliances, Dishwasher, Electric Oven, Gas Cooktop, Disposal, Gas Water Heater, Microwave, Plumbed For Gas
- Laundry: Dryer Hookup, ElectricDryer Hookup, Laundry in Utility Room, Other
Features
- Built-in Features, Chandelier, Dry Bar, Decorative/Designer Lighting Fixtures, Double Vanity, Eat-in Kitchen, Granite Counters, High Speed Internet, In-Law Floorplan, Kitchen Island, Open Floorplan, Pantry, Cable TV, Walk-In Closet(s)
- Flooring: Bamboo, Ceramic Tile
- Windows: Window Coverings
- Has basement: No
- Number of fireplaces: 1
- Fireplace features: Decorative, Living Room, Propane, Stone
Interior area
- Total interior livable area: 2,608 sqft
Property
Parking
- Total spaces: 4
- Parking features: Additional Parking, Door-Multi, Driveway, Garage, Garage Door Opener, Oversized, Garage Faces Side, Side By Side, Storage, Boat, RV Access/Parking
- Attached garage spaces: 4
- Has uncovered spaces: Yes
Features
- Levels: One
- Stories: 1
- Patio & porch: Rear Porch, Front Porch, Other, Covered
- Exterior features: Fire Pit, Lighting, Rain Gutters
- Pool features: None
- Fencing: Chain Link
Lot
- Size: 1.07 Acres
- Features: Acreage, Back Yard, Interior Lot, Lawn, Landscaped, Subdivision, Sprinkler System, Few Trees
Details
- Additional structures: Garage(s), Other, Pergola, Workshop
- Parcel number: 44967
Construction
Type & style
- Home type: SingleFamily
- Architectural style: Traditional,Detached
- Property subtype: Single Family Residence
Materials
- Brick
- Foundation: Slab
- Roof: Composition
Condition
- Year built: 1992
Utilities & green energy
- Sewer: Septic Tank
- Utilities for property: Electricity Available, Propane, Septic Available, Cable Available
Community & HOA
Community
- Security: Smoke Detector(s)
- Subdivision: Woodbridge Estates
HOA
- Has HOA: No
Location
- Region: Forney
Financial & listing details
- Tax assessed value: $481,567
- Annual tax amount: $8,433
- Date on market: 1/5/2026
- Cumulative days on market: 38 days
- Listing terms: Cash,Conventional,FHA,VA Loan
- Electric utility on property: Yes
Price history
| Date | Event | Price |
|---|---|---|
| 3/17/2026 | Sold | -- |
Source: NTREIS #21143118 Report a problem | ||
| 2/20/2026 | Pending sale | $550,000$211/sqft |
Source: NTREIS #21143118 Report a problem | ||
| 2/18/2026 | Contingent | $550,000$211/sqft |
Source: NTREIS #21143118 Report a problem | ||
| 1/5/2026 | Listed for sale | $550,000+103.7%$211/sqft |
Source: NTREIS #21143118 Report a problem | ||
| 1/15/2020 | Sold | -- |
Source: Agent Provided Report a problem | ||
| 11/2/2019 | Pending sale | $269,999$104/sqft |
Source: Coldwell Banker Apex Realtors #14215510 Report a problem | ||
| 10/30/2019 | Listed for sale | $269,999$104/sqft |
Source: Coldwell Banker Apex Realtors #14215510 Report a problem | ||
Public tax history
| Year | Property taxes | Tax assessment |
|---|---|---|
| 2025 | $6,632 -7.4% | $481,567 -0.4% |
| 2024 | $7,160 +8.7% | $483,659 +6.8% |
| 2023 | $6,590 -4.4% | $453,022 +10% |
| 2022 | $6,895 +4% | $411,838 +10% |
| 2021 | $6,633 +27.8% | $374,398 +29.2% |
| 2020 | $5,188 | $289,683 +10% |
| 2019 | -- | $263,348 +10% |
| 2018 | $4,313 | $239,407 -1.2% |
| 2017 | $4,313 +11% | $242,430 +6.1% |
| 2016 | $3,886 +8.8% | $228,550 +27.1% |
| 2015 | $3,573 | $179,870 +1.5% |
| 2014 | $3,573 | $177,220 +0.7% |
| 2013 | -- | $175,990 -5.2% |
| 2012 | -- | $185,570 -3.6% |
| 2011 | -- | $192,470 -1% |
| 2010 | -- | $194,370 -1% |
| 2009 | -- | $196,260 -1.1% |
| 2008 | -- | $198,530 -0.7% |
| 2007 | -- | $199,880 +6.4% |
| 2006 | -- | $187,840 -5.3% |
| 2005 | -- | $198,300 +3.2% |
| 2004 | -- | $192,190 +1.1% |
| 2003 | -- | $190,050 |
| 2002 | -- | -- |
| 2001 | -- | $180,420 |
| 2000 | -- | $180,420 |
Find assessor info on the county website
Neighborhood: 75126
Nearby homes
- $472,9003 bd3 ba2.9k sqft10691 Woodbridge Dr, Forney, TX 75126Off Market
- $456,500-- bd-- ba2.7k sqft10631 Woodbridge Dr, Forney, TX 75126Off Market
- $--4 bd3 ba2.3k sqft10643 Helms Trl, Forney, TX 75126Sold
- $614,400-- bd-- ba3.3k sqft10676 Woodbridge Dr, Forney, TX 75126Off Market
- $443,600-- bd3 ba2.7k sqft10679 Helms Trl, Forney, TX 75126Off Market
- $422,4003 bd3 ba2.1k sqft10601 Helms Trl, Forney, TX 75126Off Market
- $681,200-- bd2 ba4.4k sqft10660 Woodbridge Dr, Forney, TX 75126Off Market
- $448,400-- bd2 ba2.1k sqft10688 Woodbridge Dr, Forney, TX 75126Off Market
Nearby schools
GreatSchools rating
- 5/10Willett Elementary SchoolGrades: K-4Distance: 0.8 mi
- 6/10Themer MiddleGrades: 7-8Distance: 1.3 mi
- 5/10Forney High SchoolGrades: 9-12Distance: 2.3 mi
Schools provided by the listing agent
- Elementary: Willett
- Middle: Warren
- High: Forney
- District: Forney ISD
Source: NTREIS. This data may not be complete. We recommend contacting the local school district to confirm school assignments for this home.
Get a cash offer in 3 minutes
Find out how much your home could sell for in as little as 3 minutes with a no-obligation cash offer.
Estimated market value
$510,700
Get a cash offer in 3 minutes
Find out how much your home could sell for in as little as 3 minutes with a no-obligation cash offer.
Estimated market value
$510,700
- Texas
- Kaufman County
- Forney
- 75126
- 10675 Woodbridge Dr
