Skip main navigation
Off market
  • $373,200

    10676 Brookridge Dr, Frankfort, IL 60423

    3beds
    1,806sqft
    Townhouse
    Built in 1993
    3,807 Square Feet Lot
    $373,200 Zestimate®
    $207/sqft
    $2,908 Estimated rent

    Home value

    $373,200

    $355,000 - $392,000

    $2,908/mo

    Zestimate® history
    Loading
    Loading...

    Owner options

    List your home for rent

    $2,908/mo

    Rent Zestimate®

    Find your next renter with Zillow Rental Manager. Plus, with online applications, you can quickly screen prospective tenants – for free.

    Learn more

    $2,908/mo

    Rent Zestimate®

    Refinance and save

    $2,973/mo

    Est. payment

    Refinancing to a lower rate could help reduce your monthly payments and save thousands over the life of the loan.

    See today's rates

    $2,973/mo

    Est. payment

    Explore your selling options

    Work with a Zillow partner agent

    Leverage their expertise and Zillow's premium Showcase listings to get your home seen by more buyers.

    Get started

    List with your own agent

    Get your home in front of millions of buyers by listing it on Zillow.

    Learn how to do it

    Sell it yourself

    Take full control of how buyers see your home on Zillow by listing For Sale by Owner (FSBO).

    List your home

    What's special

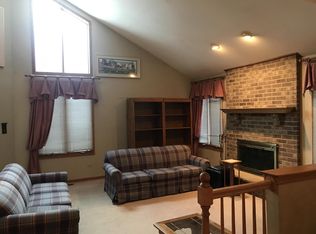
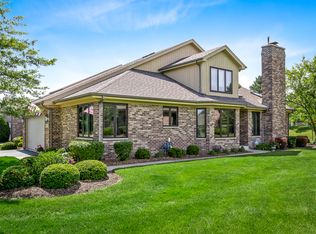
    Open House Saturday, 10/17/20 at 11a-2pm! *SOUGHT AFTER* Townhome in Gorgeous Brookridge Creek Subdivision w/Very Low Traffic Through! This Bricked End Unit Ranch has a Split Bedroom Floor Plan (Master Opposite Side of Other Bedrooms) w/Private Side Entrance & Secluded/Private Backyard w/Mature Trees/Landscaping & Freshly Painted Oversize Deck! Vaulted Foyer w/Skylight & Coat Closet! Dramatic Ceiling & Oversized Windows Frame the Gas Fireplace w/Wood Mantel Plus a Mirror from the Mantel to Ceiling w/Can Lights in the Formal Living Room! The Formal Dining Room has a Soaring Ceiling w/Four North Facing Casement Windows w/Transoms for an AMAZING View of the Tranquil Backyard! Vaulted Ceilings in the Eat In Kitchen w/Two Windows & Exterior Door to Access the Enormous 19' Deck that Was Just Painted! Plenty of Cabinets in this Kitchen! Many Can Lights in the Soffit! Breakfast Bar Overhang! Whole House Reverse Osmosis & Water Line to the Refrigerator! Master Suite has Designer Ceiling w/Can Lights & Triple Windows to View the Garden Like Backyard! Master Bath has Tons of Mirrors & Can Lights PLUS: Walk-In Closet w/Wire Racking, Double Sink, Jacuzzi Tub, Stand Up Shower & Toilet Room! 2nd Bedroom can be a Den or Bedroom! Currently used as a Den with a French Doors, Bay Window, Hardwood Floors, Designer Ceiling & Can Lighting! 3rd Bedroom has Multiple Direction of Windows & Hardwood Flooring! Common Bath has Full Shower w/Glass Doors! Main Level Laundry w/Cabinetry, Utility Sink & Hall Closet! The Open/Half Wall Has Stairs Behind that Leads to a Ready to be Finish (No Demo Needed) Basement w/9' Ceilings, Utility Sink, 200 amp Service & Battery Back-Up Sump Pump! (Possibilities are Endless!) Attached 2.5 Car Garage! NEWS/UPDATES INCLUDE: New Roof! Furnace & A/C '18! Hot Water Tank '17! Dishwasher '20! Driveway Will Be Seal Coated in the Spring Per HOA! Lawn has Sprinkler System & is Included in the HOA Dues! Minutes to Post Office, Shopping, Parks, Old Plank Trail, Downtown Frankfort and Sought After 157c & Lincoln Way East High School! Hurry!

    This property is off market, which means it's not currently listed for sale or rent on Zillow. This may be different from what's available on other websites or public sources.

    Facts & features

    Interior

    Bedrooms & bathrooms
    • Bedrooms: 3
    • Bathrooms: 2
    • Full bathrooms: 2
    Heating
    • Forced air, Gas
    Cooling
    • Central
    Appliances
    • Included: Dishwasher, Dryer, Microwave, Range / Oven, Refrigerator, Washer
    Features
    • Flooring: Tile, Carpet, Hardwood
    • Basement: Partially finished
    • Has fireplace: Yes
    Interior area
    • Total interior livable area: 1,806 sqft

    Property

    Parking
    • Total spaces: 2
    • Parking features: Garage - Attached
    Features
    • Exterior features: Brick
    Lot
    • Size: 3,807 Square Feet
    Details
    • Parcel number: 1909204260770000

    Construction

    Type & style
    • Home type: Townhouse
    Materials
    • Roof: Shake / Shingle
    Condition
    • Year built: 1993

    Community & HOA

    HOA
    • Has HOA: Yes
    • HOA fee: $250 monthly
    Location
    • Region: Frankfort

    Financial & listing details

    • Price per square foot: $207/sqft
    • Tax assessed value: $290,691
    • Annual tax amount: $6,409

    Price history

    DateEventPrice
    12/21/2020Listing removed$290,000$161/sqft
    Source: Kelly Ryan #10858843 Report a problem
    12/6/2020Listed for sale$290,000+2.7%$161/sqft
    Source: Keller Williams Preferred Realty #10858843 Report a problem
    12/4/2020Sold$282,500-2.6%$156/sqft
    Source: MRED as distributed by MLS GRID #10858843 Report a problem
    10/23/2020Pending sale$290,000$161/sqft
    Source: Keller Williams Preferred Realty #10858843 Report a problem
    10/19/2020Listed for sale$290,000$161/sqft
    Source: Keller Williams Preferred Realty #10858843 Report a problem
    10/16/2020Pending sale$290,000$161/sqft
    Source: Keller Williams Preferred Realty #10858843 Report a problem
    10/15/2020Listed for sale$290,000$161/sqft
    Source: Keller Williams Preferred Realty #10858843 Report a problem
    10/12/2020Pending sale$290,000$161/sqft
    Source: Keller Williams Preferred Realty #10858843 Report a problem
    10/11/2020Listed for sale$290,000$161/sqft
    Source: Keller Williams Preferred Realty #10858843 Report a problem
    10/11/2020Pending sale$290,000-1.7%$161/sqft
    Source: Keller Williams Preferred Realty #10858843 Report a problem
    10/10/2020Listed for sale$295,000$163/sqft
    Source: Keller Williams Preferred Realty #10858843 Report a problem
    10/3/2020Pending sale$295,000$163/sqft
    Source: Keller Williams Preferred Realty #10858843 Report a problem
    9/25/2020Price change$295,000-1.7%$163/sqft
    Source: Keller Williams Preferred Realty #10858843 Report a problem
    9/16/2020Listed for sale$300,000+24%$166/sqft
    Source: Keller Williams Preferred Realty #10858843 Report a problem
    4/10/2002Sold$242,000$134/sqft
    Source: Public Record Report a problem

    Public tax history

    YearProperty taxesTax assessment
    2024$6,409 +7.5%$96,897 +12%
    2023$5,961 +3.6%$86,539 +9.8%
    2022$5,756 +6.9%$78,822 +6.9%
    2021$5,385 +2.9%$73,741 +2.9%
    2020$5,232 +3.7%$71,663 +2.8%
    2019$5,046 +2.2%$69,745 +3%
    2018$4,937 +0.4%$67,740 +2.4%
    2017$4,917 +2.9%$66,159 +3.5%
    2016$4,777 +3.2%$63,891 +3.7%
    2015$4,628 $61,641 +0.7%
    2014$4,628 -15.2%$61,213 -14.9%
    2013$5,461 -5.6%$71,910 -7.9%
    2012$5,785 -0.5%$78,115 -4.6%
    2011$5,813 -6%$81,900 -9.7%
    2010$6,187 -11.4%$90,661 -15.2%
    2009$6,987 +2%$106,952
    2008$6,847 $106,952 +2.5%
    2007-- $104,344 +7.5%
    2006$6,315 +1.2%$97,064 +8.4%
    2005$6,242 +6.8%$89,526 +8%
    2004$5,842 +2.5%$82,894 +5.1%
    2003$5,701 -15.4%$78,857 -15.4%
    2002$6,742 0%$93,255 +1.9%
    2001$6,744 $91,543
    Find assessor info on the county website

    Neighborhood: 60423

    Nearby schools

    GreatSchools rating
    Schools provided by the listing agent
    • Elementary: Grand Prairie Elementary School
    • Middle: Hickory Creek Middle School
    • High: Lincoln-Way East High School

    Source: The MLS. This data may not be complete. We recommend contacting the local school district to confirm school assignments for this home.

    Get a cash offer in 3 minutes
    Find out how much your home could sell for in as little as 3 minutes with a no-obligation cash offer.
    Estimated market value
    $373,200
    Get a cash offer in 3 minutes
    Find out how much your home could sell for in as little as 3 minutes with a no-obligation cash offer.
    Estimated market value
    $373,200