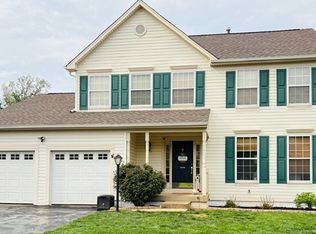
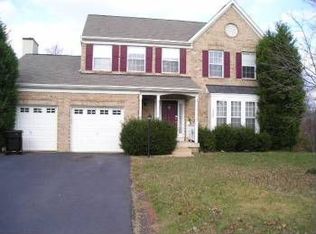
Welcome home to your own slice of paradise! Nestled in a serene country setting on a peaceful cul-de-sac, this charming 4 bedroom, 3.5 bathroom residence offers the perfect blend of comfort and natural beauty. As you step onto the property, you'll immediately be captivated by the picturesque surroundings, with lush trees and woods providing a sense of seclusion and tranquility. The private screened-in deck is a true oasis, offering a serene space to unwind and soak in the beauty of nature. With stairs leading down to the lower level patio and a convenient storage shed, this outdoor retreat is perfect for enjoying morning coffee, hosting summer barbecues, or simply taking in the sights and sounds of the great outdoors. Inside, you'll find a thoughtfully designed home that exudes warmth and character. The open-concept layout boasts formal living & dining rooms, perfect for relaxing with family or entertaining guests. Main level home office, provides a dedicated space for productivity and focus. Whether you work remotely, need a quiet place for creative pursuits, or desire a flexible space for study, this offers the perfect solution. The well-appointed kitchen features stainless steel appliances, center island, and space for a breakfast table. Upgraded cabinets and counter tops will make cooking for small and large groups a breeze. Retreat to the luxurious primary suite, complete with a spa-like ensuite bathroom and a walk-in closet. The additional bedrooms offer plenty of space for family members or guests, and the stylishly appointed second full bathroom feature modern fixtures and finishes. Conveniently located close to restaurants, shopping, schools and more - this home offers easy access to everything you need while still providing a peaceful retreat from the hustle and bustle of everyday life. Escape the ordinary and experience the serenity of country living – schedule your showing today and make this your new home sweet home
Sold for $705,000
Zillow last checked:
Listing updated:
Bought with:
Amanda Klinefelter, 0225231932
Pearson Smith Realty LLC
Source: Bright MLS,MLS#: VAPW2068344
Price history
| Date | Event | Price |
|---|---|---|
| 6/3/2024 | Sold | $705,000+1.4%$220/sqft |
Source:  Bright MLS #VAPW2068344 Report a problem Bright MLS #VAPW2068344 Report a problem | ||
| 5/8/2024 | Pending sale | $695,000$217/sqft |
Source: Bright MLS #VAPW2068344 Report a problem | ||
| 5/2/2024 | Listed for sale | $695,000+6.9%$217/sqft |
Source: Bright MLS #VAPW2068344 Report a problem | ||
| 11/9/2023 | Sold | $650,000+0%$202/sqft |
Source: Bright MLS #VAPW2058416 Report a problem | ||
| 10/16/2023 | Pending sale | $649,999$202/sqft |
Source: Bright MLS #VAPW2058416 Report a problem | ||
| 10/10/2023 | Price change | $649,999-2.8%$202/sqft |
Source: Bright MLS #VAPW2058416 Report a problem | ||
| 9/28/2023 | Listed for sale | $669,000+48.8%$208/sqft |
Source: Bright MLS #VAPW2058416 Report a problem | ||
| 6/30/2014 | Sold | $449,500-0.1%$140/sqft |
Source: Agent Provided Report a problem | ||
| 5/1/2014 | Listed for sale | $449,900+123.4%$140/sqft |
Source: Take 2 Real Estate #PW8333427 Report a problem | ||
| 12/1/1995 | Sold | $201,370$63/sqft |
Source: Public Record Report a problem | ||
Get a cash offer in 3 minutes
Find out how much your home could sell for in as little as 3 minutes with a no-obligation cash offer.
Estimated market value
$745,900
