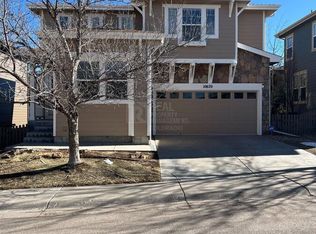
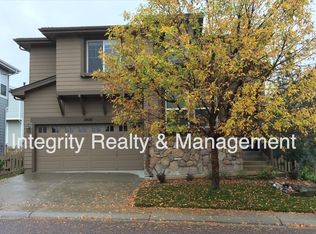
Welcome to this beautifully upgraded 3-bedroom home in the desirable Firelight neighborhood of Highlands Ranch, offering approximately 2,700 square feet of finished living space with custom details throughout. The main level features wood flooring and a gorgeous kitchen with granite countertops, tile backsplash, refinished cabinetry, abundant above- and below-cabinet lighting, a unique built-in buffet, and stainless-steel appliances including a refrigerator, dishwasher, gas range/oven, and microwave. Upstairs, a wood-floored loft provides additional flexible living space, while the spacious primary bedroom features custom ceiling molding and an en-suite 5-piece bathroom. The fully finished basement adds even more room to spread out, with a bar area and large flex space that can accommodate a variety of uses. Additional features include a full concrete backyard patio, washer and dryer, central air conditioning and heat, and an attached 2-car garage.
Located in Highlands Ranch's Firelight neighborhood, residents have access to all four Highlands Ranch recreation centers along with the community's extensive parks, trails, and recreational amenities. The home is served by Douglas County Schools and offers convenient access to C-470, Santa Fe Drive, Aspen Grove, shopping, dining, and other destinations throughout the south Denver metro area.
Tenants responsible FOR ALL utilities except trash
Pet policy details: BOP charges pet rent, calculated at 1.5% of the rent amount per month with a $35 per month minimum. BOP also requires a $300 refundable pet deposit paid up front with the security deposit. One small to medium dog only. NO CATS, BIRDS OR FISH. No large or aggressive breeds. No puppies.
**Make your rent payment directly online via tenant portal (nominal fee).
Information in advertising deemed reliable but not guaranteed.
The prospective tenant has the right to provide to the landlord a portable screening report, as defined in Section 38-12-902(2.5), Colorado Revised Statutes; and If the prospective tenant provides the landlord with a portable tenant screening report, the landlord is prohibited from: Charging the prospective tenant a rental application fee; or Charging the prospective tenant a fee for the landlord to access or use the portal tenant screening report.
House for rent
$3,550/mo
10676 Evondale St, Highlands Ranch, CO 80126
3beds
2,702sqft
This listing now includes required monthly fees in the total monthly price. Price shown reflects the lease term provided. Learn more|
Single family residence
Available now
Small dogs OK
Air conditioner, central air
In unit laundry
Attached garage parking
Central, fireplace, forced air
What's special
Unique built-in buffetWood-floored loftWasher and dryerFully finished basementStainless-steel appliancesGranite countertopsTile backsplash
- 54 days |
- -- |
- -- |
Zillow last checked:
Listing updated:
Travel times

Let’s turn your rent into credit progress
Build credit history with every on-time payment and get credit for the payment you’re already making.
Facts & features
Interior
Bedrooms & bathrooms
- Bedrooms: 3
- Bathrooms: 3
- Full bathrooms: 2
- 1/2 bathrooms: 1
Heating
- Central, Fireplace, Forced Air
Cooling
- Air Conditioner, Central Air
Appliances
- Included: Dishwasher, Dryer, Freezer, Garbage Disposal, Microwave Oven, Range Oven, Refrigerator, Washer
- Laundry: In Unit
Features
- Ceiling Fan(s), High Speed Internet, Storage
- Flooring: Hardwood
- Windows: Double Pane Windows
- Has fireplace: Yes
Interior area
- Total interior livable area: 2,702 sqft
Property
Parking
- Parking features: Attached, Garage
- Has attached garage: Yes
- Details: Contact manager
Features
- Patio & porch: Deck
- Exterior features: Balcony, Basketball Court, Dining room, Family room, Fenced Yard, Granite countertop, Jacuzzi / Whirlpool, Living room, Master bath, Playground, Stainless steel appliances, Tennis Court(s), Vaulted Ceiling, Walk-in closet, Wired
- Has private pool: Yes
- Pool features: Pool
- Fencing: Fenced Yard
Details
- Additional structures: Garage(s)
- Parcel number: 222913425004
Construction
Type & style
- Home type: SingleFamily
- Property subtype: Single Family Residence
Condition
- Year built: 2003
Utilities & green energy
- Utilities for property: Cable Connected, Garbage
Community & HOA
Community
- Features: Fitness Center, Playground, Tennis Court(s)
HOA
- Amenities included: Basketball Court, Cable TV, Fitness Center, Playground, Pool, Sport Court, Tennis Court(s)
Location
- Region: Highlands Ranch
Financial & listing details
- Lease term: 1 Year
Price history
| Date | Event | Price |
|---|---|---|
| 6/24/2026 | Listed for rent | $3,550+9.2%$1/sqft |
Source: Zillow Rentals Report a problem | ||
| 8/17/2022 | Listing removed | -- |
Source: Zillow Rental Manager Report a problem | ||
| 8/1/2022 | Listed for rent | $3,250+8.5%$1/sqft |
Source: Zillow Rental Manager Report a problem | ||
| 7/15/2021 | Listing removed | -- |
Source: Zillow Rental Manager Report a problem | ||
| 7/8/2021 | Listed for rent | $2,995+15.2%$1/sqft |
Source: Zillow Rental Manager Report a problem | ||
| 7/7/2019 | Listing removed | $2,600$1/sqft |
Source: Blue Olive Properties Report a problem | ||
| 6/24/2019 | Listed for rent | $2,600$1/sqft |
Source: Blue Olive Properties Report a problem | ||
| 9/20/2016 | Sold | $456,000+32.2%$169/sqft |
Source: Public Record Report a problem | ||
| 5/22/2014 | Sold | $345,000-1.1%$128/sqft |
Source: Public Record Report a problem | ||
| 2/25/2014 | Price change | $349,000-1.7%$129/sqft |
Source: Keller Williams Advantage Realty #1248653 Report a problem | ||
| 11/17/2013 | Price change | $355,000-1.4%$131/sqft |
Source: Keller Williams Advantage Realty #1248653 Report a problem | ||
| 10/13/2013 | Listed for sale | $359,999+18%$133/sqft |
Source: Keller Williams Advantage Realty #1248653 Report a problem | ||
| 10/22/2010 | Listing removed | $305,000$113/sqft |
Source: Keller Williams Advantage Realty #920260 Report a problem | ||
| 8/21/2010 | Listed for sale | $305,000+19.1%$113/sqft |
Source: Keller Williams Advantage Realty #920260 Report a problem | ||
| 8/4/2008 | Sold | $256,000-10.2%$95/sqft |
Source: Public Record Report a problem | ||
| 9/6/2005 | Sold | $285,000+11.2%$105/sqft |
Source: Public Record Report a problem | ||
| 7/7/2003 | Sold | $256,186$95/sqft |
Source: Public Record Report a problem | ||
Neighborhood: 80126
Nearby schools
GreatSchools rating
- 9/10Copper Mesa Elementary SchoolGrades: PK-6Distance: 0.3 mi
- 5/10Mountain Ridge Middle SchoolGrades: 7-8Distance: 1.7 mi
- 9/10Mountain Vista High SchoolGrades: 9-12Distance: 0.9 mi