Skip main navigation
Sold
  • $700,000

    10676 N State Road 39, Lizton, IN 46149

    5beds
    2,804sqft
    Residential, Single Family Residence
    Built in 1913
    4.6 Acres Lot
    $743,200 Zestimate®
    $250/sqft
    $2,765 Estimated rent

    Home value

    $743,200

    $691,000 - $803,000

    $2,765/mo

    Zestimate® history
    Loading
    Loading...

    Owner options

    List your home for rent

    $2,765/mo

    Rent Zestimate®

    Find your next renter with Zillow Rental Manager. Plus, with online applications, you can quickly screen prospective tenants – for free.

    Learn more

    $2,765/mo

    Rent Zestimate®

    Refinance and save

    $3,426/mo

    Est. payment

    Refinancing to a lower rate could help reduce your monthly payments and save thousands over the life of the loan.

    See today's rates

    $3,426/mo

    Est. payment

    Explore your selling options

    Work with a Zillow partner agent

    Leverage their expertise and Zillow's premium Showcase listings to get your home seen by more buyers.

    Get started

    List with your own agent

    Get your home in front of millions of buyers by listing it on Zillow.

    Learn how to do it

    Sell it yourself

    Take full control of how buyers see your home on Zillow by listing For Sale by Owner (FSBO).

    List your home

    What's special

    Huge pole barnJack n jill styleSpacious main level masterGarden - shedLovely open stairwayCustom windowsGranite counters
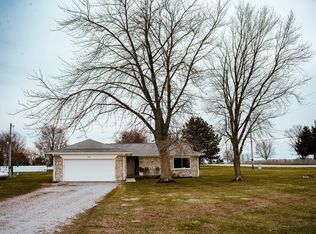
    Beautifully updated and meticulously maintained historic charmer on 4.6 acres in Hendricks County. The charming character remains in this completely renovated home with lovely open stairway featuring a Karastan woven runner, hardwood flooring, granite counters, ss appl, custom windows, 18" deep brick feature wall in kitchen, new roof in 2022, new water softener 2023, new septic 2002 (pumped 2022), and the list goes on. The primary on the main level with en suite was split into 2 rooms (one staged as an office currently) to accommodate extra overnight guests but the wall could easily be removed to feature a spacious main level master. Upstairs you'll find a huge primary with ensuite as well as an extra bedroom somewhat jack n jill style that could be an upper level office, nursery, gym, etc. as well as a 5th bedroom across the hall. The acreage and outbuildings add to this home's appeal. In addition to the huge pole barn with epoxy floored basketball court, are a she-shed/garden-shed, oversized 2+ car garage with workshop, netted volleyball court, and banked go-kart track for family fun. This unique property offers the tranquil peace of a rural setting with easy access to I74 for easy city convenience.

    Zillow last checked:

    Listing updated:

    Listed by:

    Lisa Hicks 317-289-1562,

    Carpenter, REALTORS®

    Bought with:

    Diana McGlothlin

    @properties

    Source: MIBOR as distributed by MLS GRID,MLS#: 21963390MLS Logo

    Facts & features

    Interior

    Bedrooms & bathrooms
    • Bedrooms: 5
    • Bathrooms: 3
    • Full bathrooms: 3
    • Main level bathrooms: 2
    • Main level bedrooms: 2
    Primary bedroom
    • Features: Hardwood
    • Level: Upper
    • Area: 208 Square Feet
    • Dimensions: 16x13
    Bedroom 2
    • Features: Hardwood
    • Level: Main
    • Area: 224 Square Feet
    • Dimensions: 16x14
    Bedroom 3
    • Features: Hardwood
    • Level: Main
    • Area: 168 Square Feet
    • Dimensions: 14x12
    Bedroom 4
    • Features: Carpet
    • Level: Upper
    • Area: 168 Square Feet
    • Dimensions: 14x12
    Bedroom 5
    • Features: Hardwood
    • Level: Upper
    • Area: 169 Square Feet
    • Dimensions: 13x13
    Other
    • Features: Tile-Ceramic
    • Level: Main
    • Area: 63 Square Feet
    • Dimensions: 9x7
    Breakfast room
    • Features: Hardwood
    • Level: Main
    • Area: 176 Square Feet
    • Dimensions: 16x11
    Great room
    • Features: Hardwood
    • Level: Main
    • Area: 224 Square Feet
    • Dimensions: 16x14
    Kitchen
    • Features: Hardwood
    • Level: Main
    • Area: 240 Square Feet
    • Dimensions: 16x15
    Mud room
    • Features: Tile-Ceramic
    • Level: Main
    • Area: 64 Square Feet
    • Dimensions: 8x8
    Heating
    • Forced Air, Heat Pump, Propane
    Cooling
    • Has cooling: Yes
    Appliances
    • Included: Dishwasher, Dryer, Electric Water Heater, Disposal, MicroHood, Electric Oven, Refrigerator, Tankless Water Heater, Washer, Water Softener Owned
    • Laundry: Main Level
    Features
    • Breakfast Bar, Bookcases, Hardwood Floors, Eat-in Kitchen, Walk-In Closet(s)
    • Flooring: Hardwood
    • Has basement: No
    Interior area
    • Total structure area: 2,804
    • Total interior livable area: 2,804 sqft

    Property

    Parking
    • Total spaces: 3
    • Parking features: Detached, Asphalt, Storage, Workshop in Garage
    • Garage spaces: 3
    Features
    • Levels: Two
    • Stories: 2
    • Patio & porch: Covered
    • Exterior features: Basketball Court
    Lot
    • Size: 4.6 Acres
    • Features: Rural - Not Subdivision, Mature Trees
    Details
    • Additional structures: Barn Pole, Barn Storage, Outbuilding, Storage
    • Parcel number: 320316100005000020
    • Special conditions: Sales Disclosure Supplements
    • Horse amenities: None

    Construction

    Type & style
    • Home type: SingleFamily
    • Architectural style: Colonial
    • Property subtype: Residential, Single Family Residence
    Materials
    • Brick, Vinyl With Brick
    • Foundation: Block
    Condition
    • Updated/Remodeled
    • New construction: No
    • Year built: 1913

    Utilities & green energy

    • Sewer: Septic Tank
    • Water: Private Well, Well

    Community & HOA

    Community
    • Security: Security Alarm Paid
    • Subdivision: No Subdivision
    HOA
    • Has HOA: No
    Location
    • Region: Lizton

    Financial & listing details

    • Price per square foot: $250/sqft
    • Tax assessed value: $414,500
    • Annual tax amount: $2,868
    • Date on market: 2/13/2024
    • Cumulative days on market: 229 days

    Price history

    DateEventPrice
    5/1/2024Sold$700,000-3.4%$250/sqft
    Source: MIBOR as distributed by MLS GRID #21963390 Report a problem
    3/28/2024Pending sale$725,000$259/sqft
    Source: MIBOR as distributed by MLS GRID #21963390 Report a problem
    2/13/2024Listed for sale$725,000-3.3%$259/sqft
    Source: MIBOR as distributed by MLS GRID #21963390 Report a problem
    2/2/2024Listing removed--
    Source: MIBOR as distributed by MLS GRID #21935535 Report a problem
    9/13/2023Price change$749,900-3.2%$267/sqft
    Source: MIBOR as distributed by MLS GRID #21935535 Report a problem
    8/2/2023Listed for sale$774,900$276/sqft
    Source: MIBOR as distributed by MLS GRID #21935535 Report a problem

    Public tax history

    YearProperty taxesTax assessment
    2025$2,584 +4.2%$414,500 +40.7%
    2024$2,479 -10.5%$294,500 +5.6%
    2023$2,768 +5.9%$278,800 +7.5%
    2022$2,613 -0.5%$259,400 +7.4%
    2021$2,625 +18.3%$241,600 +1%
    2020$2,219 +3.2%$239,200 +10.8%
    2019$2,149 +9.3%$215,900 +7.6%
    2018$1,967 +2.3%$200,700 +8.2%
    2017$1,922 +6.5%$185,500 +2.8%
    2016$1,805 -1.4%$180,500 +8.1%
    2014$1,831 -2.2%$166,900
    2013$1,871 -39.8%$166,900 +8.4%
    2011$3,111 +0.3%$154,000
    2010$3,103 +124.2%$154,000
    2009$1,384 +37.1%$154,000 +9.2%
    2007$1,010 -29.7%$141,000 -11.9%
    2006$1,436 $160,100 +32.2%
    2005-- $121,100
    Find assessor info on the county website

    Neighborhood: 46149

    Nearby schools

    GreatSchools rating
    Get a cash offer in 3 minutes
    Find out how much your home could sell for in as little as 3 minutes with a no-obligation cash offer.
    Estimated market value
    $743,200
    Get a cash offer in 3 minutes
    Find out how much your home could sell for in as little as 3 minutes with a no-obligation cash offer.
    Estimated market value
    $743,200