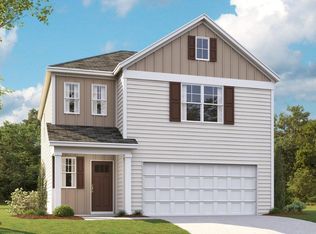
The Darwin floorplan available at Prairie Pass is a charming two-story home. The main level is open concept, featuring a spacious kitchen with a pantry and island with countertop seating. The kitchen overlooks an expansive living area, a well-lit breakfast nook, and an outdoor patio. There is also a powder room off the foyer for convenience.
Upstairs features a desirable primary bedroom with a walk-in-closet, en suite with dual vanities, and a separate water closet. Two additional bedrooms are also on the upper level, and these each have their own walk-in-closet. An additional bathroom and laundry room complete the upstairs of this home.
Estimated completion end of June
Photos are of a similar home and actual colors and finishes may vary.
New construction
$357,825
10676 Prairie Lake Dr, Apison, TN 37302
3beds
1,749sqft
Single Family Residence
Built in 2026
6,969 Square Feet Lot
$354,100 Zestimate®
$205/sqft
$58/mo HOA
What's special
Island with countertop seatingOutdoor patioWell-lit breakfast nookSeparate water closet
- 52 days
- 18
- 3
Zillow last checked:
Listing updated:
Listed by:
Justin Nicholson 423-740-3675,
DHI Inc 865-338-5674
Source: Greater Chattanooga Realtors,MLS#: 1540758
Facts & features
Interior
Bedrooms & bathrooms
- Bedrooms: 3
- Bathrooms: 3
- Full bathrooms: 2
- 1/2 bathrooms: 1
Primary bedroom
- Level: Second
- Area: 234.72
- Dimensions: 14.4 x 16.3
Bedroom
- Level: Second
- Area: 133.4
- Dimensions: 11.5 x 11.6
Other
- Level: First
- Area: 130.82
- Dimensions: 13.5 x 9.7
Living room
- Level: First
- Area: 226.5
- Dimensions: 15 x 15.1
Heating
- Central, Natural Gas
Cooling
- Central Air
Appliances
- Included: Disposal, Dishwasher, Free-Standing Gas Range, Gas Water Heater, Microwave, Refrigerator, Tankless Water Heater
- Laundry: Electric Dryer Hookup, Gas Dryer Hookup, Laundry Room, Washer Hookup
Features
- Granite Counters, High Ceilings, Low Flow Plumbing Fixtures, Pantry, Walk-In Closet(s), Separate Shower, Tub/shower Combo, En Suite, Breakfast Nook, Plumbed
- Flooring: Carpet, Vinyl
- Windows: Insulated Windows, Low-Emissivity Windows, Vinyl Frames, Window Treatments
- Has basement: No
- Number of fireplaces: 1
- Fireplace features: Gas Log, Great Room
Interior area
- Total structure area: 1,749
- Total interior livable area: 1,749 sqft
- Finished area above ground: 1,749
- Finished area below ground: 0
Video & virtual tour
Property
Parking
- Total spaces: 2
- Parking features: Garage Door Opener, Kitchen Level
- Attached garage spaces: 2
Features
- Levels: Two
- Patio & porch: Deck, Patio, Porch, Porch - Covered
- Exterior features: None
Lot
- Size: 6,969 Square Feet
- Dimensions: 56 x 125.51 IRR
- Features: Level, Split Possible
Details
- Parcel number: 00
Construction
Type & style
- Home type: SingleFamily
- Architectural style: Contemporary
- Property subtype: Single Family Residence
Materials
- Fiber Cement
- Foundation: Slab
- Roof: Shingle
Condition
- New construction: Yes
- Year built: 2026
Details
- Builder name: D.R. Horton
Utilities & green energy
- Sewer: Public Sewer
- Water: Public
- Utilities for property: Electricity Available, Phone Available, Sewer Connected, Underground Utilities
Community & HOA
Community
- Security: Smoke Detector(s), Security System
- Subdivision: Prairie Pass
HOA
- Has HOA: Yes
- HOA fee: $700 annually
Location
- Region: Apison
Financial & listing details
- Price per square foot: $205/sqft
- Annual tax amount: $2,448
- Date on market: 8/13/2026
- Listing terms: Cash,Conventional,FHA,VA Loan
Estimated market value
$354,100
$336,000 - $372,000
$2,483/mo
Price history
| Date | Event | Price |
|---|---|---|
| 8/13/2026 | Listed for sale | $357,825$205/sqft |
Source: Greater Chattanooga Realtors #1540758 Report a problem | ||
Public tax history
Tax history is unavailable.
Monthly payment
Est. payment
Payment breakdown
Explore the cost of this home by adjusting the details. Changes won't be saved.Climate risks
Neighborhood: 37302
Nearby schools
Schools provided by the listing agent
- Elementary: Apison Elementary
- Middle: East Hamilton
- High: East Hamilton
Source: Greater Chattanooga Realtors. This data may not be complete. We recommend contacting the local school district to confirm school assignments for this home.
- $366,5354 bd3 ba1.9k sqft10688 Prairie Lake Dr, Apison, TN 37302New Construction
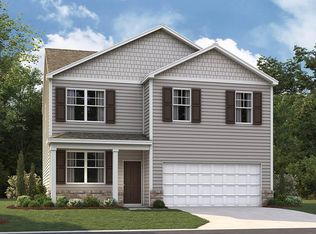
- $362,7904 bd2 ba1.7k sqft10672 Prairie Lake Dr, Apison, TN 37302Sold

- $357,8253 bd3 ba1.7k sqft10684 Prairie Lake Dr, Apison, TN 37302New Construction
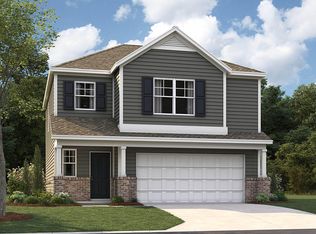
- $365,5554 bd3 ba1.9k sqft10680 Prairie Lake Dr, Apison, TN 37302New Construction

Similar homes
- $357,8253 bd3 ba1.7k sqft10684 Prairie Lake Dr, Apison, TN 37302New ConstructionMLS ID #1540755, Justin Nicholson. Greater Chattanooga Realtors
- $349,2063 bd3 ba1.7k sqft10692 Prairie Lake Dr, Apison, TN 37302New Construction
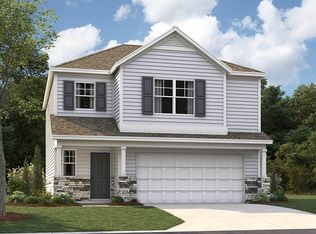 Greater Chattanooga Realtors
 - from $360,9903 bd3 ba2.1k sqftPenwell Plan, Prairie Pass, Apison, TN 37302New Construction
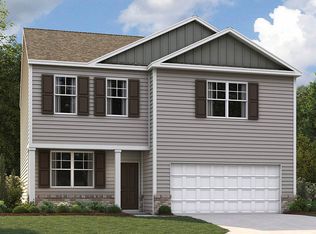 DR Horton
 - from $343,9903 bd3 ba1.7k sqftDarwin Plan, Prairie Pass, Apison, TN 37302New Construction
 DR Horton
 - $399,9904 bd3 ba2.5k sqft4924 Locklear Ln, Apison, TN 37302New Construction
 MLS ID #3610679, Amanda Cox. RealTracs MLS as distributed by MLS GRID
