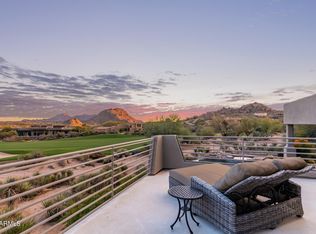
Here is an exceptional turnkey home located in Pinnacle Canyon a gated neighborhood in the master planned Troon North community. There are tremendous views from practically every room in the home. A paver walkway leads you to a fenced in courtyard entry that displays a variety of mature plants that can be seen throughout the property. Once inside your eyes are drawn to the lush green of the 14th fairway Of the Monument Course. There are panoramic views of the surrounding mountains where you can see Four Peaks, Tom's Thumb and Troon Mountain. The large windows through much of the home are equipped with electronic blinds. You'll enjoy the views while relaxing from the Great Room, which features a charming fireplace surrounded by a wall of stacked stone that extends from floor to ceiling. In the chef's kitchen you can enjoy the views while preparing your favorite meals. There is a Breakfast eating area with sliding patio doors leading to the backyard oasis featuring a heated swimming pool and spa, water feature, built in BBQ, gas fireplace, and a large firepit with circular seating built in that is a real gathering place. Making our way back inside you will pass by the wet bar and you can pass through the Great room to the Primary side of the home. The Primary Bedroom is enormous with sliding patio doors and numerous windows again outfitted with electronic shades. Separate shower and tub, dual vanities and an extra room off the primary bath that can be used as an office or exercise room. Once you leave the primary suite there is another room just to the left which can be an Office or Den. Traveling to the other side of the home you will pass the formal dining room that leads to a hallway leading to the three secondary bedrooms, laundry room and garage entrance. The bedrooms all have exits to the outside, views and one is a second master. The garage is massive, has coated floors and a multitude of built in cabinets to keep things organized. The driveway has pavers that match those leading to your front door. The home is being sold completely furnished minus personal items. Making this an exceptional value.
Sold for $2,370,000
$2,370,000
10677 E BLUE SKY Drive, Scottsdale, AZ 85262
4beds
4,543sqft
Single Family Residence
Built in 2001
0.56 Acres Lot
$2,377,300 Zestimate®
$522/sqft
$5,430 Estimated rent
Home value
$2,377,300
$2.19M - $2.59M
$5,430/mo
Zestimate® history
Owner options
List your home for rent
$5,430/mo
Rent Zestimate®
Find your next renter with Zillow Rental Manager. Plus, with online applications, you can quickly screen prospective tenants – for free.
$5,430/mo
Rent Zestimate®
Refinance and save
$14,422/mo
Est. payment
Refinancing to a lower rate could help reduce your monthly payments and save thousands over the life of the loan.
$14,422/mo
Est. payment
Explore your selling options
Work with a Zillow partner agent
Leverage their expertise and Zillow's premium Showcase listings to get your home seen by more buyers.
Get startedList with your own agent
Get your home in front of millions of buyers by listing it on Zillow.
Learn how to do itSell it yourself
Take full control of how buyers see your home on Zillow by listing For Sale by Owner (FSBO).
List your homeWhat's special
Gas fireplacePaver walkwaySeparate shower and tubFenced in courtyard entryBuilt in bbqFormal dining roomWet bar
Zillow last checked:
Listing updated:
Listed by:
Ron Dabe 602-577-4280,
Berkshire Hathaway HomeServices Arizona Properties,
Katie Dabe 480-980-0255,
Berkshire Hathaway HomeServices Arizona Properties
Bought with:
Andrew R Bloom, SA110379000
Keller Williams Realty Sonoran Living
Austin Bloom, SA675314000
Keller Williams Realty Sonoran Living
Source: ARMLS,MLS#: 6959864
Facts & features
Interior
Bedrooms & bathrooms
- Bedrooms: 4
- Bathrooms: 5
- Full bathrooms: 4
- 1/2 bathrooms: 1
Heating
- Forced Air, Natural Gas
Cooling
- Central Air, Ceiling Fan(s), Programmable Thmstat
Appliances
- Included: Dryer, Washer, Water Softener Owned, Reverse Osmosis, Refrigerator, Built-in Microwave, Dishwasher, Disposal, Gas Cooktop, Built-In Electric Oven
- Laundry: Inside
Features
- Pantry, High Speed Internet, Granite Counters, Double Vanity, 9+ Flat Ceilings, Central Vacuum, No Interior Steps, Wet Bar, Kitchen Island, Full Bth Master Bdrm, Separate Shwr & Tub
- Flooring: Carpet, Tile
- Windows: Skylight(s), Double Pane Windows, Mechanical Sun Shds
- Has basement: No
- Number of fireplaces: 4
- Fireplace features: Fire Pit, Exterior Fireplace, Free Standing, Family Room, Master Bedroom, Gas
Interior area
- Total structure area: 4,543
- Total interior livable area: 4,543 sqft
Property
Parking
- Total spaces: 3
- Parking features: Attached, Garage Door Opener, Extended Length Garage, Direct Access, Attch'd Gar Cabinets, Over Height Garage
- Attached garage spaces: 3
Features
- Stories: 1
- Patio & porch: Covered, Patio
- Exterior features: Private Street(s), Private Yard
- Has private pool: Yes
- Pool features: Variable Speed Pump, Outdoor Pool, Fenced, Heated, Lap
- Has spa: Yes
- Spa features: Heated, Private
- Fencing: Back Yard,Block,Wrought Iron
- Has view: Yes
- View description: City, Golf Course, Panoramic, Mountain(s)
Lot
- Size: 0.56 Acres
- Features: North/South Exposure, Sprinklers In Rear, Sprinklers In Front, Desert Front, On Golf Course, Cul-De-Sac, Natural Desert Back, Gravel/Stone Front, Gravel/Stone Back, Auto Timer H2O Front, Auto Timer H2O Back
Details
- Parcel number: 21682012
Construction
Type & style
- Home type: SingleFamily
- Architectural style: Ranch,Spanish,Santa Barbara/Tuscan,Territorial/Santa Fe
- Property subtype: Single Family Residence
Materials
- Stucco, Wood Frame, Painted
- Foundation: Slab
- Roof: Tile,Built-Up,Foam
Condition
- Year built: 2001
Details
- Builder name: Rick Collins
Utilities & green energy
- Water: City Water
- Utilities for property: Phone Available, Natural Gas Connected, Natural Gas Available
Green energy
- Energy efficient items: Multi-Zones
- Water conservation: Recirculation Pump
Community & HOA
Community
- Features: Golf, Pickleball, Gated, Tennis Court(s), Playground, Biking/Walking Path
- Security: Fire Sprinkler System, Security System Owned
- Subdivision: PINNACLE CANYON AT TROON NORTH UNIT 2 PHASE 1
HOA
- Has HOA: Yes
- Services included: Maintenance Grounds, Street Maint
- HOA fee: $630 quarterly
- HOA name: Pinnacle Canyon
- HOA phone: 623-487-6824
- Second HOA fee: $400 annually
- Second HOA name: Troon North Master
- Second HOA phone: 480-682-4994
Location
- Region: Scottsdale
Financial & listing details
- Price per square foot: $522/sqft
- Tax assessed value: $1,917,300
- Annual tax amount: $6,375
- Date on market: 1/19/2026
- Cumulative days on market: 93 days
- Listing terms: Cash,Conventional
- Ownership: Fee Simple
- Road surface type: Asphalt
Price history
| Date | Event | Price |
|---|---|---|
| 5/1/2026 | Sold | $2,370,000-8%$522/sqft |
Source:  ARMLS #6959864 Report a problem ARMLS #6959864 Report a problem | ||
| 4/12/2026 | Pending sale | $2,575,000$567/sqft |
Source: BHHS broker feed #6959864 Report a problem | ||
| 4/12/2026 | Contingent | $2,575,000$567/sqft |
Source:  Berkshire Hathaway HomeServices Arizona Properties #6959864 Report a problem Berkshire Hathaway HomeServices Arizona Properties #6959864 Report a problem | ||
| 3/23/2026 | Listed for sale | $2,575,000$567/sqft |
Source: Berkshire Hathaway HomeServices Arizona Properties #6959864 Report a problem | ||
| 3/14/2026 | Pending sale | $2,575,000$567/sqft |
Source: BHHS broker feed #6959864 Report a problem | ||
| 3/14/2026 | Contingent | $2,575,000$567/sqft |
Source: Berkshire Hathaway HomeServices Arizona Properties #6959864 Report a problem | ||
| 1/19/2026 | Listed for sale | $2,575,000+98.1%$567/sqft |
Source: ARMLS #6959864 Report a problem | ||
| 3/15/2002 | Sold | $1,300,000+251%$286/sqft |
Source: ARMLS #1720607 Report a problem | ||
| 3/20/2000 | Sold | $370,360$82/sqft |
Source: Public Record Report a problem | ||
Public tax history
| Year | Property taxes | Tax assessment |
|---|---|---|
| 2025 | $5,928 -2% | $191,730 -4.4% |
| 2024 | $6,049 +1.7% | $200,460 +66.8% |
| 2023 | $5,945 -0.6% | $120,166 -2.7% |
| 2022 | $5,983 -7.6% | $123,450 +6.3% |
| 2021 | $6,477 +4% | $116,080 -0.5% |
| 2020 | $6,228 +3.4% | $116,650 +8.1% |
| 2019 | $6,024 | $107,880 -11.3% |
| 2018 | $6,024 +4.9% | $121,670 +9.7% |
| 2017 | $5,744 +6.3% | $110,950 +4% |
| 2016 | $5,403 +5.4% | $106,670 +22.1% |
| 2015 | $5,125 | $87,330 +12.7% |
| 2014 | -- | $77,460 -3.1% |
| 2013 | -- | $79,930 |
| 2012 | -- | $79,930 -14.5% |
| 2011 | -- | $93,480 -27.7% |
| 2010 | -- | $129,220 +0% |
| 2009 | -- | $129,180 -26.8% |
| 2008 | -- | $176,500 +6% |
| 2007 | -- | $166,450 +42.4% |
| 2006 | -- | $116,850 |
| 2005 | -- | $116,850 +16.2% |
| 2004 | -- | $100,600 +159.3% |
| 2003 | -- | $38,800 |
| 2002 | -- | $38,800 |
Find assessor info on the county website
Neighborhood: Troon North
Nearby homes
- $3,200,0004 bd5 ba5.2k sqft10665 E Blue Sky Dr, Scottsdale, AZ 85262Sold
- $2,934,9005 bd6 ba6.3k sqft10689 E Blue Sky Dr, Scottsdale, AZ 85262Off Market
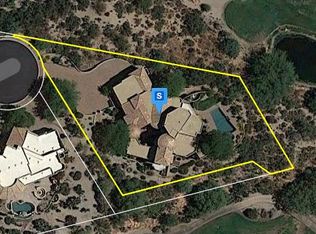
- $3,111,2004 bd5 ba5.3k sqft10668 E Blue Sky Dr, Scottsdale, AZ 85262Off Market

- $3,252,5004 bd5 ba5.5k sqft10653 E Blue Sky Dr, Scottsdale, AZ 85262Off Market

- $2,521,2004 bd6 ba6k sqft10656 E Blue Sky Dr, Scottsdale, AZ 85262Off Market
- $2,790,1003 bd5 ba5.7k sqft10695 E Running Deer Trl, Scottsdale, AZ 85262Off Market
- $2,552,900-- bd5 ba4.2k sqft10718 E Greythorn Dr, Scottsdale, AZ 85262Off Market
- $4,750,0004 bd5 ba5.8k sqft10641 E Blue Sky Dr, Scottsdale, AZ 85262Sold
Nearby schools
GreatSchools rating
- 6/10Desert Sun AcademyGrades: PK-6Distance: 5.4 mi
- 4/10Sonoran Trails Middle SchoolGrades: 6-8Distance: 6.5 mi
- 10/10Cactus Shadows High SchoolGrades: 8-12Distance: 6.8 mi
Schools provided by the listing agent
- Elementary: Desert Sun Academy
- Middle: Sonoran Trails Middle School
- High: Cactus Shadows High School
- District: Cave Creek Unified District
Source: ARMLS. This data may not be complete. We recommend contacting the local school district to confirm school assignments for this home.
Get a cash offer in 3 minutes
Find out how much your home could sell for in as little as 3 minutes with a no-obligation cash offer.
Estimated market value
$2,377,300
Get a cash offer in 3 minutes
Find out how much your home could sell for in as little as 3 minutes with a no-obligation cash offer.
Estimated market value
$2,377,300
- Arizona
- Maricopa County
- Scottsdale
- 85255
- Troon North
- 10677 E BLUE SKY Drive
Nearby cities
Nearby neighborhoods
Nearby zip codes
Other Scottsdale Topics
