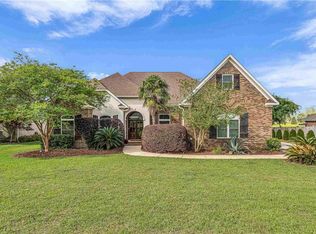
Three bedrooms AND designated OFFICE and BONUS room! Welcome to this beautifully craftedcustom home by John Allen, nestled in a quiet cul-de-sac in the highly sought-after AustinBridges community—known for its collection of one-of-a-kind homes, scenic green spaces, anda peaceful neighborhood pond.Designed with both comfort and functionality in mind, this home features 3 bedrooms, 3 fullbaths, a dedicated office, and a spacious 14x26 bonus room—perfect for a media room,playroom, or additional living space. Inside, you’ll find ceramic tile and hardwood flooringthroughout—no carpet—along with elegant crown molding, plantation shutters, and anabundance of pocket doors that enhance both flow and flexibility.The thoughtful layout includes two separate living areas: a large family room with an electricfireplace and a cozy den just off the kitchen and breakfast area. These spaces can be opened orclosed off with beautiful double glass pocket doors, offering versatility for entertaining or quietrelaxation.The kitchen is well-appointed with stained wood cabinetry, ample storage, a large island,granite countertops, and all-electric appliances. A designated dining room provides a moreformal space, while the breakfast area features a charming built-in table.The split bedroom floor plan offers privacy, with two bedrooms on one side of the home andthe primary suite tucked away on the other along with the office, additional bath, laundryroom, and access to the bonus room. The generously sized laundry room includes a sink foradded convenience.Step outside to enjoy the beautifully landscaped backyard, two swings, and a large coveredback porch. Additional highlights include two HVAC units and covered front and back porchesthat add to the home’s Southern charm. This exceptional property blends customcraftsmanship, thoughtful design, and a serene setting—truly a place to call home. Buyer to verify all information during due diligence.
Active
Price cut: $25.5K (7/16)
$499,500
10677 Harwell Ct, Daphne, AL 36526
3beds
3,104sqft
Single Family Residence, Residential
Built in 2009
0.41 Acres Lot
$-- Zestimate®
$161/sqft
$33/mo HOA
What's special
Large islandDesignated dining roomAbundance of pocket doorsAll-electric appliancesDesignated officeBeautifully landscaped backyardAmple storage
- 101 days |
- 596 |
- 36 |
Zillow last checked:
Listing updated:
Listed by:
Rhonda Hice 251-421-0907,
Coldwell Banker Reehl Prop Fairhope
Source: GCMLS,MLS#: 7751771
Facts & features
Interior
Bedrooms & bathrooms
- Bedrooms: 3
- Bathrooms: 3
- Full bathrooms: 3
Heating
- Central, Electric
Cooling
- Central Air, Ceiling Fan(s)
Appliances
- Included: Dishwasher, Electric Cooktop, Electric Oven, Electric Water Heater, Microwave, Refrigerator
- Laundry: Laundry Room, Main Level
Features
- Entrance Foyer, High Ceilings 9 ft Main
- Flooring: Ceramic Tile
- Windows: Plantation Shutters
- Basement: None
- Has fireplace: Yes
- Fireplace features: Electric, Family Room
Interior area
- Total structure area: 3,104
- Total interior livable area: 3,104 sqft
Video & virtual tour
Property
Parking
- Total spaces: 2
- Parking features: Attached, Driveway, Garage, Garage Door Opener, Garage Faces Side, Kitchen Level, Level Driveway
- Attached garage spaces: 2
- Has uncovered spaces: Yes
Accessibility
- Accessibility features: None
Features
- Levels: One and One Half
- Patio & porch: Covered, Front Porch, Rear Porch
- Exterior features: None
- Pool features: None
- Spa features: None
- Fencing: Partial,Wood
- Has view: Yes
- View description: Other
- Waterfront features: None
Lot
- Size: 0.41 Acres
- Dimensions: 95 x 190 x 95 x 186
- Features: Cul-De-Sac, Front Yard
Details
- Additional structures: None
- Parcel number: 4307260000003055
Construction
Type & style
- Home type: SingleFamily
- Architectural style: Traditional
- Property subtype: Single Family Residence, Residential
Materials
- Brick
- Foundation: Slab
- Roof: Other
Condition
- Year built: 2009
Utilities & green energy
- Electric: 110 Volts
- Sewer: Public Sewer
- Water: Public
- Utilities for property: Sewer Available, Electricity Available, Water Available
Green energy
- Energy efficient items: None
Community & HOA
Community
- Features: Lake
- Subdivision: Austin Bridges
HOA
- Has HOA: Yes
- HOA fee: $396 annually
Location
- Region: Daphne
Financial & listing details
- Price per square foot: $161/sqft
- Tax assessed value: $414,700
- Annual tax amount: $2,644
- Date on market: 4/13/2026
- Electric utility on property: Yes
- Road surface type: Asphalt
Estimated market value
Not available
Estimated sales range
Not available
Not available
Price history
| Date | Event | Price |
|---|---|---|
| 7/16/2026 | Price change | $499,500-4.9%$161/sqft |
Source:  GCMLS #7751771 Report a problem GCMLS #7751771 Report a problem | ||
| 6/23/2026 | Price change | $525,000-4.5%$169/sqft |
Source: GCMLS #7751771 Report a problem | ||
| 5/27/2026 | Price change | $549,900-4.4%$177/sqft |
Source:  Baldwin Realtors #395008 Report a problem Baldwin Realtors #395008 Report a problem | ||
| 4/13/2026 | Listed for sale | $575,000+984.9%$185/sqft |
Source: Baldwin Realtors #395008 Report a problem | ||
| 7/7/2005 | Sold | $53,000$17/sqft |
Source: Agent Provided Report a problem | ||
Public tax history
| Year | Property taxes | Tax assessment |
|---|---|---|
| 2025 | -- | $22,100 |
| 2024 | -- | $22,100 |
| 2023 | $685 | $22,100 -32.7% |
| 2022 | -- | $32,840 +11.5% |
| 2021 | -- | $29,440 +1.2% |
| 2020 | -- | $29,080 +0.8% |
| 2019 | -- | $28,840 +4% |
| 2018 | -- | $27,720 +25.4% |
| 2017 | $368 | $22,100 -16.8% |
| 2016 | $368 | $26,560 +1% |
| 2015 | $368 -8.5% | $26,300 +3.2% |
| 2014 | $402 | $25,480 +15.3% |
| 2013 | $402 | $22,100 +1.1% |
| 2011 | -- | $21,860 -13.8% |
| 2010 | -- | $25,360 +48.7% |
| 2009 | $478 | $17,060 |
Find assessor info on the county website
Monthly payment
Est. payment
Payment breakdown
Explore the cost of this home by adjusting the details. Changes won't be saved.Climate risks
Neighborhood: 36526
Nearby schools
GreatSchools rating
- 10/10Belforest Elementary SchoolGrades: K-6Distance: 1.3 mi
- 6/10Daphne Middle SchoolGrades: 7-8Distance: 2.7 mi
- 10/10Daphne High SchoolGrades: 9-12Distance: 3.8 mi
Schools provided by the listing agent
- Elementary: Beech
- Middle: Daphne
- High: Daphne
Source: GCMLS. This data may not be complete. We recommend contacting the local school district to confirm school assignments for this home.
- $521,900-- bd1 ba3.2k sqft10693 Harwell Ct, Daphne, AL 36526Off Market
- $534,2004 bd4 ba3.1k sqft10659 Harwell Ct, Daphne, AL 36526Off Market

- $427,1004 bd3 ba2.5k sqft10658 Bridges Dr N, Daphne, AL 36526Off Market
- $518,8005 bd1 ba3.2k sqft16056 Bridges Dr N, Daphne, AL 36526Off Market
- $516,5004 bd3 ba2.4k sqft24915 Bosbyshell Ave, Daphne, AL 36526Off Market
- $517,0005 bd3 ba2.7k sqft10645 Harwell Ct, Daphne, AL 36526Off Market
- $495,2004 bd1 ba2.7k sqft10664 Harwell Ct, Daphne, AL 36526Off Market
- $398,0004 bd1 ba1.9k sqft10626 Bridges Dr N, Daphne, AL 36526Off Market
A local agent can set up tours, give advice and negotiate with sellers.
Similar homes
- $497,4004 bd3 ba2.4k sqft24625 Seattle Slew Way, Daphne, AL 36526For Sale
 MLS ID #7743881, Lillian Travis, Ashurst & Niemeyer LLC. GCMLS
 - $525,0004 bd4 ba2.7k sqft25825 Ravenwood Cir, Daphne, AL 36526For Sale
 MLS ID #7754155, Rhonda Hice, Coldwell Banker Reehl Prop Fairhope. GCMLS
 - $535,0004 bd3 ba2.7k sqft24917 Yawley Dr, Daphne, AL 36526For Sale
 MLS ID #7751856, Jaime Cooper, EXIT Realty Lyon & Assoc.Fhope. GCMLS
 - $429,0005 bd3 ba2.4k sqft24815 Spectacular Bid Loop, Daphne, AL 36526For Sale
 MLS ID #7801798, Meagan England, Wellhouse Real Estate Eastern. GCMLS
 - $519,9004 bd4 ba2.7k sqft9649 Widgeon Ct, Daphne, AL 36526For SaleMLS ID #7766781, Stephanie Fowler, Roberts Brothers, Inc Malbis. GCMLS
- $509,0004 bd5 ba2.6k sqft10937 Secretariat Blvd, Daphne, AL 36526For SaleMLS ID #7755230, Lucinda Nunnally, RE/MAX By The Bay. GCMLS
- $579,0004 bd4 ba3.3k sqft11352 Elysian Cir, Daphne, AL 36526For SaleMLS ID #7751699, David Kahalley, Shamrock Properties, LLC. GCMLS
- $549,0005 bd3 ba3.5k sqft23853 Limerick Ln, Daphne, AL 36526For SaleMLS ID #7713786, Brittany Carter, IXL Real Estate LLC. GCMLS
- $575,0004 bd3 ba2.7k sqft9430 Volterra Ave, Daphne, AL 36526For SaleMLS ID #7790728, Laura Reeves, Coastal Alabama Real Estate. GCMLS
- $445,0004 bd3 ba2.1k sqft28110 Annabelle Ln, Daphne, AL 36526For SaleMLS ID #7796882, Chaunette Mckinney, Real Estate Store. GCMLS
- $399,9004 bd2 ba2.3k sqft24966 Spectacular Bid Loop, Daphne, AL 36526For SaleMLS ID #7773773, Jerri Fike, Coldwell Banker Reehl Prop Fairhope. GCMLS
- $549,0004 bd3 ba2.5k sqft10921 Secretariat Blvd, Daphne, AL 36526For SaleMLS ID #7779402, Jaime Cooper, EXIT Realty Lyon & Assoc.Fhope. GCMLS
- $424,0004 bd4 ba2.5k sqft10096 Dunmore Dr, Daphne, AL 36526For SaleMLS ID #7716057, David Turk, Bellator Real Estate, LLC Fair. GCMLS
- $420,0004 bd2 ba2.3k sqft7794 Charleston Oaks Dr, Daphne, AL 36526For SaleMLS ID #7798051, Nancy Weltlich, Ashurst & Niemeyer LLC. GCMLS
- $669,9004 bd5 ba3.5k sqft24694 Adalade Ln, Daphne, AL 36526For SaleMLS ID #7648414, Tracey Goens, Elite Real Estate Solutions, LLC. GCMLS
- $499,9004 bd4 ba3.2k sqft12064 Squirrel Dr, Spanish Fort, AL 36527For SaleMLS ID #7796217, Rhonda Hice, Coldwell Banker Reehl Prop Fairhope. GCMLS
- $360,0003 bd2 ba1.9k sqft11119 Lake Cir, Daphne, AL 36526For SaleMLS ID #7797925, Jemiah Pickett, Real Estate Store. GCMLS
- $399,9003 bd4 ba2.9k sqft503 Ridgewood Dr, Daphne, AL 36526For SaleMLS ID #7757316, Francine Carstensen, Elite Real Estate Solutions, LLC. GCMLS
- $439,7004 bd3 ba2.4k sqft9222 Amethyst Dr, Daphne, AL 36526For SaleMLS ID #7755686, Nancy Weltlich, Ashurst & Niemeyer LLC. GCMLS
- $529,9004 bd3 ba2.2k sqft313 Pecan Ridge Blvd, Fairhope, AL 36532For SaleMLS ID #7801393, Mary Jane Owen, Crescent Sotheby's Intl Rty-FH. GCMLS
