Skip main navigation
For sale
  • $469,000

    10677 Oak Leaf Ct, Jamestown, CA 95327

    3beds
    1,586sqft
    : 
    $3,027/mo
    Get pre-qualified
    Single Family Residence
    Built in 1999
    10,280 Square Feet Lot
    $-- Zestimate®
    $296/sqft
    $45/mo HOA

    What's special

    Three separate lawn areasSmall breakfast bar
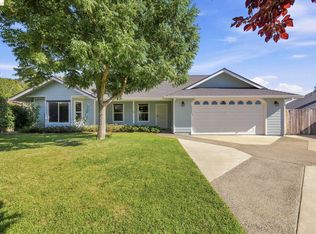
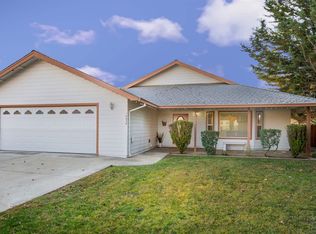
    Thoughtfully maintained and filled with spaces to enjoy both inside and out, this single level 3 bedroom, 2 bath home combines everyday comfort with the kind of care that’s easy to recognize the moment you arrive. Some of the big-ticket items have already been taken care of, including a new roof, fresh exterior paint, new perimeter fencing, and professionally pruned trees. An irrigation system helps keep the landscaping looking its best. With 3 bedrooms and 2 baths, the layout is comfortable, practical, and easy to live in. Vaulted ceilings give the living room an open, spacious feel, while the kitchen offers generous cabinet space, plenty of counter space, a small breakfast bar, and opens to the dining area with easy access to the back patio. The primary suite is located on one side of the living room and features a walk-in closet, ensuite bath, and a unique nook that’s perfect for a reading corner, vanity area, or entertainment space. On the opposite side of the home, you’ll find two additional bedrooms and a full bath, with tray ceilings adding a nice architectural touch. The covered front porch is the perfect place to sit and enjoy the fresh morning air before the day begins. Out back, the covered patio includes a ceiling fan and roll-down shades, making it a comfortable place to spend time throughout the seasons. A custom louvered patio cover outside the primary bedroom windows helps keep the afternoon sun off the room, and exterior window shades provide additional comfort on warmer days. The home home has a comfortable sense of privacy, with neighboring homes not looking directly into the living spaces. Three separate lawn areas, mature landscaping, and established trees create inviting outdoor spaces. One of the owners’ favorite things about this home is the view from the back patio. They intentionally chose not to plant a tree that would block the sunsets, and it’s easy to understand why. Certain seasons, as the sun goes down, the sky fills with color, and later in the evening the stars seem to take over. The attached finished two car garage leads to a large concrete side patio that’s ready for whatever fits your lifestyle. The louvered patio cover adds shade, and the gate from the driveway could create convenient boat or extra vehicle parking. It’s just another feature that makes this home so easy to enjoy. Close to Yosemite, Pinecrest Lake, Dodge Ridge Ski Resort, Historic State Parks, Seasonal Farmers Markets and so much more.
    24 days
    |
    490
    |
    21
    |

    Zillow last checked:

    Listing updated:

    Listed by:

    Tatum Estes DRE #02034856 209-743-8108,

    Valor Gold Properties,

    Shane Estes DRE #02237226,

    Valor Gold Properties

    Source: bridgeMLS/CCAR/Bay East AOR,MLS#: 41142001MLS Logo

      Facts & features

      Interior

      Bedrooms & bathrooms
      • Bedrooms: 3
      • Bathrooms: 2
      • Full bathrooms: 2
      Rooms
      • Room types: No Additional Rooms
      Kitchen
      • Features: Breakfast Bar, Dishwasher, Disposal, Gas Range/Cooktop, Microwave, Range/Oven Free Standing, Tile Counters, Refrigerator
      Heating
      • Central, Propane
      Cooling
      • Central Air
      Appliances
      • Included: Dishwasher, Gas Range, Microwave, Free-Standing Range, Refrigerator, Gas Water Heater
      • Laundry: 220 Volt Outlet, In Garage, Sink
      Features
      • Breakfast Bar
      • Flooring: Carpet, Tile, Vinyl
      • Windows: Double Pane Windows, Bay Window(s), Screens, Window Coverings
      • Has fireplace: No
      • Fireplace features: None
      Interior area
      • Total structure area: 1,586
      • Total interior livable area: 1,586 sqft

      Property

      Parking
      • Total spaces: 2
      • Parking features: Attached, Int Access From Garage, Parking Spaces, Side Yard Access, Garage Faces Front, Garage Door Opener
      • Garage spaces: 2
      Features
      • Levels: One Story
      • Stories: 1
      • Exterior features: Back Yard, Front Yard, Sprinklers Automatic, Landscape Back, Landscape Front
      • Pool features: None
      • Fencing: Fenced
      Lot
      • Size: 10,280 Square Feet
      • Features: Cul-De-Sac, Sloped Down, Level, Back Yard, Front Yard
      Details
      • Parcel number: 003360008000
      • Zoning: R1mx
      • Special conditions: Standard

      Construction

      Type & style
      • Home type: SingleFamily
      • Architectural style: Craftsman
      • Property subtype: Single Family Residence
      Materials
      • Other
      • Foundation: Concrete, Slab
      • Roof: Shingle
      Condition
      • Existing
      • New construction: No
      • Year built: 1999

      Utilities & green energy

      • Electric: No Solar
      • Sewer: Public Sewer
      • Water: Public
      • Utilities for property: Propane Tank Leased
      Green energy
      • Energy efficient items: Ceiling Insulation

      Community & HOA

      Community
      • Security: Carbon Monoxide Detector(s), Double Strapped Water Heater, Smoke Detector(s)
      HOA
      • Has HOA: Yes
      • Amenities included: Park
      • Services included: Common Area Maint
      • HOA fee: $45 monthly
      • HOA name: Rolling Oaks Homeowners Association
      • HOA phone: 925-417-7100
      Location
      • Region: Jamestown

      Financial & listing details

      • Price per square foot: $296/sqft
      • Tax assessed value: $252,000
      • Annual tax amount: $2,632
      • Date on market: 7/17/2026
      • Listing terms: Cash,Conventional,FHA,VA Loan
      • Electric utility on property: Yes

        Estimated market value

        Not available

        Estimated sales range

        Not available

        Not available

        Price history

        DateEventPrice
        7/17/2026Listed for sale$469,000-2.3%$296/sqft
        Source: bridgeMLS/CCAR/Bay East AOR #41142001 Report a problem
        12/10/2025Listing removed$480,000$303/sqft
        Source: bridgeMLS/CCAR/Bay East AOR #41100847 Report a problem
        10/17/2025Price change$480,000-3.8%$303/sqft
        Source: bridgeMLS/CCAR/Bay East AOR #41100847 Report a problem
        6/10/2025Listed for sale$499,000+51.2%$315/sqft
        Source: bridgeMLS/CCAR/Bay East AOR #41100847 Report a problem
        7/14/2017Sold$330,000$208/sqft
        Source: bridgeMLS/CCAR/Bay East AOR #20170933 Report a problem

        Public tax history

        YearProperty taxesTax assessment
        2016$2,632 +4.7%$252,000 +5%
        2015$2,513 +13.8%$240,000 +13.4%
        2014$2,207 +9.6%$211,701 +10%
        2013$2,015 $192,456
        2012-- $192,456 -10%
        2011-- $213,840 -10%
        2010-- $237,600 -10%
        2009-- $264,000 -24.6%
        2008-- $350,198 +2%
        2007-- $343,332 +2%
        2006-- $336,600 +2%
        2005-- $330,000 +103%
        2004-- $162,525 +1.9%
        2003-- $159,547 +2%
        2002-- $156,420 +2%
        2001-- $153,354 +2%
        2000-- $150,348 +401.2%
        1999-- $30,000
        Find assessor info on the county website

        Monthly payment

        Est. payment

        Payment breakdown

        Explore the cost of this home by adjusting the details. Changes won't be saved.
        All calculations are estimates and provided by Zillow, Inc. for informational purposes only. Actual amounts may vary.
        HOA fees may include property taxes on listings classified as Co-Ops. Contact the listing agent and/or owner for fee details.
        Mortgage interest rates are dependent on a number of factors, including credit score, down payment, and repayment length. Interest rate data provided by Zillow Group Marketplace, Inc. as of 1/1/1970 from various mortgage lenders with which we have lead or other similar arrangements; the Estimated Payment is an average of those rates.
        See how much you could borrow to make a competitive offer.

        Climate risks

        Neighborhood: 95327

        Getting around

        14 / 100
        Car-Dependent
        7 / 100
        Somewhat Bikeable

        Nearby schools

        GreatSchools rating

        A local agent can set up tours, give advice and negotiate with sellers.

        Browse local experts

        Similar homes

            • Local buyer's agents are ready to help