Welcome to the Cypress with RV Bay by Core Building Company! As you approach the front door you are greeted by the spacious front courtyard providing an extra outdoor living space. Impeccable design, attention to detail and quality craftsmanship throughout! Boasting a beautiful kitchen with a double oven, custom-built cabinetry, a large kitchen island, sleek stainless steel appliances, and a good-sized pantry! Owner's suite features an expansive space, offering a walk-in closet connection to the laundry room, a luxurious bathroom with a walk-in tiled shower, soaker tub, & double vanities. Office is conveniently located at the front of the home. A very spacious garage with an RV bay allows flexibility for all your possessions. Fully landscaped and fenced backyard! A permanent lighting package is included. Star's Elite Master Planned Community offers a community clubhouse, pool, pickleball & tennis courts, and an exercise room. HOA dues include high speed fiber optics internet & pressurized irrigation. Buyer & buyer's agent to verify all information. Walk to lakes, the Boise River, and walking paths. Restaurants, Frisbee Golf, & fishing are a walk away. All furniture & decor negotiable.
Sold
Price Unknown
10677 W Lothbury Dr, Star, ID 83669
3beds
3baths
2,238sqft
Single Family Residence
Built in 2024
8,232 Square Feet Lot
$924,000 Zestimate®
$--/sqft
$2,672 Estimated rent
Home value
$924,000
$878,000 - $970,000
$2,672/mo
Zestimate® history
Owner options
List your home for rent
$2,672/mo
Rent Zestimate®
Find your next renter with Zillow Rental Manager. Plus, with online applications, you can quickly screen prospective tenants – for free.
$2,672/mo
Rent Zestimate®
Refinance and save
$495/mo
Est. payment
Refinancing to a lower rate could help reduce your monthly payments and save thousands over the life of the loan.
$495/mo
Est. payment
Explore your selling options
Work with a Zillow partner agent
Leverage their expertise and Zillow's premium Showcase listings to get your home seen by more buyers.
Get startedList with your own agent
Get your home in front of millions of buyers by listing it on Zillow.
Learn how to do itSell it yourself
Take full control of how buyers see your home on Zillow by listing For Sale by Owner (FSBO).
List your homeWhat's special
Sleek stainless steel appliancesSoaker tubDouble vanitiesLarge kitchen islandGood-sized pantryCustom-built cabinetry
Zillow last checked:
Listing updated:
Listed by:
Gregory Jones Cell:208-850-2668,
Amherst Madison,
Joseph Abmont 408-891-8727,
Amherst Madison
Bought with:
Ryan Pritchett
Amherst Madison
Source: IMLS,MLS#: 99003792
Facts & features
Interior
Bedrooms & bathrooms
- Bedrooms: 3
- Bathrooms: 3
- Main level bathrooms: 2
- Main level bedrooms: 3
Primary bedroom
- Level: Main
- Area: 224
- Dimensions: 16 x 14
Bedroom 2
- Level: Main
- Area: 132
- Dimensions: 12 x 11
Bedroom 3
- Level: Main
- Area: 154
- Dimensions: 14 x 11
Kitchen
- Level: Main
- Area: 195
- Dimensions: 15 x 13
Heating
- Forced Air, Natural Gas
Cooling
- Central Air
Appliances
- Included: Gas Water Heater, ENERGY STAR Qualified Water Heater, Tankless Water Heater, Dishwasher, Disposal, Double Oven, Microwave, Oven/Range Built-In, Refrigerator, Washer, Dryer, Gas Range
Features
- Bath-Master, Bed-Master Main Level, Split Bedroom, Den/Office, Great Room, Double Vanity, Central Vacuum Plumbed, Walk-In Closet(s), Walk In Shower, Breakfast Bar, Pantry, Kitchen Island, Quartz Counters, Number of Baths Main Level: 2
- Flooring: Hardwood, Tile, Carpet, Engineered Wood Floors
- Has basement: No
- Number of fireplaces: 1
- Fireplace features: One, Gas, Insert
Interior area
- Total structure area: 2,238
- Total interior livable area: 2,238 sqft
- Finished area above ground: 2,238
- Finished area below ground: 0
Property
Parking
- Total spaces: 4
- Parking features: Attached, RV Access/Parking, Electric Vehicle Charging Station(s)
- Attached garage spaces: 4
Features
- Levels: One
- Stories: 1
- Patio & porch: Covered Patio/Deck
- Pool features: Community, In Ground, Pool
- Fencing: Full,Vinyl
- Waterfront features: Pond Community
Lot
- Size: 8,232 Square Feet
- Dimensions: 110 x 75
- Features: Standard Lot 6000-9999 SF, Sidewalks, Auto Sprinkler System, Drip Sprinkler System, Full Sprinkler System, Pressurized Irrigation Sprinkler System
Details
- Additional structures: Shed(s)
- Parcel number: R6925950320
Construction
Type & style
- Home type: SingleFamily
- Property subtype: Single Family Residence
Materials
- Frame, Stone, Stucco
- Foundation: Crawl Space
- Roof: Composition
Condition
- Year built: 2024
Details
- Builder name: Core Building Company
Utilities & green energy
- Water: Public
- Utilities for property: Sewer Connected, Broadband Internet
Green energy
- Green verification: HERS Index Score, ENERGY STAR Certified Homes
Community & HOA
Community
- Subdivision: Heron River
HOA
- Has HOA: Yes
- HOA fee: $495 quarterly
Location
- Region: Star
Financial & listing details
- Tax assessed value: $750,900
- Annual tax amount: $2,286
- Date on market: 10/15/2026
- Listing terms: Cash,Conventional,1031 Exchange,FHA,VA Loan
- Ownership: Fee Simple,Fractional Ownership: No
- Road surface type: Paved
Price history
Price history is unavailable.
Public tax history
| Year | Property taxes | Tax assessment |
|---|---|---|
| 2026 | $2,279 +196.4% | $750,900 +9.7% |
| 2025 | $769 -21% | $684,800 +313.5% |
| 2024 | $972 +8.9% | $165,600 -10.7% |
| 2023 | $893 | $185,400 +8.7% |
| 2022 | -- | $170,600 |
Find assessor info on the county website
Neighborhood: 83669
Nearby homes
- $--4 bd3 ba2.3k sqft10695 W Lothbury Dr, Star, ID 83669Sold
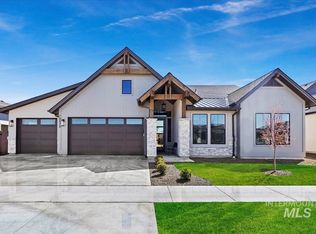
- $--4 bd3 ba2.5k sqft10659 W Lothbury Dr, Star, ID 83669Sold
- $--3 bd3 ba2.6k sqft10650 W Otter Rock Dr, Star, ID 83669Sold

- $--4 bd3 ba2.3k sqft10660 W Lothbury Dr, Star, ID 83669Sold
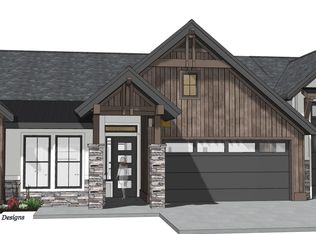
- $860,6003 bd2 ba2.5k sqft10696 W Lothbury Dr, Star, ID 83669Off Market
- $821,8003 bd3 ba2.5k sqft531 S Mira Ave, Star, ID 83669Off Market
- $--3 bd3 ba2.2k sqft509 S Mira Ave, Star, ID 83669Sold
- $--4 bd3 ba2.5k sqft10623 W Lothbury Dr, Star, ID 83669Sold
Nearby schools
GreatSchools rating
- 7/10Star Elementary SchoolGrades: PK-5Distance: 0.9 mi
- 9/10Star Middle SchoolGrades: 6-8Distance: 1.9 mi
- 10/10Owyhee High SchoolGrades: 9-12Distance: 3.4 mi
Schools provided by the listing agent
- Elementary: Eagle
- Middle: Star
- High: Owyhee
- District: West Ada School District
Source: IMLS. This data may not be complete. We recommend contacting the local school district to confirm school assignments for this home.
Get a cash offer in 3 minutes
Find out how much your home could sell for in as little as 3 minutes with a no-obligation cash offer.
Estimated market value
$924,000
Get a cash offer in 3 minutes
Find out how much your home could sell for in as little as 3 minutes with a no-obligation cash offer.
Estimated market value
$924,000
- Idaho
- Ada County
- Star
- 83669
- 10677 W Lothbury Dr
