Beautifully designed 4-bedroom, 3-bath home with over 2200 square feet of living space and two-car garage. Step inside to an open-concept living, dining, and kitchen area with ceilings, 8-foot interior doors, and lots of natural light. The kitchen features soft-close doors, Carrara quartz countertops and stainless steel appliances. Spacious owner's retreat with spa-inspired bathroom with a fully tiled walk-in shower and a huge walk-in closet. Luxury Vinyl Plank flooring, crown molding, bullnose rounded corners, custom exterior door casings, and 2-inch faux wood blinds. Move-in ready.
Active
Price cut: $8.8K (7/1)
$385,000
10677 Wren Grv, Gulfport, MS 39503
4beds
2,219sqft
:
Get pre-qualified$2,424/mo
Residential, Single Family Residence
Built in 2024
8,712 Square Feet Lot
$383,600 Zestimate®
$174/sqft
$29/mo HOA
What's special
Two-car garageBullnose rounded cornersLots of natural lightCarrara quartz countertopsLuxury vinyl plank flooringSpa-inspired bathroomCrown molding
- 76 days |
- 86 |
- 6 |
Zillow last checked:
Listing updated:
Listed by:
Taryn P Flynt 228-697-3862,
Stars and Stripes Realty, LLC. 228-219-7653,
Laura M Bryan 228-861-4438
Source: MLS United,MLS#: 4149231
Facts & features
Interior
Bedrooms & bathrooms
- Bedrooms: 4
- Bathrooms: 3
- Full bathrooms: 3
Heating
- Central, Electric, ENERGY STAR Qualified Equipment
Cooling
- Ceiling Fan(s), Central Air, Electric, ENERGY STAR Qualified Equipment
Appliances
- Included: ENERGY STAR Qualified Appliances, ENERGY STAR Qualified Dishwasher, ENERGY STAR Qualified Refrigerator, Free-Standing Electric Range, Free-Standing Refrigerator, Stainless Steel Appliance(s), Water Heater
- Laundry: Electric Dryer Hookup, Laundry Room, Washer Hookup
Features
- Crown Molding, Kitchen Island, Open Floorplan, Primary Downstairs, Walk-In Closet(s)
- Flooring: Vinyl
- Doors: Dead Bolt Lock(s), ENERGY STAR Qualified Doors
- Windows: Blinds, ENERGY STAR Qualified Windows
- Has fireplace: No
Interior area
- Total structure area: 2,219
- Total interior livable area: 2,219 sqft
Video & virtual tour
Property
Parking
- Total spaces: 2
- Parking features: Attached, Driveway, Garage Faces Front, Concrete
- Attached garage spaces: 2
- Has uncovered spaces: Yes
Features
- Levels: Two
- Stories: 2
- Exterior features: Private Entrance, Private Yard
- Fencing: None
- Waterfront features: None
Lot
- Size: 8,712 Square Feet
- Dimensions: 149' x 57' x 135' x 53' x 16'
- Features: Cul-De-Sac, Front Yard, Landscaped
Details
- Parcel number: 0708n01001.077
Construction
Type & style
- Home type: SingleFamily
- Architectural style: Traditional
- Property subtype: Residential, Single Family Residence
Materials
- HardiPlank Type, Masonry
- Foundation: Slab
- Roof: Architectural Shingles
Condition
- Move In Ready
- New construction: No
- Year built: 2024
Utilities & green energy
- Sewer: Public Sewer
- Water: Public
- Utilities for property: Cable Connected, Electricity Connected, Phone Available, Sewer Connected, Water Connected, Underground Utilities
Community & HOA
Community
- Features: Near Entertainment, Playground, Sidewalks, Street Lights
- Security: Carbon Monoxide Detector(s), Smoke Detector(s)
- Subdivision: Landon Green
HOA
- Has HOA: Yes
- Services included: Maintenance Grounds, Management
- HOA fee: $350 annually
Location
- Region: Gulfport
Financial & listing details
- Price per square foot: $174/sqft
- Tax assessed value: $16,000
- Annual tax amount: $2,862
- Date on market: 5/13/2026
- Electric utility on property: Yes
Estimated market value
$383,600
$364,000 - $403,000
$2,344/mo
Price history
| Date | Event | Price |
|---|---|---|
| 7/1/2026 | Price change | $385,000-2.2%$174/sqft |
Source: MLS United #4149231 Report a problem | ||
| 6/4/2026 | Price change | $393,8000%$177/sqft |
Source: MLS United #4149231 Report a problem | ||
| 5/13/2026 | Listed for sale | $393,900-0.3%$178/sqft |
Source: MLS United #4149231 Report a problem | ||
| 5/5/2026 | Listing removed | $395,000$178/sqft |
Source: MLS United #4135836 Report a problem | ||
| 3/16/2026 | Price change | $395,000-0.8%$178/sqft |
Source: MLS United #4135836 Report a problem | ||
| 1/31/2026 | Price change | $398,000-1.5%$179/sqft |
Source: MLS United #4135836 Report a problem | ||
| 1/12/2026 | Listed for sale | $404,000+12.2%$182/sqft |
Source: MLS United #4135836 Report a problem | ||
| 8/29/2024 | Sold | -- |
Source: MLS United #4070380 Report a problem | ||
| 7/31/2024 | Pending sale | $359,990$162/sqft |
Source: MLS United #4070380 Report a problem | ||
| 2/19/2024 | Listed for sale | $359,990$162/sqft |
Source: MLS United #4070380 Report a problem | ||
Public tax history
| Year | Property taxes | Tax assessment |
|---|---|---|
| 2024 | $226 -0.6% | $2,400 |
| 2023 | $227 -0.8% | $2,400 |
| 2022 | $229 | $2,400 |
Find assessor info on the county website
Monthly payment
Est. payment
Payment breakdown
Explore the cost of this home by adjusting the details. Changes won't be saved.Climate risks
Neighborhood: 39503
Nearby schools
GreatSchools rating
- 6/10Orange Grove Elementary SchoolGrades: 4-6Distance: 1.2 mi
- 6/10West Harrison Middle SchoolGrades: 7-8Distance: 4.7 mi
- 9/10West Harrison High SchoolGrades: 9-12Distance: 4.4 mi
Schools provided by the listing agent
- Elementary: Harrison Central
- Middle: West Harrison Middle
Source: MLS United. This data may not be complete. We recommend contacting the local school district to confirm school assignments for this home.
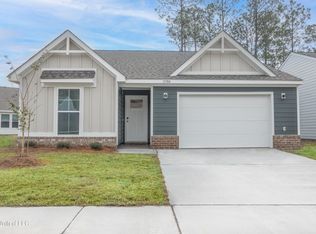
- $--3 bd2 ba1.4k sqft10700 Wren Grv, Gulfport, MS 39503Sold
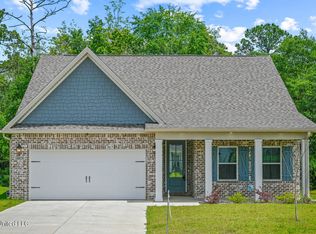
- $299,3003 bd2 ba1.6k sqft10674 Wren Grv, Gulfport, MS 39501Off Market
- $--3 bd2 ba1.5k sqft10656 Wren Grv, Gulfport, MS 39503Sold

- $--3 bd2 ba1.6k sqft16810 W Landon Green Dr, Gulfport, MS 39503Sold
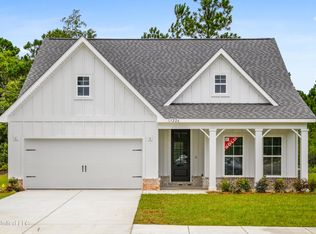
- $--4 bd2 ba2.1k sqft16838 W Landon Green Cir, Gulfport, MS 39503Sold
- $509,9005 bd3 ba3.3k sqft16841 W Landon Green Dr, Gulfport, MS 39503For Sale
- $--4 bd2 ba2.1k sqft16826 W Landon Green Cir, Gulfport, MS 39503Sold
- $--3 bd2 ba1.6k sqft16820 W Landon Rd, Gulfport, MS 39503Sold
A local agent can set up tours, give advice and negotiate with sellers.
A local lender can help you make sure your offer is ready when you are.
Similar homes
- $405,0004 bd2 ba2.4k sqft16908 W Landon Green Dr, Gulfport, MS 39503For Sale
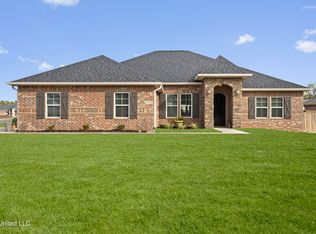 MLS ID #4135263, Nancy Stone, Keller Williams. MLS United
 - from $388,9004 bd3 ba2.4k sqftThe Hawthorne Plan, River Hills, Gulfport, MS 39503New Construction
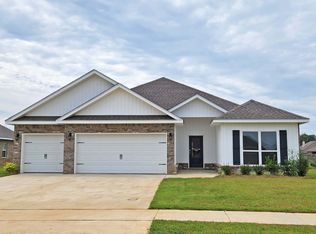 DR Horton
 - $509,9005 bd3 ba3.3k sqft16841 W Landon Green Dr, Gulfport, MS 39503For Sale
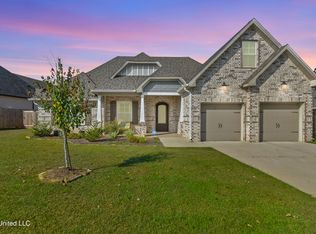 MLS ID #4142912, Carl Watson, Century 21 Busch Realty Group. MLS United
 - $373,9004 bd3 ba2.3k sqft14458 Majesta Dr, Gulfport, MS 39503New Construction
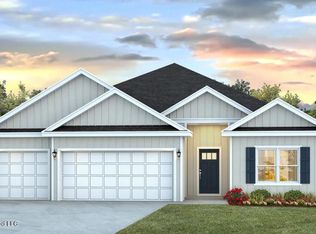 MLS United
 - $290,0004 bd2 ba2.2k sqft10440 Willow Leaf Dr, Gulfport, MS 39503For SaleMLS ID #4155087, Damaris Royalty, Keller Williams. MLS United
- $413,4004 bd4 ba2.7k sqft14479 Majesta Dr, Gulfport, MS 39503New ConstructionMLS United
- $336,9004 bd3 ba2.3k sqft16010 Blue Ridge Dr, Gulfport, MS 39503New ConstructionMLS ID #4152270, Susie Siemiontkowski, D R Horton. MLS United
- from $363,9004 bd3 ba2.3k sqftThe Destin Plan, River Hills, Gulfport, MS 39503New ConstructionDR Horton
- from $372,9004 bd3 ba2.3k sqftThe Destin Plan, Swan Landing, Gulfport, MS 39503New ConstructionDR Horton
- $299,0003 bd2 ba2k sqft12522 Wolf River Rd, Gulfport, MS 39503For SaleMLS ID #4140066, Harim Yanes, NextHome Simplicity (BOF). MLS United
- $320,9004 bd2 ba1.9k sqft15905 Blue Ridge Dr, Gulfport, MS 39503New ConstructionMLS ID #4141595, Susie Siemiontkowski, D R Horton. MLS United
- $420,0004 bd3 ba2.1k sqft1632 2nd St, Gulfport, MS 39501For SaleMLS ID #4083900, Sherry L Owen, Owen & Co., LLC. MLS United
- $260,0003 bd2 ba2.2k sqft15250 Christy Cv, Gulfport, MS 39503For SaleMLS ID #4137211, Katie Thompson, eXp Realty. MLS United
- from $314,9004 bd2 ba1.9k sqftThe Isabella Plan, River Hills, Gulfport, MS 39503New ConstructionDR Horton
- $549,9005 bd3 ba3.3k sqft12537 Alphabet Rd, Gulfport, MS 39503For SaleMLS ID #4151252, Ben W Cowart, Coastal Realty Group. MLS United
- $389,9004 bd3 ba2.1k sqft2022 Lantana Cv, Biloxi, MS 39532For SaleMLS ID #4133963, Gianna Giambelluca, RE/MAX Results In Real Estate, Inc.. MLS United
- $394,0003 bd2 ba2k sqft156 Markham Dr, Gulfport, MS 39507For SaleMLS ID #4128149, Amanda C Thomas, Coastal Realty Group. MLS United
- $324,9004 bd3 ba2.2k sqft4 Chimney Cross, Long Beach, MS 39560For SaleMLS ID #4156440, Charles M Dawe, Keller Williams. MLS United
- $226,5003 bd3 ba1.7k sqft19373 W Lake Village Dr, Gulfport, MS 39503For SaleMLS ID #4155848, Hannah Thomas, Century 21 Busch Realty Group. MLS United
- $499,9993 bd3 ba2k sqft10833 Lily Ln, Gulfport, MS 39503For SaleMLS ID #4145361, Maggi Craft, Southern Homes Real Estate. MLS United
