Skip main navigation
Sold for $629,000
  • $629,000

    10678 Fillmore Way, Northglenn, CO 80233

    6beds
    4,221sqft
    Single Family Residence
    Built in 1999
    7,150 Square Feet Lot
    $726,100 Zestimate®
    $149/sqft
    $3,795 Estimated rent

    Home value

    $726,100

    $690,000 - $762,000

    $3,795/mo

    Zestimate® history
    Loading
    Loading...

    Owner options

    List your home for rent

    $3,795/mo

    Rent Zestimate®

    Find your next renter with Zillow Rental Manager. Plus, with online applications, you can quickly screen prospective tenants – for free.

    Learn more

    $3,795/mo

    Rent Zestimate®

    Refinance and save

    $3,787/mo

    Est. payment

    Refinancing to a lower rate could help reduce your monthly payments and save thousands over the life of the loan.

    See today's rates

    $3,787/mo

    Est. payment

    Explore your selling options

    Work with a Zillow partner agent

    Leverage their expertise and Zillow's premium Showcase listings to get your home seen by more buyers.

    Get started

    List with your own agent

    Get your home in front of millions of buyers by listing it on Zillow.

    Learn how to do it

    Sell it yourself

    Take full control of how buyers see your home on Zillow by listing For Sale by Owner (FSBO).

    List your home

    What's special

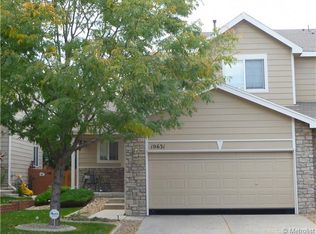
    Beautifully updated and move-in ready cul-de-sac home in a prime location. As you enter, you are immediately immersed in an open floor plan of the living and dining areas that create a spacious and elegant feel. The main level features a large great room combining the kitchen, dining, and living spaces, all tied together by luxury vinyl plank flooring. The kitchen shines with brand-new quartz countertops and a statement piece backsplash, adding both style and functionality. Massive kitchen pantry is a chef's dream. The upper level offers more open space and a palatial master bedroom with an en-suite bath and large walk-in closet, plus three additional bedrooms, all with walk-in closets. The basement includes two more bedrooms, one of which can be utilized as an office or gym. There's also a fantastic hangout space with room for a wet bar and another unfinished room with ample space for storage. Outside, enjoy the covered gazebo overlooking a sizable and freshly landscaped yard. This home is loaded with other upgrades, including top-tier appliances, new carpet throughout, updated lighting and ceiling fans, plumbing fixtures, touch-screen thermostat, modern bathroom renovations and more. Fox Run neighborhood is filled with an abundance of walking paths and parks to enjoy the outdoors. Located directly across from Northglenn’s Central Park, you'll have easy access to extensive trails leading to Carpenter Rec Center, an amphitheater, and a lake. Plus, it's close to the light rail station and i25 for an easy commute downtown, up north, or to Denver International Airport

    Zillow last checked:

    Listing updated:

    Listed by:

    Mateo Gomez 561-809-7533,

    Brokers Guild Homes

    Bought with:

    Ben Cherrington

    LIV Sothebys International Realty- Breckenridge

    Source: REcolorado as distributed by MLS GRID,MLS#: 7194258MLS Logo

    Facts & features

    Interior

    Bedrooms & bathrooms
    • Bedrooms: 6
    • Bathrooms: 4
    • Full bathrooms: 2
    • 3/4 bathrooms: 1
    • 1/2 bathrooms: 1
    • Main level bathrooms: 1
    Primary bedroom
    • Level: Upper
    Bedroom
    • Level: Upper
    Bedroom
    • Level: Upper
    Bedroom
    • Level: Upper
    Bedroom
    • Description: Egress Window
    • Level: Basement
    Bedroom
    • Description: Egress Window
    • Level: Basement
    Primary bathroom
    • Level: Upper
    Bathroom
    • Level: Upper
    Bathroom
    • Level: Basement
    Bathroom
    • Level: Main
    Heating
    • Forced Air
    Cooling
    • Central Air
    Features
    • Basement: Finished
    Interior area
    • Total structure area: 4,221
    • Total interior livable area: 4,221 sqft
    • Finished area above ground: 2,965
    • Finished area below ground: 1,256

    Property

    Parking
    • Total spaces: 6
    • Parking features: Garage - Attached
    • Attached garage spaces: 3
    • Details: Off Street Spaces: 3
    Features
    • Levels: Two
    • Stories: 2
    Lot
    • Size: 7,150 sqft
    • Features: Cul-De-Sac
    Details
    • Parcel number: R0111575
    • Special conditions: Standard

    Construction

    Type & style
    • Home type: SingleFamily
    • Property subtype: Single Family Residence
    Materials
    • Frame
    • Roof: Composition
    Condition
    • Year built: 1999

    Utilities & green energy

    • Sewer: Public Sewer

    Community & neighborhood

    Location
    • Region: Northglenn
    • Subdivision: Fox Run

    HOA & financial

    HOA
    • Has HOA: Yes
    • HOA fee: $80 quarterly
    • Association name: fox run association
    • Association phone: 303-429-2611

    Other

    Other facts
    • Listing terms: Cash,Conventional,Jumbo
    • Ownership: Corporation/Trust

    Price history

    DateEventPrice
    10/10/2024Sold$629,000$149/sqft
    Source: REcolorado as distributed by MLS GRID #7194258 Report a problem
    9/19/2024Pending sale$629,000$149/sqft
    Source: REcolorado as distributed by MLS GRID #7194258 Report a problem
    9/3/2024Listed for sale$629,000+32.4%$149/sqft
    Source: REcolorado as distributed by MLS GRID #7194258 Report a problem
    7/31/2024Sold$475,000-20.7%$113/sqft
    Source: Public Record Report a problem
    7/17/2024Pending sale$599,000$142/sqft
    Source: REcolorado as distributed by MLS GRID #5362574 Report a problem
    7/8/2024Listed for sale$599,000+71.2%$142/sqft
    Source: REcolorado as distributed by MLS GRID #5362574 Report a problem
    4/17/2015Sold$349,900$83/sqft
    Source: Public Record Report a problem
    2/11/2015Price change$349,900-1.4%$83/sqft
    Source: RE/MAX Eagle Rock #4341942 Report a problem
    1/25/2015Price change$354,900-2.8%$84/sqft
    Source: RE/MAX Eagle Rock #4341942 Report a problem
    1/17/2015Listed for sale$365,000+26%$86/sqft
    Source: RE/MAX Eagle Rock #4341942 Report a problem
    3/26/2008Sold$289,700+34%$69/sqft
    Source: Public Record Report a problem
    11/8/1999Sold$216,136$51/sqft
    Source: Public Record Report a problem

    Public tax history

    YearProperty taxesTax assessment
    2025$5,155 +0.9%$41,690 -11.1%
    2024$5,107 +20.5%$46,880
    2023$4,237 -3.1%$46,880 +39.7%
    2022$4,373 $33,550 -2.8%
    2021-- $34,510 +5.8%
    2020$4,150 $32,630 -0.2%
    2019$4,150 +11.5%$32,680 +15.2%
    2018$3,720 $28,360
    2017$3,720 $28,360 +3.6%
    2016-- $27,380
    2015$3,386 $27,380 +15.5%
    2014-- $23,710
    2013-- $23,710 +8%
    2012-- $21,950
    2011-- $21,950 -11.2%
    2010-- $24,710
    2009-- $24,710 -5.3%
    2008-- $26,090
    2007-- $26,090 -1.8%
    2006-- $26,580
    2005-- $26,580 +0.9%
    2004-- $26,350
    2003$2,684 +25.6%$26,350 +9.6%
    2002$2,137 +4.3%$24,040 +18.2%
    2001$2,049 $20,330
    2000-- $20,330

    Find assessor info on the county website

    Neighborhood: 80233

    Nearby schools

    GreatSchools rating
    Schools provided by the listing agent
    • Elementary: Stellar
    • Middle: Northglenn
    • High: Thornton
    • District: Adams 12 5 Star Schl

    Source: REcolorado as distributed by MLS GRID. This data may not be complete. We recommend contacting the local school district to confirm school assignments for this home.

    Get a cash offer in 3 minutes
    Find out how much your home could sell for in as little as 3 minutes with a no-obligation cash offer.
    Estimated market value
    $726,100
    Get a cash offer in 3 minutes
    Find out how much your home could sell for in as little as 3 minutes with a no-obligation cash offer.
    Estimated market value
    $726,100