Complete home! Move to Aspire at Citrus Springs, Dunnellon's most exciting new construction community! We've completed construction on this exciting Goldenrod home design which features an open layout with high ceilings, a cozy primary suite, and dining area adjacent to the kitchen. Our popular Loft Look - a designer-curated collection of on-trend contemporary finishes - has been chosen for this home. Nowhere does the Loft Look come to life more than the kitchen, which will feature stylish Navy Blue cabinets, quartz countertops, tumbled white artisan subway tile, contrasting fixtures and modern-inspired pendant lighting, an oversized sink and more. A close second to that is the primary bath, complete with a crisp white furniture-grade vanity, quartz countertops, tumbled white artisan subway tile on the shower wall, round-framed mirrors over the dual sinks, and more. You'll love the contrasting yet complimentary finishes of the Loft Look which create a cohesive style throughout the entire home. 2" faux wood white window blinds are included, making for an even more seamless move-in experience. Refrigerator, washer and dryer included! Enjoy all the benefits of beautiful new construction homes without HOA restrictions.
Sold for $300,000
$300,000
10678 N ELKCAM BOULEVARD, CITRUS SPRINGS, FL 34433
4beds
1,833sqft
Single Family Residence
Built in 2024
10,000 Square Feet Lot
$303,700 Zestimate®
$164/sqft
$1,910 Estimated rent
Home value
$303,700
$264,000 - $349,000
$1,910/mo
Zestimate® history
Owner options
List your home for rent
$1,910/mo
Rent Zestimate®
Find your next renter with Zillow Rental Manager. Plus, with online applications, you can quickly screen prospective tenants – for free.
$1,910/mo
Rent Zestimate®
Refinance and save
$2,026/mo
Est. payment
Refinancing to a lower rate could help reduce your monthly payments and save thousands over the life of the loan.
$2,026/mo
Est. payment
Explore your selling options
Work with a Zillow partner agent
Leverage their expertise and Zillow's premium Showcase listings to get your home seen by more buyers.
Get startedList with your own agent
Get your home in front of millions of buyers by listing it on Zillow.
Learn how to do itSell it yourself
Take full control of how buyers see your home on Zillow by listing For Sale by Owner (FSBO).
List your homeWhat's special
Zillow last checked:
Listing updated:
Listed by:
Gretta Akellino 805-794-1708,
K HOVNANIAN FLORIDA REALTY 321-263-2601
Bought with:
Jose Perez, 3211303
KELLER WILLIAMS CORNERSTONE RE
Source: Stellar MLS,MLS#: O6325256 Originating MLS: Orlando Regional
Originating MLS: Orlando Regional
Facts & features
Interior
Bedrooms & bathrooms
- Bedrooms: 4
- Bathrooms: 2
- Full bathrooms: 2
Primary bedroom
- Features: Walk-In Closet(s)
- Level: First
- Area: 182 Square Feet
- Dimensions: 14x13
Bedroom 2
- Features: Built-in Closet
- Level: First
- Area: 110 Square Feet
- Dimensions: 11x10
Bedroom 3
- Features: Built-in Closet
- Level: First
- Area: 130 Square Feet
- Dimensions: 13x10
Bedroom 4
- Features: Built-in Closet
- Level: First
- Area: 100 Square Feet
- Dimensions: 10x10
Dining room
- Level: First
- Area: 154 Square Feet
- Dimensions: 14x11
Great room
- Level: First
- Area: 182 Square Feet
- Dimensions: 14x13
Kitchen
- Level: First
- Area: 168 Square Feet
- Dimensions: 14x12
Heating
- Central
Cooling
- Central Air
Appliances
- Included: Dishwasher, Disposal, Dryer, Microwave, Range, Range Hood, Refrigerator, Washer
- Laundry: Laundry Room
Features
- Living Room/Dining Room Combo, Open Floorplan, Stone Counters, Walk-In Closet(s)
- Flooring: Carpet, Ceramic Tile
- Windows: Window Treatments
- Has fireplace: No
Interior area
- Total structure area: 1,933
- Total interior livable area: 1,833 sqft
Property
Parking
- Total spaces: 2
- Parking features: Garage - Attached
- Attached garage spaces: 2
Features
- Levels: One
- Stories: 1
- Exterior features: Irrigation System, Private Mailbox, Sprinkler Metered
Lot
- Size: 10,000 Square Feet
Details
- Parcel number: 18E17S100210141500130
- Zoning: RUR
- Special conditions: None
Construction
Type & style
- Home type: SingleFamily
- Property subtype: Single Family Residence
Materials
- Block
- Foundation: Slab
- Roof: Shingle
Condition
- Completed
- New construction: Yes
- Year built: 2024
Details
- Builder model: Goldenrod
Utilities & green energy
- Sewer: Septic Tank
- Water: Public
- Utilities for property: Cable Available, Electricity Connected, Sprinkler Meter, Water Connected
Community & HOA
Community
- Pet fee: $0 monthly
- Subdivision: CITRUS SPGS UNIT 21
HOA
- Has HOA: No
Location
- Region: Dunnellon
Financial & listing details
- Price per square foot: $164/sqft
- Tax assessed value: $13,110
- Annual tax amount: $130
- Date on market: 7/8/2025
- Cumulative days on market: 26 days
- Listing terms: Cash,Conventional,FHA,VA Loan
- Ownership: Fee Simple
- Total actual rent: 0
- Electric utility on property: Yes
- Road surface type: Asphalt
Price history
| Date | Event | Price |
|---|---|---|
| 9/12/2025 | Sold | $300,000+12.2%$164/sqft |
Source:  Stellar MLS #O6325256 Report a problem Stellar MLS #O6325256 Report a problem | ||
| 8/5/2025 | Pending sale | $267,327$146/sqft |
Source: Stellar MLS #O6325256 Report a problem | ||
| 7/22/2025 | Price change | $267,327-3.6%$146/sqft |
Source: Stellar MLS #O6325256 Report a problem | ||
| 7/8/2025 | Price change | $277,327-1.8%$151/sqft |
Source: Stellar MLS #O6325256 Report a problem | ||
| 6/20/2025 | Price change | $282,327-13.7%$154/sqft |
Source:  K. Hovnanian Companies, LLC Report a problem K. Hovnanian Companies, LLC Report a problem | ||
| 6/13/2025 | Listed for sale | $327,327+10810.9%$179/sqft |
Source: K. Hovnanian Companies, LLC Report a problem | ||
| 9/18/2020 | Sold | $3,000$2/sqft |
Source: Public Record Report a problem | ||
Public tax history
| Year | Property taxes | Tax assessment |
|---|---|---|
| 2025 | $273 +109.1% | $13,110 +295.6% |
| 2024 | $130 +3.9% | $3,314 +10% |
| 2023 | $125 +13.3% | $3,013 +10% |
| 2022 | $111 +21.2% | $2,739 +10% |
| 2021 | $91 +8% | $2,490 +25.8% |
| 2020 | $85 +4.8% | $1,980 -16.5% |
| 2019 | $81 +40.2% | $2,370 -3.3% |
| 2018 | $58 | $2,450 +21.9% |
| 2017 | $58 +7.2% | $2,010 -21.2% |
| 2016 | $54 -11.9% | $2,550 |
| 2015 | $61 +1.5% | $2,550 +36.4% |
| 2014 | $60 -15.8% | $1,870 -37.1% |
| 2013 | $71 -10.9% | $2,975 -22.2% |
| 2012 | $80 -9.4% | $3,825 -11.8% |
| 2011 | $89 +0.5% | $4,336 -1.2% |
| 2010 | $88 -26.7% | $4,390 -28.8% |
| 2009 | $120 -27.1% | $6,164 -31.2% |
| 2008 | $165 -55.9% | $8,964 -60.2% |
| 2007 | $373 +0.6% | $22,500 +4.7% |
| 2006 | $371 +74.8% | $21,500 +100.9% |
| 2005 | $212 +185.2% | $10,700 +269% |
| 2004 | $74 +36.6% | $2,900 +52.6% |
| 2003 | $55 -1% | $1,900 |
| 2002 | $55 -2.9% | $1,900 -5% |
| 2000 | $57 | $2,000 |
Find assessor info on the county website
Neighborhood: 34433
Nearby homes
- $14,770-- bd-- ba-- sqft2451 W Arbutus Dr, Citrus Springs, FL 34433Off Market
- $15,39010,306 Square Feet10635 N Elkcam Blvd, Citrus Springs, FL 34433Off Market
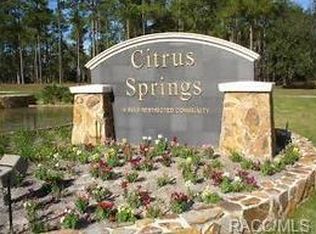
- $15,580-- bd-- ba-- sqft10645 N Elkcam Blvd, Citrus Springs, FL 34433Off Market
- $258,0003 bd2 ba1.3k sqft2417 W Arbutus Dr, Citrus Springs, FL 34434Sold

- $325,5474 bd3 ba2k sqft10664 N Elkcam Blvd, Citrus Springs, FL 34433Sold
- $17,0000.27 Acres10655 N Dragonis Dr, Citrus Springs, FL 34433Sold
- $212,0003 bd2 ba1.4k sqft10655 N Elkcam Blvd, Citrus Springs, FL 34433Off Market
- $12,950-- bd-- ba-- sqft10685 N Dragonis Dr, Citrus Springs, FL 34433Off Market
Nearby schools
GreatSchools rating
- 4/10Citrus Springs Elementary SchoolGrades: PK-5Distance: 2.8 mi
- 6/10Citrus Springs Middle SchoolGrades: 6-8Distance: 4.1 mi
- 4/10Crystal River High SchoolGrades: PK,9-12Distance: 9.9 mi
Get a cash offer in 3 minutes
Find out how much your home could sell for in as little as 3 minutes with a no-obligation cash offer.
Estimated market value
$303,700
Get a cash offer in 3 minutes
Find out how much your home could sell for in as little as 3 minutes with a no-obligation cash offer.
Estimated market value
$303,700
- Florida
- Citrus County
- Dunnellon
- 34433
- 10678 N ELKCAM BOULEVARD
Nearby cities
Nearby neighborhoods
Nearby zip codes
Other Dunnellon Topics
