Multiple offers recieved. Final offers due by 23rd at 10AM. Nestled on a quiet interior lot in the desirable Preston Ridge subdivision, this beautifully maintained 3-bedroom, 2-bath home is located within the prestigious, award-winning Frisco ISD. From the moment you enter, you’ll appreciate the soaring ceilings, abundant natural light, and warm, inviting feel throughout. The spacious living room, centered around a cozy wood-burning fireplace, flows seamlessly into the fully renovated kitchen—completed in 2023 with stylish level 3 quartz countertops, stainless steel appliances, under-cabinet lighting, custom cabinetry, a classic farmhouse sink, and a stunning backsplash. Enjoy meals in the sunny eat-in kitchen, with engineered wood flooring throughout all main living areas and the primary suite. Ceiling fans in the kitchen, living room, primary bedroom, and one secondary bedroom offer added comfort year-round. The split-bedroom layout provides privacy, with a generously sized primary suite featuring an ensuite bath with a garden tub, walk-in closet, and updated vanities, lights and mirrors. Two secondary bedrooms share a full bath with a linen closet and updated vanity, lights and mirror. The dedicated laundry room has a full-size washer and dryer area. Additional updates include: • All windows replaced (2022) • Bathroom vanities (2021) • HVAC and attic insulation (2019) • Skylight (2021) • Exterior paint (2023). Enjoy peaceful mornings or lively evenings in your fully fenced backyard retreat, complete with a patio and a small garden space—perfect for relaxing or entertaining. The 2-car rear-entry garage adds convenience and great curb appeal. Located minutes from Stonebriar Centre, The Star, Toyota Stadium, PGA Frisco, UNT Frisco, and the upcoming Universal Studios Kids Resort. Only 5 miles from vibrant Downtown Frisco with top-tier dining, shopping, entertainment, and community events. Easy access to both Dallas North Tollway and Sam Rayburn Tollway. No HOA!
Sold
Price Unknown
10678 Quest Dr, Frisco, TX 75035
3beds
1,421sqft
Single Family Residence
Built in 1991
4,791 Square Feet Lot
$397,200 Zestimate®
$--/sqft
$2,382 Estimated rent
Home value
$397,200
$373,000 - $425,000
$2,382/mo
Zestimate® history
Owner options
List your home for rent
$2,382/mo
Rent Zestimate®
Find your next renter with Zillow Rental Manager. Plus, with online applications, you can quickly screen prospective tenants – for free.
$2,382/mo
Rent Zestimate®
Refinance and save
Refinancing to a lower rate could help reduce your monthly payments and save thousands over the life of the loan.
Explore your selling options
Work with a Zillow partner agent
Leverage their expertise and Zillow's premium Showcase listings to get your home seen by more buyers.
Get startedList with your own agent
Get your home in front of millions of buyers by listing it on Zillow.
Learn how to do itSell it yourself
Take full control of how buyers see your home on Zillow by listing For Sale by Owner (FSBO).
List your homeWhat's special
Zillow last checked:
Listing updated:
Listed by:
Angel Willeford 0593872 972-335-6564,
Ebby Halliday Realtors 972-335-6564
Bought with:
Eluyn Gines
Keller Williams Frisco Stars
Source: NTREIS,MLS#: 20962813
Facts & features
Interior
Bedrooms & bathrooms
- Bedrooms: 3
- Bathrooms: 2
- Full bathrooms: 2
Primary bedroom
- Features: Ceiling Fan(s), Dual Sinks, Double Vanity, En Suite Bathroom, Garden Tub/Roman Tub, Separate Shower, Walk-In Closet(s)
- Level: First
- Dimensions: 16 x 12
Bedroom
- Features: Ceiling Fan(s), Split Bedrooms, Walk-In Closet(s)
- Level: First
- Dimensions: 12 x 10
Bedroom
- Features: Split Bedrooms, Walk-In Closet(s)
- Level: First
- Dimensions: 10 x 10
Kitchen
- Features: Built-in Features, Ceiling Fan(s), Eat-in Kitchen
- Level: First
- Dimensions: 15 x 12
Living room
- Features: Ceiling Fan(s), Fireplace
- Level: First
- Dimensions: 17 x 17
Utility room
- Features: Utility Room
- Level: First
- Dimensions: 6 x 8
Heating
- Central, Electric
Cooling
- Central Air, Electric
Appliances
- Included: Dishwasher, Electric Range, Disposal, Microwave
- Laundry: Laundry in Utility Room
Features
- Decorative/Designer Lighting Fixtures, Double Vanity, Eat-in Kitchen, High Speed Internet, Open Floorplan, Pantry, Cable TV, Vaulted Ceiling(s), Walk-In Closet(s)
- Flooring: Carpet, Ceramic Tile, Engineered Hardwood
- Windows: Skylight(s), Window Coverings
- Has basement: No
- Number of fireplaces: 1
- Fireplace features: Wood Burning Stove
Interior area
- Total interior livable area: 1,421 sqft
Property
Parking
- Total spaces: 2
- Parking features: Alley Access, Garage, Garage Door Opener, Garage Faces Rear
- Attached garage spaces: 2
Features
- Levels: One
- Stories: 1
- Patio & porch: Patio
- Exterior features: Lighting, Rain Gutters
- Pool features: None
- Fencing: Wood
Lot
- Size: 4,791 Square Feet
- Features: Interior Lot, Landscaped, Subdivision, Sprinkler System
Details
- Parcel number: R256500O007A1
Construction
Type & style
- Home type: SingleFamily
- Architectural style: Ranch,Traditional,Detached
- Property subtype: Single Family Residence
Materials
- Brick
- Foundation: Slab
- Roof: Composition
Condition
- Year built: 1991
Utilities & green energy
- Sewer: Public Sewer
- Water: Public
- Utilities for property: Sewer Available, Water Available, Cable Available
Community & HOA
Community
- Features: Curbs, Sidewalks
- Subdivision: Preston Ridge Ph Two
HOA
- Has HOA: No
Location
- Region: Frisco
Financial & listing details
- Tax assessed value: $403,838
- Annual tax amount: $5,520
- Date on market: 6/15/2025
- Cumulative days on market: 8 days
- Listing terms: Cash,Conventional,FHA,VA Loan
Price history
| Date | Event | Price |
|---|---|---|
| 8/8/2025 | Listing removed | $2,350$2/sqft |
Source: Zillow Rentals Report a problem | ||
| 7/22/2025 | Price change | $2,350-9.6%$2/sqft |
Source: Zillow Rentals Report a problem | ||
| 7/9/2025 | Listed for rent | $2,600$2/sqft |
Source: Zillow Rentals Report a problem | ||
| 7/2/2025 | Listing removed | $410,000$289/sqft |
Source:  Ebby Halliday Realtors #20962813 Report a problem Ebby Halliday Realtors #20962813 Report a problem | ||
| 7/2/2025 | Pending sale | $410,000$289/sqft |
Source: NTREIS #20962813 Report a problem | ||
| 7/1/2025 | Sold | -- |
Source: NTREIS #20962813 Report a problem | ||
| 6/24/2025 | Contingent | $410,000$289/sqft |
Source: NTREIS #20962813 Report a problem | ||
| 6/15/2025 | Listed for sale | $410,000+74.5%$289/sqft |
Source: NTREIS #20962813 Report a problem | ||
| 2/7/2018 | Listing removed | $235,000$165/sqft |
Source: Ebby Halliday, REALTORS #13747276 Report a problem | ||
| 1/14/2018 | Pending sale | $235,000$165/sqft |
Source: Ebby Halliday, REALTORS #13747276 Report a problem | ||
| 12/29/2017 | Listed for sale | $235,000$165/sqft |
Source: Ebby Halliday, REALTORS #13747276 Report a problem | ||
Public tax history
| Year | Property taxes | Tax assessment |
|---|---|---|
| 2025 | $4,185 -1.4% | $361,158 +10% |
| 2024 | $4,245 +14.5% | $328,325 +10% |
| 2023 | $3,709 | $298,477 +10% |
| 2022 | -- | $271,343 +10% |
| 2021 | $4,391 +2.5% | $246,675 +4.7% |
| 2020 | $4,282 -0.9% | $235,704 +0.6% |
| 2019 | $4,319 +14.3% | $234,348 +18.2% |
| 2018 | $3,779 +17.3% | $198,292 -2.4% |
| 2017 | $3,221 | $203,127 +11.9% |
| 2016 | $3,221 +11.5% | $181,489 +21.8% |
| 2015 | $2,890 | $148,979 +6.6% |
| 2014 | $2,890 | $139,699 +3.3% |
| 2013 | -- | $135,289 +0.7% |
| 2012 | -- | $134,382 -4.1% |
| 2011 | -- | $140,182 +3.7% |
| 2010 | -- | $135,233 -0.3% |
| 2009 | -- | $135,640 -0.6% |
| 2008 | -- | $136,399 -2% |
| 2007 | -- | $139,195 +4.4% |
| 2006 | -- | $133,364 +9.8% |
| 2005 | -- | $121,444 -1.6% |
| 2003 | -- | $123,455 +6.9% |
| 2002 | -- | $115,448 +6% |
| 2001 | -- | $108,927 +7.8% |
| 2000 | -- | $101,009 |
Find assessor info on the county website
Neighborhood: 75035
Nearby homes
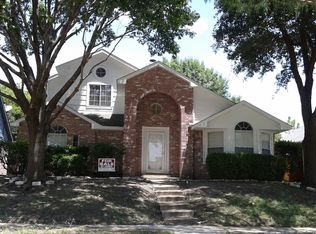
- $331,1003 bd2 ba1.2k sqft10708 Quest Dr, Frisco, TX 75035Off Market
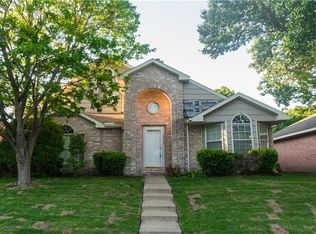
- $341,8003 bd2 ba1.4k sqft10664 Quest Dr, Frisco, TX 75035Off Market
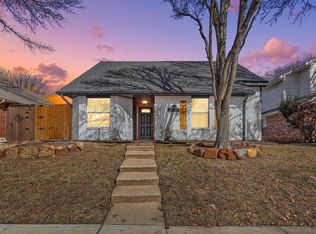
- $346,1003 bd2 ba1.4k sqft10722 Quest Dr, Frisco, TX 75035Off Market
- $--3 bd2 ba1.3k sqft10650 Quest Dr, Frisco, TX 75035Sold
- $417,9003 bd2 ba1.8k sqft10613 Canoe Rd, Frisco, TX 75035Off Market
- $372,5003 bd2 ba1.5k sqft10609 Canoe Rd, Frisco, TX 75035Off Market
- $386,1003 bd2 ba1.4k sqft7992 Maiden Ln, Frisco, TX 75035Off Market
- $371,2003 bd2 ba1.5k sqft10617 Canoe Rd, Frisco, TX 75035Off Market
Nearby schools
GreatSchools rating
- 8/10Christie Elementary SchoolGrades: PK-5Distance: 0.3 mi
- 9/10Clark Middle SchoolGrades: 6-8Distance: 2.1 mi
- 8/10Lebanon Trail High SchoolGrades: 9-12Distance: 1.8 mi
Schools provided by the listing agent
- Elementary: Christie
- Middle: Clark
- High: Lebanon Trail
- District: Frisco ISD
Source: NTREIS. This data may not be complete. We recommend contacting the local school district to confirm school assignments for this home.
Get a cash offer in 3 minutes
Find out how much your home could sell for in as little as 3 minutes with a no-obligation cash offer.
Estimated market value
$397,200
Get a cash offer in 3 minutes
Find out how much your home could sell for in as little as 3 minutes with a no-obligation cash offer.
Estimated market value
$397,200
- Texas
- Collin County
- Frisco
- 75035
- 10678 Quest Dr
Nearby cities
Nearby neighborhoods
Nearby zip codes
Other Frisco Topics
