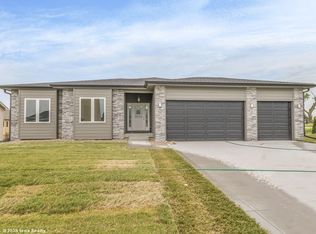
Custom DB Homes resale on a serene private street in Johnston, just minutes away from convenient shopping and local dining. This impressive walkout ranch showcases a meticulously crafted interior you NEED to see for yourself - no detail has been spared. The main floor boasts beveled hardwood flooring, intricate trim work, coffered ceilings, brand-new carpet, and an immaculate kitchen complete with mullions and a walk-in pantry. There's also a screened-in porch overlooking the private backyard. The water tower is visible to the west but provides peace of mind knowing your backyard will always remain private. The primary suite features a huge walk-in closet, a soaking tub, and a generous shower. It is thoughtfully positioned on the opposite side of the home from the two additional main-floor bedrooms for complete privacy. The lower level, featuring 1700+ finished sf, can be an extension of your daily living space or the ideal arrangement for multigenerational living. A tiled wet bar (with a fridge, dishwasher, and sink - essentially a second kitchen), two additional bedrooms, two full baths (including one en suite), another gas fireplace, and built-in surround sound provide comfort and convenience for all. Don't miss out on this opportunity to make this extraordinary home your own. Schedule a tour today!
Sold for $549,900
$549,900
10679 NW 72nd Ln, Johnston, IA 50131
5beds
1,948sqft
Single Family Residence
Built in 2015
0.3 Acres Lot
$592,100 Zestimate®
$282/sqft
$2,912 Estimated rent
Home value
$592,100
$562,000 - $622,000
$2,912/mo
Zestimate® history
Owner options
List your home for rent
$2,912/mo
Rent Zestimate®
Find your next renter with Zillow Rental Manager. Plus, with online applications, you can quickly screen prospective tenants – for free.
$2,912/mo
Rent Zestimate®
Refinance and save
$3,017/mo
Est. payment
Refinancing to a lower rate could help reduce your monthly payments and save thousands over the life of the loan.
$3,017/mo
Est. payment
Explore your selling options
Work with a Zillow partner agent
Leverage their expertise and Zillow's premium Showcase listings to get your home seen by more buyers.
Get startedList with your own agent
Get your home in front of millions of buyers by listing it on Zillow.
Learn how to do itSell it yourself
Take full control of how buyers see your home on Zillow by listing For Sale by Owner (FSBO).
List your homeWhat's special
Gas fireplaceImpressive walkout ranchImmaculate kitchenSoaking tubBrand-new carpetHuge walk-in closetWalk-in pantry
Zillow last checked:
Listing updated:
Listed by:
Matt Fuelberth (515)453-4300,
Iowa Realty Mills Crossing
Bought with:
Luanne Myers
Redfin Corporation
Source: DMMLS,MLS#: 681974
Facts & features
Interior
Bedrooms & bathrooms
- Bedrooms: 5
- Bathrooms: 4
- Full bathrooms: 4
- Main level bedrooms: 3
Heating
- Forced Air, Gas, Natural Gas
Cooling
- Central Air
Appliances
- Included: Dryer, Dishwasher, Freezer, Microwave, Refrigerator, Stove, Wine Cooler, Washer
- Laundry: Main Level
Features
- Wet Bar, Dining Area, Cable TV, Window Treatments
- Flooring: Carpet, Hardwood, Tile
- Basement: Daylight,Egress Windows,Finished,Walk-Out Access
- Number of fireplaces: 2
- Fireplace features: Gas Log
Interior area
- Total structure area: 1,948
- Total interior livable area: 1,948 sqft
- Finished area below ground: 1,715
Property
Parking
- Total spaces: 3
- Parking features: Attached, Garage, Three Car Garage
- Attached garage spaces: 3
Features
- Patio & porch: Covered, Deck, Open, Patio, Porch, Screened
- Exterior features: Deck, Enclosed Porch, Fire Pit, Patio
Lot
- Size: 0.3 Acres
- Dimensions: 83
- Features: Rectangular Lot
Details
- Parcel number: 24100543085303
- Zoning: R-1
Construction
Type & style
- Home type: SingleFamily
- Architectural style: Ranch
- Property subtype: Single Family Residence
Materials
- Cement Siding, Frame
- Foundation: Poured
- Roof: Asphalt,Shingle
Condition
- Year built: 2015
Details
- Builder name: DB Homes
Utilities & green energy
- Sewer: Public Sewer
- Water: Public
Community & HOA
Community
- Security: Smoke Detector(s)
HOA
- Has HOA: No
Location
- Region: Johnston
Financial & listing details
- Price per square foot: $282/sqft
- Tax assessed value: $604,000
- Annual tax amount: $8,450
- Date on market: 9/15/2023
- Cumulative days on market: 59 days
- Listing terms: Cash,Conventional,FHA,VA Loan
- Road surface type: Concrete
Price history
| Date | Event | Price |
|---|---|---|
| 12/8/2023 | Sold | $549,900$282/sqft |
Source:  DMMLS #681974 Report a problem DMMLS #681974 Report a problem | ||
| 11/13/2023 | Pending sale | $549,900$282/sqft |
Source: DMMLS #681974 Report a problem | ||
| 11/3/2023 | Price change | $549,900-3.5%$282/sqft |
Source: DMMLS #681974 Report a problem | ||
| 10/13/2023 | Price change | $569,900-1.7%$293/sqft |
Source: DMMLS #681974 Report a problem | ||
| 9/15/2023 | Listed for sale | $580,000-1.7%$298/sqft |
Source: DMMLS #681974 Report a problem | ||
| 8/16/2023 | Listing removed | -- |
Source:  RE/MAX Central Report a problem RE/MAX Central Report a problem | ||
| 7/18/2023 | Price change | $589,900-4.1%$303/sqft |
Source: DMMLS #675059 Report a problem | ||
| 6/9/2023 | Listed for sale | $615,000+44.7%$316/sqft |
Source: DMMLS #675059 Report a problem | ||
| 9/7/2016 | Sold | $424,889+2.4%$218/sqft |
Source: DMMLS #510838 Report a problem | ||
| 5/4/2016 | Pending sale | $415,000$213/sqft |
Source: RE/MAX REAL ESTATE GROUP #510838 Report a problem | ||
| 5/4/2016 | Listed for sale | $415,000+434%$213/sqft |
Source: RE/MAX REAL ESTATE GROUP #510838 Report a problem | ||
| 12/8/2014 | Sold | $77,716$40/sqft |
Source: DMMLS #437267 Report a problem | ||
Public tax history
| Year | Property taxes | Tax assessment |
|---|---|---|
| 2025 | $9,456 +3.1% | $604,000 +10.5% |
| 2024 | $9,170 +8.5% | $546,700 |
| 2023 | $8,450 -10.5% | $546,700 +23.4% |
| 2022 | $9,442 -3.9% | $443,200 |
| 2021 | $9,830 +1.7% | $443,200 +0.8% |
| 2020 | $9,668 -3.1% | $439,500 |
| 2019 | $9,982 +2.6% | $439,500 +4.5% |
| 2018 | $9,728 | $420,700 |
| 2017 | $9,728 +60700% | $420,700 +58330.6% |
| 2016 | $16 | $720 |
| 2015 | $16 | $720 |
Find assessor info on the county website
Neighborhood: 50131
Nearby homes
- $615,0005 bd3 ba1.8k sqft10695 NW 72nd Ln, Johnston, IA 50131Sold

- $502,2004 bd3 ba1.6k sqft10694 NW 72nd Ln, Johnston, IA 50131Off Market
- $493,5004 bd3 ba1.6k sqft10686 NW 72nd Ln, Johnston, IA 50131Off Market

- $582,7005 bd3 ba1.8k sqft10687 NW 72nd Ln, Johnston, IA 50131Off Market

- $572,4005 bd4 ba1.7k sqft10678 NW 72nd Ln, Johnston, IA 50131Off Market
- $591,2002 bd3 ba1.8k sqft10670 NW 72nd Ln, Johnston, IA 50131Off Market
- $616,1005 bd4 ba1.9k sqft10683 NW 71st Ln, Johnston, IA 50131Off Market
- $533,1004 bd3 ba2.5k sqft10691 NW 71st Ln, Johnston, IA 50131Off Market
Nearby schools
GreatSchools rating
- 8/10Henry A Wallace Elementary SchoolGrades: PK-5Distance: 3.3 mi
- 8/10Summit Middle SchoolGrades: 6-7Distance: 1.8 mi
- 9/10Johnston Senior High SchoolGrades: 10-12Distance: 1 mi
Schools provided by the listing agent
- District: Johnston
Source: DMMLS. This data may not be complete. We recommend contacting the local school district to confirm school assignments for this home.


Get pre-qualified for a loan
At Zillow Home Loans, we can pre-qualify you in as little as 5 minutes with no impact to your credit score.An equal housing lender. NMLS #10287.
Sell for more on Zillow
Get a Zillow Showcase℠ listing at no additional cost and you could sell for .
$592,100
2% more
+$11,842
With Zillow Showcase(estimated)
$603,942
- Iowa
- Polk County
- Johnston
- 50131
- 10679 NW 72nd Ln
Nearby cities
Nearby zip codes
Other Johnston Topics
