This updated paired home is ideally situated in a superb central locale, just a stone's throw away from the convenience of the Park N Ride "N Line" rail station
Enjoy this ideal floorpan with plenty of room for everyone!
Large great room, open kitchen with laminate floors, oak cabinets, plenty of natural light, eating space, and newer sliding door access to the backyard!
Whether hosting a large gathering or a private party for two, this space and layout is designed for entertaining.
The main level also highlights a powder bath and laundry/mud room to the 2 car attached, garage.
The kitchen has been modernized with newer appliances.
Washer, Dryer and refrigerator all all included.
The upper level has a large main bedroom, large walk-in closet, and ensuite.
There are two, additional bedrooms and 2nd full bathroom.
This exceptional home offers the incredible convenience of being within walking distance to the 112th and York Ave Light Rail Station, ensuring effortless commuting.
It's also conveniently surrounded by a multitude of parks and just a short drive from an array of shopping and dining options.
Schedule a private showing starting May 18, 2024
Sold for $440,000
$440,000
10679 Steele Street, Northglenn, CO 80233
3beds
2,073sqft
Duplex
Built in 1997
3,000 Square Feet Lot
$461,200 Zestimate®
$212/sqft
$2,662 Estimated rent
Home value
$461,200
$438,000 - $484,000
$2,662/mo
Zestimate® history
Owner options
List your home for rent
$2,662/mo
Rent Zestimate®
Find your next renter with Zillow Rental Manager. Plus, with online applications, you can quickly screen prospective tenants – for free.
$2,662/mo
Rent Zestimate®
Refinance and save
$2,663/mo
Est. payment
Refinancing to a lower rate could help reduce your monthly payments and save thousands over the life of the loan.
$2,663/mo
Est. payment
Explore your selling options
Work with a Zillow partner agent
Leverage their expertise and Zillow's premium Showcase listings to get your home seen by more buyers.
Get startedList with your own agent
Get your home in front of millions of buyers by listing it on Zillow.
Learn how to do itSell it yourself
Take full control of how buyers see your home on Zillow by listing For Sale by Owner (FSBO).
List your homeWhat's special
Zillow last checked:
Listing updated:
Listed by:
Carra Riley 720-416-1984 Carra@CarraRiley.com,
Brokers Guild Real Estate
Bought with:
Nicole Green, 100045166
West and Main Homes Inc
Source: REcolorado as distributed by MLS GRID,MLS#: 1834727
Facts & features
Interior
Bedrooms & bathrooms
- Bedrooms: 3
- Bathrooms: 3
- Full bathrooms: 2
- 1/2 bathrooms: 1
- Main level bathrooms: 1
Primary bedroom
- Level: Upper
- Area: 198 Square Feet
- Dimensions: 11 x 18
Bedroom
- Level: Upper
- Area: 143 Square Feet
- Dimensions: 13 x 11
Bedroom
- Level: Upper
- Area: 120 Square Feet
- Dimensions: 10 x 12
Primary bathroom
- Level: Upper
- Area: 64 Square Feet
- Dimensions: 8 x 8
Bathroom
- Level: Main
Bathroom
- Level: Upper
- Area: 77 Square Feet
- Dimensions: 11 x 7
Great room
- Description: Open To Kitchen
- Level: Main
- Area: 180 Square Feet
- Dimensions: 12 x 15
Kitchen
- Level: Main
- Area: 110 Square Feet
- Dimensions: 10 x 11
Laundry
- Level: Main
- Dimensions: undefined x 5
Heating
- Forced Air
Cooling
- Central Air
Appliances
- Included: Dishwasher, Disposal, Dryer, Gas Water Heater, Microwave, Oven, Range, Refrigerator, Washer
- Laundry: In Unit
Features
- High Ceilings, Laminate Counters, Open Floorplan, Vaulted Ceiling(s), Walk-In Closet(s)
- Flooring: Carpet, Laminate
- Windows: Window Coverings
- Basement: Unfinished
- Common walls with other units/homes: End Unit
Interior area
- Total structure area: 2,073
- Total interior livable area: 2,073 sqft
- Finished area above ground: 1,449
- Finished area below ground: 0
Property
Parking
- Total spaces: 2
- Parking features: Concrete
- Attached garage spaces: 2
Features
- Levels: Two
- Stories: 2
- Entry location: Ground
- Patio & porch: Patio
- Exterior features: Private Yard
- Fencing: Full
Lot
- Size: 3,000 Square Feet
- Features: Level
- Residential vegetation: Sparse
Details
- Parcel number: R0107717
- Zoning: SFR
- Special conditions: Standard
Construction
Type & style
- Home type: SingleFamily
- Architectural style: Contemporary
- Property subtype: Duplex
- Attached to another structure: Yes
Materials
- Frame
- Foundation: Concrete Perimeter
- Roof: Composition
Condition
- Year built: 1997
Details
- Warranty included: Yes
Utilities & green energy
- Electric: 110V, 220 Volts
- Sewer: Public Sewer
- Water: Public
- Utilities for property: Electricity Connected, Natural Gas Connected, Phone Connected
Community & HOA
Community
- Security: Carbon Monoxide Detector(s), Smoke Detector(s)
- Subdivision: Fox Run
HOA
- Has HOA: Yes
- HOA fee: $80 monthly
- HOA name: Vista Management Associates
- HOA phone: 303-429-2611
Location
- Region: Northglenn
Financial & listing details
- Price per square foot: $212/sqft
- Tax assessed value: $477,000
- Annual tax amount: $2,865
- Date on market: 5/17/2024
- Listing terms: Cash,Conventional,FHA,VA Loan
- Exclusions: Personal Belongings
- Ownership: Individual
- Electric utility on property: Yes
- Road surface type: Paved
Price history
| Date | Event | Price |
|---|---|---|
| 6/21/2024 | Sold | $440,000+0%$212/sqft |
Source:  REcolorado as distributed by MLS GRID #1834727 Report a problem REcolorado as distributed by MLS GRID #1834727 Report a problem | ||
| 5/20/2024 | Pending sale | $439,950$212/sqft |
Source: REcolorado as distributed by MLS GRID #1834727 Report a problem | ||
| 5/17/2024 | Listed for sale | $439,950+184%$212/sqft |
Source: REcolorado as distributed by MLS GRID #1834727 Report a problem | ||
| 2/4/2000 | Sold | $154,900+22.8%$75/sqft |
Source: Public Record Report a problem | ||
| 9/11/1997 | Sold | $126,145$61/sqft |
Source: Public Record Report a problem | ||
Public tax history
| Year | Property taxes | Tax assessment |
|---|---|---|
| 2025 | $2,891 +0.9% | $29,820 -14.1% |
| 2024 | $2,865 +40.7% | $34,710 |
| 2023 | $2,036 -3.1% | $34,710 +50.5% |
| 2022 | $2,101 | $23,070 -2.8% |
| 2021 | -- | $23,730 -4.2% |
| 2020 | $2,235 | $24,760 -0.2% |
| 2019 | $2,235 -14.8% | $24,800 +24.1% |
| 2018 | $2,622 | $19,990 |
| 2017 | $2,622 | $19,990 +29% |
| 2016 | -- | $15,500 |
| 2015 | $1,917 | $15,500 +17.2% |
| 2014 | -- | $13,230 |
| 2013 | -- | $13,230 +3.3% |
| 2012 | -- | $12,810 |
| 2011 | -- | $12,810 -5.8% |
| 2010 | -- | $13,600 |
| 2009 | -- | $13,600 -7.9% |
| 2008 | -- | $14,770 |
| 2007 | -- | $14,770 -3.5% |
| 2006 | -- | $15,300 |
| 2005 | -- | $15,300 +2.9% |
| 2004 | -- | $14,870 |
| 2003 | $1,818 +1.7% | $14,870 -8.7% |
| 2002 | $1,787 +27% | $16,280 +33.7% |
| 2001 | $1,407 | $12,180 |
| 2000 | -- | $12,180 |
Find assessor info on the county website
Neighborhood: 80233
Nearby homes
- $445,4003 bd2 ba1.4k sqft10685 Steele St, Northglenn, CO 80233Off Market
- $476,8003 bd4 ba2k sqft10673 Steele St, Northglenn, CO 80233Off Market
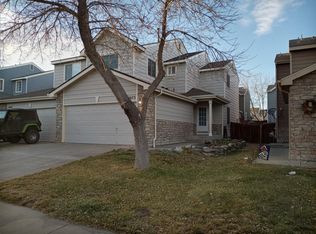
- $424,8002 bd2 ba1.4k sqft10691 Steele St, Northglenn, CO 80233Off Market
- $434,4003 bd2 ba1.4k sqft10667 Steele St, Northglenn, CO 80233Off Market

- $452,1003 bd2 ba1.4k sqft10697 Steele St, Northglenn, CO 80233Off Market
- $425,9003 bd3 ba2k sqft10661 Steele St, Northglenn, CO 80233Off Market
- $431,7003 bd2 ba1.4k sqft10688 Steele St, Northglenn, CO 80233Off Market
- $430,9002 bd2 ba1.4k sqft10682 Steele St, Northglenn, CO 80233Off Market
Nearby schools
GreatSchools rating
- 6/10Stellar Elementary SchoolGrades: K-5Distance: 2.3 mi
- 4/10Northglenn Middle SchoolGrades: 6-8Distance: 1.3 mi
- 2/10Thornton High SchoolGrades: 9-12Distance: 2.2 mi
Schools provided by the listing agent
- Elementary: Stellar
- Middle: Northglenn
- High: Thornton
- District: Adams 12 5 Star Schl
Source: REcolorado as distributed by MLS GRID. This data may not be complete. We recommend contacting the local school district to confirm school assignments for this home.
Get a cash offer in 3 minutes
Find out how much your home could sell for in as little as 3 minutes with a no-obligation cash offer.
Estimated market value
$461,200
Get a cash offer in 3 minutes
Find out how much your home could sell for in as little as 3 minutes with a no-obligation cash offer.
Estimated market value
$461,200
- Colorado
- Adams County
- Northglenn
- 80233
- 10679 Steele Street
Nearby cities
Nearby zip codes
Other Northglenn Topics
