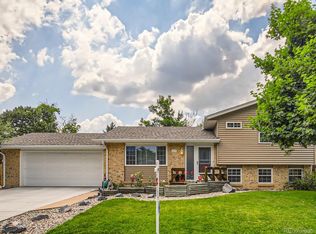
Welcome to your dream home in Lakewood, CO. A stunning newly remodeled 5bd 3bth ranch-style house that offers the perfect blend of modern elegance, comfort, & convenience.
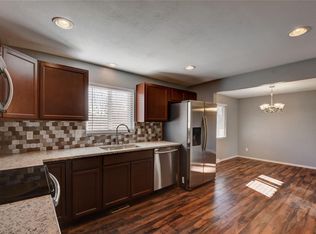
Step inside to discover a thoughtfully designed interior with modern upgrades throughout, including new vinyl flooring and fresh contemporary color schemes that create a warm & inviting atmosphere. In the heart of the home, the kitchen showcases brand new stainless steel appliances with ample counter space, perfect for preparing meals and hosting gatherings in the adjacent dining room area. The family room, seamlessly connected, offers comfortable space for relaxation & entertainment. Three bedrooms on main floor, that include the Primary Suite with a walk-in closet & en-suite bathrooom. And the primary bathroom has been fully updated with new fixtures & a standing shower. Descending to the lower level, you'll find a large space that can be transformed into a home theater setup or versatile entertainment area. Two more bedrooms and a bathroom, as well as a laundry room that complete this level. Outside, enjoy an expansive trex-style deck and lush grassy yard, ideal for outdoor gatherings & activities.
The home is located in a desirable part of Lakewood, CO with no HOA restrictions, it is conveniently situated near retail shops, restaurants, parks/trails & within a highly regarded school district, making it the perfect choice for modern family living.
Additional Features: new central A/C unit installed in 2024, finished 2-car garage, large shed for extra storage, newly poured concrete driveway for RV/Boat parking, home furniture is negotiable.
Sold for $705,000
$705,000
10679 W Warren Drive, Lakewood, CO 80227
5beds
2,504sqft
Single Family Residence
Built in 1971
7,611 Square Feet Lot
$683,500 Zestimate®
$282/sqft
$3,451 Estimated rent
Home value
$683,500
$649,000 - $718,000
$3,451/mo
Zestimate® history
Owner options
List your home for rent
$3,451/mo
Rent Zestimate®
Find your next renter with Zillow Rental Manager. Plus, with online applications, you can quickly screen prospective tenants – for free.
$3,451/mo
Rent Zestimate®
Refinance and save
$4,036/mo
Est. payment
Refinancing to a lower rate could help reduce your monthly payments and save thousands over the life of the loan.
$4,036/mo
Est. payment
Explore your selling options
Work with a Zillow partner agent
Leverage their expertise and Zillow's premium Showcase listings to get your home seen by more buyers.
Get startedList with your own agent
Get your home in front of millions of buyers by listing it on Zillow.
Learn how to do itSell it yourself
Take full control of how buyers see your home on Zillow by listing For Sale by Owner (FSBO).
List your homeWhat's special
Zillow last checked:
Listing updated:
Listed by:
Dung Anh Truong 303-988-0123 DenverRealtor95@gmail.com,
Brokers Guild Homes
Bought with:
Kasey O'Connor, 100090148
Keller Williams Realty Downtown LLC
Source: REcolorado as distributed by MLS GRID,MLS#: 2779625
Facts & features
Interior
Bedrooms & bathrooms
- Bedrooms: 5
- Bathrooms: 3
- Full bathrooms: 1
- 3/4 bathrooms: 2
- Main level bathrooms: 2
- Main level bedrooms: 3
Bedroom
- Level: Main
Bedroom
- Level: Main
Bedroom
- Level: Main
Bedroom
- Level: Basement
Bedroom
- Level: Basement
Bathroom
- Level: Main
Bathroom
- Level: Main
Bathroom
- Level: Basement
Family room
- Level: Basement
Kitchen
- Level: Main
Living room
- Level: Main
Heating
- Forced Air
Cooling
- Central Air
Features
- Eat-in Kitchen
- Flooring: Brick, Carpet, Tile, Vinyl
- Basement: Full
Interior area
- Total structure area: 2,504
- Total interior livable area: 2,504 sqft
- Finished area above ground: 1,252
- Finished area below ground: 0
Property
Parking
- Total spaces: 2
- Parking features: Garage - Attached
- Attached garage spaces: 2
Features
- Levels: One
- Stories: 1
Lot
- Size: 7,611 sqft
Details
- Parcel number: 080507
- Special conditions: Standard
Construction
Type & style
- Home type: SingleFamily
- Property subtype: Single Family Residence
Materials
- Brick
- Roof: Composition
Condition
- Updated/Remodeled
- Year built: 1971
Utilities & green energy
- Sewer: Public Sewer
- Water: Public
Community & neighborhood
Location
- Region: Lakewood
- Subdivision: Carmody
Other
Other facts
- Listing terms: Cash,Conventional,FHA,VA Loan
- Ownership: Individual
Price history
| Date | Event | Price |
|---|---|---|
| 10/8/2024 | Sold | $705,000+0.7%$282/sqft |
Source:  REcolorado as distributed by MLS GRID #2779625 Report a problem REcolorado as distributed by MLS GRID #2779625 Report a problem | ||
| 9/17/2024 | Pending sale | $700,000$280/sqft |
Source: REcolorado as distributed by MLS GRID #2779625 Report a problem | ||
| 8/29/2024 | Price change | $700,000-2.1%$280/sqft |
Source: REcolorado as distributed by MLS GRID #2779625 Report a problem | ||
| 8/6/2024 | Price change | $715,000-1.4%$286/sqft |
Source: REcolorado as distributed by MLS GRID #2779625 Report a problem | ||
| 7/12/2024 | Listed for sale | $725,000+29.5%$290/sqft |
Source: REcolorado as distributed by MLS GRID #2779625 Report a problem | ||
| 7/3/2023 | Sold | $559,900+280.9%$224/sqft |
Source: Public Record Report a problem | ||
| 6/4/1997 | Sold | $147,000$59/sqft |
Source: Public Record Report a problem | ||
Public tax history
| Year | Property taxes | Tax assessment |
|---|---|---|
| 2025 | $2,948 +26.9% | $37,234 +15.8% |
| 2024 | $2,322 -6.1% | $32,153 |
| 2023 | $2,473 -1.4% | $32,153 +21.6% |
| 2022 | $2,508 +7.2% | $26,448 -2.8% |
| 2021 | $2,339 | $27,208 +6.9% |
| 2020 | $2,339 +1.3% | $25,461 |
| 2019 | $2,309 +7.2% | $25,461 +11% |
| 2018 | $2,154 | $22,941 |
| 2017 | $2,154 +13.5% | $22,941 +8.2% |
| 2016 | $1,898 | $21,198 |
| 2015 | $1,898 +14.4% | $21,198 +23.6% |
| 2014 | $1,659 +4.2% | $17,149 |
| 2013 | $1,592 +2% | $17,149 +3.2% |
| 2012 | $1,560 -15% | $16,613 |
| 2011 | $1,836 +0.2% | $16,613 -15.5% |
| 2010 | $1,832 +2% | $19,660 |
| 2009 | $1,796 +0.2% | $19,660 +2.2% |
| 2008 | $1,792 +3% | $19,230 |
| 2007 | $1,740 +2.4% | $19,230 +3.9% |
| 2006 | $1,699 -13.4% | $18,500 -11.4% |
| 2005 | $1,962 +9% | $20,880 |
| 2004 | $1,799 +12.8% | $20,880 |
| 2003 | $1,595 +1.7% | $20,880 +14.5% |
| 2002 | $1,569 +1.4% | $18,240 +15.6% |
| 2001 | $1,547 -0.8% | $15,780 |
| 2000 | $1,559 | $15,780 |
Find assessor info on the county website
Neighborhood: 80227
Nearby schools
GreatSchools rating
- 5/10Green Gables Elementary SchoolGrades: PK-5Distance: 1.2 mi
- 5/10Carmody Middle SchoolGrades: 6-8Distance: 0.6 mi
- 8/10Bear Creek High SchoolGrades: 9-12Distance: 1.4 mi
Schools provided by the listing agent
- Elementary: Green Gables
- Middle: Carmody
- High: Bear Creek
- District: Jefferson County R-1
Source: REcolorado as distributed by MLS GRID. This data may not be complete. We recommend contacting the local school district to confirm school assignments for this home.
Get a cash offer in 3 minutes
Find out how much your home could sell for in as little as 3 minutes with a no-obligation cash offer.
Estimated market value
$683,500
Get a cash offer in 3 minutes
Find out how much your home could sell for in as little as 3 minutes with a no-obligation cash offer.
Estimated market value
$683,500
- Colorado
- Jefferson County
- Lakewood
- 80227
- 10679 W Warren Drive
Nearby cities
Nearby neighborhoods
Nearby zip codes
Other Lakewood Topics
