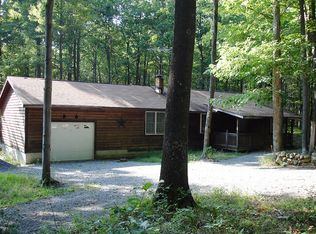
This cedar wood house was handcrafted with love in 2002. It’s nestled on 5 acres of woods at the end of a gravel road. The exterior has a wrap around porch, which is partially covered, a deck and a garden area in the back. The two-car garage sits separate from the main house. The garage has a wood burning stove, a work bench and cabinets downstairs and a fully renovated apartment upstairs. The apartment has a full bath and small kitchen with a combined bedroom/living room space. Double doors lead to a balcony overlooking a lovely wooded vista. The main house has three entrances: front door (entering into the living room), side door (entering a mud room and coming from the driveway/garages) and back door coming from the deck and garden (entering dining room). With an open floor plan, the kitchen is separated from the rest of the living space with a kitchen island. The vaulted ceiling creates even more space and light and the living room space is tied together perfectly with a soapstone wood burning stove. A bedroom and bathroom is on each floor. The upstairs bath has a jacuzzi tub and the downstairs bath has a standard tub and shower. Both upstairs and downstairs bedrooms have double door closet spaces. Upstairs bedroom has a ceiling fan at the peak of the “A” frame ceiling.
This property is not currently displayed as for sale or rent on Zillow. This may be different from what's on other websites or public sources.