Skip main navigation
Sold for $403,000
  • $403,000

    1068 Amberly Way, Richmond, KY 40475

    3beds
    2,628sqft
    Single Family Residence
    Built in 2005
    10,589 Square Feet Lot
    $398,200 Zestimate®
    $153/sqft
    $2,128 Estimated rent

    Home value

    $398,200

    $334,000 - $474,000

    $2,128/mo

    Zestimate® history
    Loading
    Loading...

    Owner options

    List your home for rent

    $2,128/mo

    Rent Zestimate®

    Find your next renter with Zillow Rental Manager. Plus, with online applications, you can quickly screen prospective tenants – for free.

    Learn more

    $2,128/mo

    Rent Zestimate®

    Refinance and save

    $2,511/mo

    Est. payment

    Refinancing to a lower rate could help reduce your monthly payments and save thousands over the life of the loan.

    See today's rates

    $2,511/mo

    Est. payment

    Explore your selling options

    Work with a Zillow partner agent

    Leverage their expertise and Zillow's premium Showcase listings to get your home seen by more buyers.

    Get started

    List with your own agent

    Get your home in front of millions of buyers by listing it on Zillow.

    Learn how to do it

    Sell it yourself

    Take full control of how buyers see your home on Zillow by listing For Sale by Owner (FSBO).

    List your home

    What's special

    Gas fireplaceFenced yardAll-brick ranch homeCovered back deckOversized garageAmple driveway spaceGutter guards
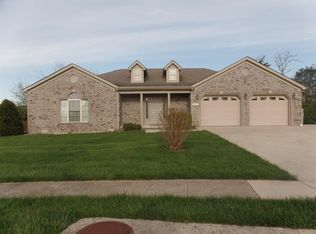
    Welcome to 1068 Amberly Way, located in the heart of Castlewood—one of Richmond's most desirable and convenient neighborhoods. Just three minutes from I-75 and directly across from Richmond Centre and Meijer, this location offers unmatched access to shopping, restaurants, and daily essentials, all while being tucked inside a quiet, well-established community. This all-brick ranch home offers three bedrooms, two and a half bathrooms, and a layout designed for easy, functional living. The kitchen has been renovated with updated cabinetry, countertops, and finishes, making it both stylish and practical. It opens into the main living area where a gas fireplace serves as a cozy centerpiece, flanked by custom built-in shelving that adds both character and storage. Toward the back of the home, you'll find a bright and versatile sunroom that offers additional space for reading, hobbies, or quiet mornings. Step outside onto the covered back deck that overlooks a fully fenced backyard—ideal for pets, play, or summer cookouts. The outdoor areas of this home add tremendous value, blending privacy with year-round enjoyment. Functionally, this home continues to impress with an oversized garage featuring new garage doors installed just two years ago. Gutter guards have been added for low-maintenance living, and the roof is only five years old, giving buyers peace of mind on big-ticket items. The fenced yard, mature lot, and ample driveway space further add to the home's appeal. Homes in Castlewood are rarely available, and this one checks all the right boxes with its mix of durability, location, and comfort. If you're looking for a move-in ready home in a community known for walkability, convenience, and charm, 1068 Amberly Way is a must-see. Schedule your showing today and come see why Castlewood continues to be one of Richmond's most in-demand places to live.

    Zillow last checked:

    Listing updated:

    Listed by:

    Benjamin Lawwill 859-361-6880,

    Keller Williams Legacy Group

    Bought with:

    Sherri Miller, 211940

    Keller Williams Legacy Group

    Source: Imagine MLS,MLS#: 25500615MLS Logo

    Facts & features

    Interior

    Bedrooms & bathrooms
    • Bedrooms: 3
    • Bathrooms: 3
    • Full bathrooms: 2
    • 1/2 bathrooms: 1
    Primary bedroom
    • Level: First
    Kitchen
    • Level: First
    Living room
    • Level: First
    Heating
    • Heat Pump
    Cooling
    • Heat Pump
    Appliances
    • Included: Dishwasher, Microwave, Refrigerator, Oven
    • Laundry: Electric Dryer Hookup, Main Level, Washer Hookup
    Features
    • Breakfast Bar, Entrance Foyer, Eat-in Kitchen, Master Downstairs, Walk-In Closet(s), Ceiling Fan(s)
    • Flooring: Hardwood, Tile
    • Doors: Storm Door(s)
    • Basement: Exterior Entry
    • Number of fireplaces: 1
    • Fireplace features: Gas Log, Great Room
    Interior area
    • Total structure area: 2,628
    • Total interior livable area: 2,628 sqft
    • Finished area above ground: 2,409
    • Finished area below ground: 219

    Property

    Parking
    • Total spaces: 2
    • Parking features: Attached Garage, Driveway, Garage Door Opener, Garage Faces Front
    • Garage spaces: 2
    • Has uncovered spaces: Yes
    Features
    • Levels: One
    • Fencing: Privacy,Wood
    Lot
    • Size: 10,589 Square Feet
    • Features: Landscaped
    Details
    • Parcel number: 004200020031

    Construction

    Type & style
    • Home type: SingleFamily
    • Architectural style: Craftsman,Ranch
    • Property subtype: Single Family Residence
    Materials
    • Brick Veneer
    • Foundation: Block, Slab
    • Roof: Composition
    Condition
    • New construction: No
    • Year built: 2005

    Utilities & green energy

    • Sewer: Public Sewer
    • Water: Public

    Community & HOA

    Community
    • Subdivision: Castlewood
    HOA
    • Has HOA: Yes
    • Amenities included: None
    • Services included: Other
    • HOA fee: $50 annually
    Location
    • Region: Richmond

    Financial & listing details

    • Price per square foot: $153/sqft
    • Date on market: 9/6/2025

    Price history

    DateEventPrice
    11/3/2025Sold$403,000-1.7%$153/sqft
    Source: Imagine MLS #25500615 Report a problem
    10/4/2025Contingent$409,900$156/sqft
    Source: Imagine MLS #25500615 Report a problem
    9/6/2025Listed for sale$409,900+59.5%$156/sqft
    Source: Imagine MLS #25500615 Report a problem
    10/12/2018Sold$257,000$98/sqft
    Source: Imagine MLS #1808820 Report a problem

    Public tax history

    Tax history is unavailable.

    Neighborhood: 40475

    Nearby schools

    GreatSchools rating
    Schools provided by the listing agent
    • Elementary: Kirksville
    • Middle: Madison Mid
    • High: Madison Central

    Source: Imagine MLS. This data may not be complete. We recommend contacting the local school district to confirm school assignments for this home.

    Get pre-qualified for a loan
    At Zillow Home Loans, we can pre-qualify you in as little as 5 minutes with no impact to your credit score.

    An equal housing lender. NMLS #10287.

    Sell for more on Zillow
    Get a Zillow Showcase℠ listing at no additional cost and you could sell for .
    $398,200
    2% more
    +$7,964
    With Zillow Showcase(estimated)
    $406,164