Skip main navigation
Closed
  • $420,000

    1068 Angus Way Lot 90, Greenbrier, TN 37073

    3beds
    1,838sqft
    Single Family Residence, Residential
    Built in 2025
    0.76 Acres Lot
    $420,700 Zestimate®
    $229/sqft
    $2,680 Estimated rent

    Home value

    $420,700

    $374,000 - $471,000

    $2,680/mo

    Zestimate® history
    Loading
    Loading...

    Owner options

    List your home for rent

    $2,680/mo

    Rent Zestimate®

    Find your next renter with Zillow Rental Manager. Plus, with online applications, you can quickly screen prospective tenants – for free.

    Learn more

    $2,680/mo

    Rent Zestimate®

    Refinance and save

    $2,414/mo

    Est. payment

    Refinancing to a lower rate could help reduce your monthly payments and save thousands over the life of the loan.

    See today's rates

    $2,414/mo

    Est. payment

    Explore your selling options

    Work with a Zillow partner agent

    Leverage their expertise and Zillow's premium Showcase listings to get your home seen by more buyers.

    Get started

    List with your own agent

    Get your home in front of millions of buyers by listing it on Zillow.

    Learn how to do it

    Sell it yourself

    Take full control of how buyers see your home on Zillow by listing For Sale by Owner (FSBO).

    List your home

    What's special

    Walk-in closetModern fixtures and finishesStainless steel appliancesOpen-concept layoutEndless potential for customizationGenerously sized bedroomsNatural light
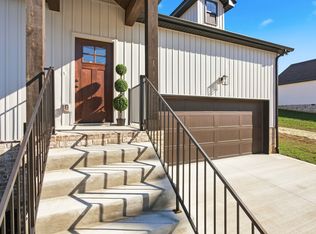
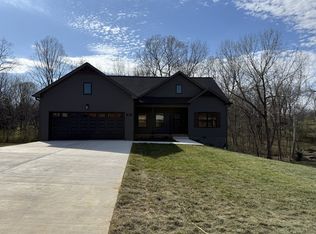
    ***Price Reduction*** The seller is offering a 1-point buydown with the preferred lender at closing with an acceptable offer. Modern Comfort Meets Thoughtful Design in This Brand-New Home Step into the perfect blend of style, space, and comfort in this beautifully crafted new construction home. With 1,838 sq ft of well-planned living space, this home features 3 spacious bedrooms, 2 full bathrooms, and a versatile bonus room above the garage ideal for families, professionals, or anyone looking for room to grow in a peaceful, convenient setting. From the moment you walk through the door, you'll be welcomed by an open, airy layout filled with natural light and thoughtful design details that make everyday living feel extraordinary. The open-concept living area boasts high ceilings and seamless flow, perfect for cozy nights in or hosting friends and family. At the heart of the home is a beautifully appointed kitchen featuring granite countertops, custom cabinetry, stainless steel appliances, and a large island that’s perfect for casual dining, morning coffee, or helping with homework after school. The primary suite offers a relaxing retreat with a spacious walk-in closet and an en-suite bathroom complete with dual vanities and timeless finishes. Two additional bedrooms provide generous space for guests, family, or a home office and share a stylish full bathroom. Upstairs, the bonus room above the garage adds valuable flexible space ideal for a playroom, media room, home gym, or hobby area. The options are endless! Situated on an oversized lot, this property offers plenty of outdoor space for entertaining, gardening, or even adding a future shop, giving you the freedom to create the backyard of your dreams. Located in a desirable area, this home brings together modern living, smart design, and everyday functionality in one beautiful package. Don’t miss your opportunity to make this new construction home your own. Schedule your private tour today!

    Zillow last checked:

    Listing updated:

    Listing Provided by:

    Toni Graves 615-584-1495,

    Chosen Realty Partners

    Bought with:

    Lizette Marie Green-Bean, 345164

    The Barnes Group

    Source: RealTracs MLS as distributed by MLS GRID,MLS#: 2788988MLS Logo

    Facts & features

    Interior

    Bedrooms & bathrooms
    • Bedrooms: 3
    • Bathrooms: 2
    • Full bathrooms: 2
    • Main level bedrooms: 3
    Recreation room
    • Features: Other
    • Level: Other
    • Area: 437 Square Feet
    • Dimensions: 19x23
    Heating
    • Central
    Cooling
    • Central Air
    Appliances
    • Included: Electric Oven, Electric Range, Dishwasher, Disposal, Microwave, Refrigerator
    • Laundry: Electric Dryer Hookup, Washer Hookup
    Features
    • Flooring: Laminate, Tile
    • Basement: None,Crawl Space
    Interior area
    • Total structure area: 1,838
    • Total interior livable area: 1,838 sqft
    • Finished area above ground: 1,838

    Property

    Parking
    • Total spaces: 2
    • Parking features: Garage Faces Front
    • Attached garage spaces: 2
    Features
    • Levels: One
    • Stories: 1
    • Patio & porch: Patio
    Lot
    • Size: 0.76 Acres
    Details
    • Special conditions: Standard

    Construction

    Type & style
    • Home type: SingleFamily
    • Property subtype: Single Family Residence, Residential
    Materials
    • Vinyl Siding
    Condition
    • New construction: Yes
    • Year built: 2025

    Utilities & green energy

    • Sewer: Public Sewer
    • Water: Public
    • Utilities for property: Water Available

    Community & neighborhood

    Location
    • Region: Greenbrier
    • Subdivision: Cattle Trail Estates

    Other

    Other facts
    • Available date: 01/01/2025

    Price history

    DateEventPrice
    10/1/2025Sold$420,000-1.2%$229/sqft
    Source: RealTracs MLS as distributed by MLS GRID #2788988 Report a problem
    8/4/2025Contingent$425,000$231/sqft
    Source: RealTracs MLS as distributed by MLS GRID #2788988 Report a problem
    7/19/2025Price change$425,000-2.3%$231/sqft
    Source: RealTracs MLS as distributed by MLS GRID #2788988 Report a problem
    5/29/2025Price change$435,000-2.2%$237/sqft
    Source: RealTracs MLS as distributed by MLS GRID #2788988 Report a problem
    5/9/2025Pending sale$445,000$242/sqft
    Source: RealTracs MLS as distributed by MLS GRID #2788988 Report a problem
    4/15/2025Price change$445,000-1.1%$242/sqft
    Source: RealTracs MLS as distributed by MLS GRID #2788988 Report a problem
    2/7/2025Listed for sale$450,000$245/sqft
    Source: RealTracs MLS as distributed by MLS GRID #2788988 Report a problem
    2/3/2025Listing removed$450,000$245/sqft
    Source: RealTracs MLS as distributed by MLS GRID #2753832 Report a problem
    10/30/2024Listed for sale$450,000$245/sqft
    Source: RealTracs MLS as distributed by MLS GRID #2753832 Report a problem

    Public tax history

    Tax history is unavailable.

    Neighborhood: 37073

    Nearby schools

    GreatSchools rating
    Schools provided by the listing agent
    • Elementary: Greenbrier Elementary
    • Middle: Greenbrier Middle School
    • High: Greenbrier High School

    Source: RealTracs MLS as distributed by MLS GRID. This data may not be complete. We recommend contacting the local school district to confirm school assignments for this home.

    Get a cash offer in 3 minutes
    Find out how much your home could sell for in as little as 3 minutes with a no-obligation cash offer.
    Estimated market value
    $420,700
    Get a cash offer in 3 minutes
    Find out how much your home could sell for in as little as 3 minutes with a no-obligation cash offer.
    Estimated market value
    $420,700