Fantastic All Brick, 3BR, 3BA, 2 CAR GAR with Finished Den in Basement close to
Jefferson City, Dandridge, Cherokee and Douglas Lakes, Shopping, Schools, Hospital and Doctors. This Recently Updated Home will Delight you from start to Finish. Home Boasts Great Room Split Open Concept Floor Plan with Formal Dining Area that leads out to a Private 32x8 Deck overlooking Back Yard. The Large Primary Suite offers Large Walk In Closet and Primary Bath with Double Vanities and Shower / Tub Insert. Large Galley Kitchen has Expansive Cabinets, Tile Flooring and All Major Appliances will convey. Leading off of this is Nice Laundry Room with plenty of work space. Recent Finished Basement offers over 700 SQ FT of Den / Rec Room with a Bar and Full Bath. The Den leads out to a 32X8 covered Patio where the nice Private Back Yard is located. Basement 2 Car Garage with Opener is large enough for a Suburban and a Crew Cab Truck which also has an area that could easily be converted into a safe room. Home Features Custom LVT and Tile Flooring, Recessed Lighting, New Light Fixtures, Simpli Safe System, New Hot H20 Tank, 3D 30 year roof, Gutter Guards and ALL City Amenities to include Water, Sewer, High Speed Internet Options and Trash Pickup. All this snuggled at the end of a Cul De Sac in Bradford Heights just minutes to everything. Plenty of Driveway Space that could be added onto for that Boat or RV. Why pay storage fees? Call today. Buyers agents welcome.
Sold for $423,000
Zillow last checked:
Listing updated:
Bought with:
Matthew Bradley, 370248
Crye-Leike Premier Real Estate LLC
Source: Lakeway Area AOR,MLS#: 704332
Price history
| Date | Event | Price |
|---|---|---|
| 9/5/2024 | Sold | $423,000-6%$186/sqft |
Source:  Lakeway Area AOR #704332 Report a problem Lakeway Area AOR #704332 Report a problem | ||
| 8/6/2024 | Pending sale | $449,900$198/sqft |
Source: Lakeway Area AOR #704332 Report a problem | ||
| 7/11/2024 | Listed for sale | $449,900+115.3%$198/sqft |
Source: Lakeway Area AOR #704332 Report a problem | ||
| 8/1/2018 | Sold | $209,000-2.7%$92/sqft |
Source: Public Record Report a problem | ||
| 6/21/2018 | Pending sale | $214,900$94/sqft |
Source: RE/MAX BETWEEN THE LAKES-DANDRIDGE #578562 Report a problem | ||
| 5/30/2018 | Listed for sale | $214,900+43.4%$94/sqft |
Source: RE/MAX BETWEEN THE LAKES-DANDRIDGE #578562 Report a problem | ||
| 12/8/2014 | Sold | $149,900-6.3%$66/sqft |
Source: Public Record Report a problem | ||
| 12/7/2014 | Pending sale | $159,900$70/sqft |
Source: FRANKLIN REALTY #557391 Report a problem | ||
| 12/7/2014 | Listed for sale | $159,900$70/sqft |
Source: FRANKLIN REALTY #557391 Report a problem | ||
| 11/7/2014 | Pending sale | $159,900$70/sqft |
Source: FRANKLIN REALTY #557391 Report a problem | ||
| 10/9/2014 | Price change | $159,900-5.9%$70/sqft |
Source: FRANKLIN REALTY #557391 Report a problem | ||
| 8/16/2014 | Price change | $169,900-5.6%$75/sqft |
Source: FRANKLIN REALTY #557391 Report a problem | ||
| 7/9/2014 | Price change | $179,900-5.3%$79/sqft |
Source: FRANKLIN REALTY #557391 Report a problem | ||
| 5/15/2014 | Price change | $189,900-2.6%$83/sqft |
Source: Coldwell Banker Wallace & Wallace, Realtors #871707 Report a problem | ||
| 1/12/2014 | Listed for sale | $194,900+15.3%$86/sqft |
Source: Coldwell Banker Wallace & Wallace, Realtors #871707 Report a problem | ||
| 6/20/2006 | Sold | $169,000$74/sqft |
Source: Public Record Report a problem | ||
Nearby homes
- $30,000-- bd-- ba-- sqftBartlett Dr, Jefferson city, TN 37760Off Market
- $329,4003 bd3 ba2.6k sqft1046 Bartlett Dr, Jefferson City, TN 37760Off Market

- $406,6003 bd2 ba2.1k sqft1050 Bartlett Dr, Jefferson City, TN 37760Off Market
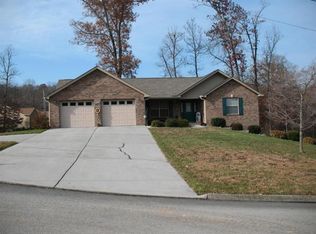
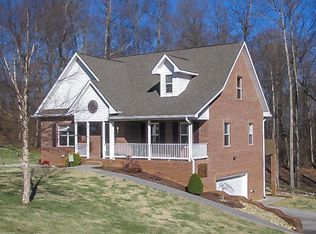
- $517,0003 bd4 ba3.4k sqft1072 Bartlett Dr, Jefferson City, TN 37760Off Market
Get a cash offer in 3 minutes
Find out how much your home could sell for in as little as 3 minutes with a no-obligation cash offer.
Estimated market value
$434,800
