NEW OFFER PRICE!!! WELL BELOW REPLACEMENT COSTS & PRICED FOR IMMEDIATE SALE!!! Elevate your lifestyle with a residence that offers elegance and desirable modern features. Located in the established Shadow Creek Estates, this stately 4,900+ sq ft home is set on a nearly ¾ acre lot and features striking living spaces throughout—freshly painted major areas and over 2,000 sq ft of new carpeting enhance its move in appeal. Host memorable gatherings in a gourmet kitchen complete with newer high-end appliances that adjoins & flows into an inviting breakfast/morning room. Or relax in the two-story great room highlighted by an 18-foot stone fireplace. A grand foyer with winder staircase and gleaming hardwood floors reflects a timeless design, while refined touches like a conservatory/sunroom with cathedral ceilings and updated mechanical systems ensure both style and substance. With so many desirable features including a 3 car garage, this home provides for entertaining guests in a tasteful, spacious, comfortable environment—experience the impressive amenities & qualities this home has to offer including the unfinished daylight walkout basement with rough-in plumbing that offers the valuable potential for future expansion. NEW HOT WATER HEATER Installed 2/28/25. Convenient access to Routes 11, 16, and I-81 for shopping & commuting. FIRST AMERICAN HOME WARRANTY—THE MAX PLAN... ENSURES BUYERS CAN FEEL SECURE IN THEIR INVESTMENT DURING THEIR FIRST YEAR!!! Priced For Immediate Sale, this is the Home You've Been Waiting & Looking For!!!
Sold for $550,000
$550,000
1068 Briarbend Way, Greencastle, PA 17225
5beds
4,968sqft
Single Family Residence
Built in 2007
0.71 Acres Lot
$577,400 Zestimate®
$111/sqft
$3,308 Estimated rent
Home value
$577,400
$514,000 - $647,000
$3,308/mo
Zestimate® history
Owner options
List your home for rent
$3,308/mo
Rent Zestimate®
Find your next renter with Zillow Rental Manager. Plus, with online applications, you can quickly screen prospective tenants – for free.
$3,308/mo
Rent Zestimate®
Refinance and save
$3,430/mo
Est. payment
Refinancing to a lower rate could help reduce your monthly payments and save thousands over the life of the loan.
$3,430/mo
Est. payment
Explore your selling options
Work with a Zillow partner agent
Leverage their expertise and Zillow's premium Showcase listings to get your home seen by more buyers.
Get startedList with your own agent
Get your home in front of millions of buyers by listing it on Zillow.
Learn how to do itSell it yourself
Take full control of how buyers see your home on Zillow by listing For Sale by Owner (FSBO).
List your homeWhat's special
Updated mechanical systemsFreshly painted major areasGrand foyerTwo-story great roomHigh-end appliancesGleaming hardwood floorsCathedral ceilings
Zillow last checked:
Listing updated:
Listed by:
Doug Karn 301-991-2151,
Berkshire Hathaway HomeServices Homesale Realty
Bought with:
Perry Loukopoulos, RS298681
Berkshire Hathaway HomeServices Homesale Realty
Source: Bright MLS,MLS#: PAFL2026406
Facts & features
Interior
Bedrooms & bathrooms
- Bedrooms: 5
- Bathrooms: 5
- Full bathrooms: 4
- 1/2 bathrooms: 1
- Main level bathrooms: 1
Rooms
- Room types: Living Room, Dining Room, Primary Bedroom, Bedroom 2, Bedroom 3, Bedroom 4, Bedroom 5, Kitchen, Basement, Foyer, Sun/Florida Room, Great Room, Office, Bathroom 2, Bathroom 3, Conservatory Room, Primary Bathroom
Primary bedroom
- Features: Attached Bathroom, Fireplace - Gas, Flooring - Carpet, Walk-In Closet(s), Window Treatments, Primary Bedroom - Sitting Area
- Level: Upper
Bedroom 2
- Features: Attached Bathroom, Ceiling Fan(s), Flooring - Carpet, Walk-In Closet(s), Window Treatments
- Level: Upper
Bedroom 3
- Features: Attached Bathroom, Ceiling Fan(s), Flooring - Carpet, Window Treatments
- Level: Upper
Bedroom 4
- Features: Ceiling Fan(s), Flooring - Carpet, Window Treatments
- Level: Upper
Bedroom 5
- Features: Flooring - Carpet, Window Treatments
- Level: Upper
Primary bathroom
- Features: Bathroom - Walk-In Shower, Soaking Tub, Double Sink, Flooring - Ceramic Tile
- Level: Upper
Bathroom 2
- Features: Bathroom - Tub Shower, Double Sink
- Level: Upper
Bathroom 3
- Features: Bathroom - Tub Shower, Ceiling Fan(s), Flooring - Ceramic Tile
- Level: Upper
Basement
- Features: Basement - Unfinished, Flooring - Concrete, Lighting - Ceiling
- Level: Lower
Other
- Features: Cathedral/Vaulted Ceiling
- Level: Main
Dining room
- Features: Flooring - HardWood, Lighting - Ceiling, Window Treatments
- Level: Main
Foyer
- Features: Flooring - HardWood, Lighting - Ceiling
- Level: Main
Great room
- Features: Cathedral/Vaulted Ceiling, Fireplace - Wood Burning, Flooring - Carpet, Lighting - Ceiling
- Level: Main
Kitchen
- Features: Breakfast Bar, Breakfast Room, Flooring - Vinyl, Kitchen Island, Kitchen - Electric Cooking, Granite Counters, Track Lighting, Pantry, Lighting - Ceiling, Recessed Lighting
- Level: Main
Living room
- Features: Flooring - HardWood, Window Treatments
- Level: Main
Office
- Features: Ceiling Fan(s), Flooring - HardWood, Window Treatments
- Level: Main
Other
- Features: Crown Molding, Breakfast Bar, Flooring - Vinyl, Lighting - Pendants, Window Treatments
- Level: Main
Heating
- Forced Air, Heat Pump, Natural Gas, Electric
Cooling
- Central Air, Electric
Appliances
- Included: Microwave, Cooktop, Dishwasher, Disposal, Dryer, Exhaust Fan, Ice Maker, Intercom, Oven, Self Cleaning Oven, Refrigerator, Washer, Water Heater, Gas Water Heater
- Laundry: Main Level
Features
- Additional Stairway, Soaking Tub, Bathroom - Tub Shower, Breakfast Area, Built-in Features, Ceiling Fan(s), Crown Molding, Curved Staircase, Dining Area, Double/Dual Staircase, Family Room Off Kitchen, Open Floorplan, 2 Story Ceilings, 9'+ Ceilings, Dry Wall, Cathedral Ceiling(s)
- Flooring: Carpet, Ceramic Tile, Hardwood, Vinyl
- Doors: Atrium, Sliding Glass, Storm Door(s), Six Panel
- Windows: Bay/Bow, Double Hung, Double Pane Windows, Insulated Windows, Low Emissivity Windows, Palladian, Screens, Vinyl Clad
- Basement: Full,Connecting Stairway,Exterior Entry,Shelving,Rough Bath Plumb,Walk-Out Access,Windows
- Number of fireplaces: 2
- Fireplace features: Glass Doors, Double Sided, Gas/Propane, Mantel(s)
Interior area
- Total structure area: 7,344
- Total interior livable area: 4,968 sqft
- Finished area above ground: 4,968
- Finished area below ground: 0
Property
Parking
- Total spaces: 3
- Parking features: Garage Faces Side, Garage Door Opener, Inside Entrance, Oversized, Driveway, Attached, On Street
- Attached garage spaces: 3
- Has uncovered spaces: Yes
- Details: Garage Sqft: 672
Accessibility
- Accessibility features: Accessible Hallway(s)
Features
- Levels: Three
- Stories: 3
- Patio & porch: Patio
- Exterior features: Sidewalks, Flood Lights
- Pool features: None
- Has view: Yes
- View description: Garden
Lot
- Size: 0.71 Acres
- Features: Backs to Trees, Front Yard, Landscaped, Premium, Rear Yard, SideYard(s), Sloped, Level, Suburban
Details
- Additional structures: Above Grade, Below Grade
- Parcel number: 010A17K023.000000
- Zoning: R
- Zoning description: Residential
- Special conditions: Standard
- Other equipment: Intercom
Construction
Type & style
- Home type: SingleFamily
- Architectural style: Colonial
- Property subtype: Single Family Residence
Materials
- Stone, Vinyl Siding
- Foundation: Concrete Perimeter, Passive Radon Mitigation
- Roof: Architectural Shingle
Condition
- Good
- New construction: No
- Year built: 2007
Details
- Builder model: Columbia
- Builder name: Dan Ryan Builders
Utilities & green energy
- Electric: 200+ Amp Service
- Sewer: Public Sewer
- Water: Public
Community & HOA
Community
- Security: Carbon Monoxide Detector(s), Security System, Smoke Detector(s), Electric Alarm, Motion Detectors
- Subdivision: Shadow Creek Estates
HOA
- Has HOA: Yes
- HOA fee: $50 annually
- HOA name: SHADOW CREEK ESTATES HOA
Location
- Region: Greencastle
- Municipality: ANTRIM TWP
Financial & listing details
- Price per square foot: $111/sqft
- Tax assessed value: $60,180
- Annual tax amount: $9,055
- Date on market: 4/4/2025
- Listing agreement: Exclusive Right To Sell
- Listing terms: Cash,Conventional,FHA,VA Loan
- Ownership: Fee Simple
- Road surface type: Black Top
Price history
| Date | Event | Price |
|---|---|---|
| 7/24/2025 | Sold | $550,000-4.3%$111/sqft |
Source:  Bright MLS #PAFL2026406 Report a problem Bright MLS #PAFL2026406 Report a problem | ||
| 6/23/2025 | Pending sale | $575,000$116/sqft |
Source:  Berkshire Hathaway HomeServices Homesale Realty #PAFL2026406 Report a problem Berkshire Hathaway HomeServices Homesale Realty #PAFL2026406 Report a problem | ||
| 6/23/2025 | Contingent | $575,000$116/sqft |
Source: Bright MLS #PAFL2026406 Report a problem | ||
| 6/21/2025 | Price change | $575,000-2.4%$116/sqft |
Source: Bright MLS #PAFL2026406 Report a problem | ||
| 6/10/2025 | Price change | $589,000-1.7%$119/sqft |
Source: Bright MLS #PAFL2026406 Report a problem | ||
| 4/4/2025 | Listed for sale | $599,000-13.1%$121/sqft |
Source: Bright MLS #PAFL2026406 Report a problem | ||
| 4/2/2025 | Listing removed | $689,000$139/sqft |
Source: Berkshire Hathaway HomeServices Homesale Realty #PAFL2025294 Report a problem | ||
| 3/15/2025 | Price change | $689,000-0.9%$139/sqft |
Source: Bright MLS #PAFL2025294 Report a problem | ||
| 2/28/2025 | Price change | $695,000-2.1%$140/sqft |
Source: Bright MLS #PAFL2025294 Report a problem | ||
| 2/21/2025 | Listed for sale | $710,000+52.7%$143/sqft |
Source: Bright MLS #PAFL2025294 Report a problem | ||
| 7/8/2013 | Listing removed | $2,249 |
Source: Mackintosh Inc., REALTORS #FL7971168 Report a problem | ||
| 4/11/2013 | Price change | $2,249-13.5% |
Source: Mackintosh Inc., REALTORS #FL7971168 Report a problem | ||
| 12/6/2012 | Listed for rent | $2,600$1/sqft |
Source: Mackintosh Inc., REALTORS #FL7971168 Report a problem | ||
| 12/28/2007 | Sold | $465,000$94/sqft |
Source: Public Record Report a problem | ||
Public tax history
| Year | Property taxes | Tax assessment |
|---|---|---|
| 2024 | $9,279 +2.8% | $60,180 |
| 2023 | $9,026 | $60,180 |
| 2022 | $9,026 +2% | $60,180 |
| 2021 | $8,851 +2.7% | $60,180 |
| 2020 | $8,620 +2.7% | $60,180 |
| 2018 | $8,395 +386.9% | $60,180 |
| 2017 | $1,724 | $60,180 |
| 2016 | $1,724 +7.3% | $60,180 |
| 2015 | $1,607 | $60,180 |
| 2014 | $1,607 | $60,180 |
| 2013 | $1,607 +2.9% | $60,180 |
| 2012 | $1,562 | $60,180 |
| 2011 | $1,562 | $60,180 |
| 2010 | $1,562 +2% | $60,180 |
| 2009 | $1,532 | $60,180 |
Find assessor info on the county website
Neighborhood: 17225
Nearby homes
- $470,8004 bd4 ba3.1k sqft1115 E Pebblebrook Dr, Greencastle, PA 17225Off Market

- $433,100-- bd2 ba2.5k sqft1100 Briarbend Way, Greencastle, PA 17225Off Market
- $286,600-- bd2 ba1.2k sqft11495 Nicole Dr, Greencastle, PA 17225Off Market
- $266,9002 bd2 ba1.2k sqft11493 Nicole Dr, Greencastle, PA 17225Off Market
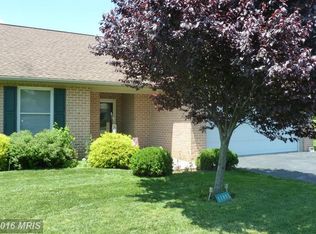
- $406,100-- bd2 ba2k sqft1083 Briarbend Way, Greencastle, PA 17225Off Market
- $290,6003 bd2 ba1.3k sqft11503 Nicole Dr, Greencastle, PA 17225Off Market
- $413,8004 bd3 ba1.9k sqft1057 Briarbend Way, Greencastle, PA 17225Off Market
- $294,500-- bd2 ba1.3k sqft11505 Nicole Dr, Greencastle, PA 17225Off Market
Nearby schools
GreatSchools rating
- NAGreencastle-Antrim Primary SchoolGrades: K-2Distance: 0.9 mi
- 7/10Greencastle-Antrim Middle SchoolGrades: 6-8Distance: 0.9 mi
- 7/10Greencastle-Antrim Senior High SchoolGrades: 9-12Distance: 1 mi
Schools provided by the listing agent
- Elementary: Greencastle-antrim
- Middle: Greencastle-antrim
- High: Greencastle-antrim Senior
- District: Greencastle-antrim
Source: Bright MLS. This data may not be complete. We recommend contacting the local school district to confirm school assignments for this home.


Get pre-qualified for a loan
At Zillow Home Loans, we can pre-qualify you in as little as 5 minutes with no impact to your credit score.An equal housing lender. NMLS #10287.
Sell for more on Zillow
Get a Zillow Showcase℠ listing at no additional cost and you could sell for .
$577,400
2% more
+$11,548
With Zillow Showcase(estimated)
$588,948
- Pennsylvania
- Franklin County
- Greencastle
- 17225
- 1068 Briarbend Way
Nearby cities
Nearby zip codes
Other Greencastle Topics
