SINGLE STORY OASIS WITH IN-GROUND POOL in the highly sought-after River Chase community! Situated on a private park-like acre, this beautifully crafted 3-bedroom home, complete with a dedicated study, offers an inviting open floor plan with custom wood floors, high ceilings, and a wall of windows to take in the beautiful hill country views. The great room, with floor-to-ceiling stone fireplace and built-in bookcases, flows easily to the spacious island kitchen making entertaining a breeze. The kitchen is equipped with a center island, quartz counter tops, beautiful alder cabinets and extra drawer space. Step outside to your private retreat: a king-sized covered patio overlooks a peaceful, wooded backyard and a sparkling pool. Practical features include a water softener, a large 3-car garage, and ceiling fans throughout. Recent updates included the flooring, fixtures, dishwasher, tile, mirrors, toilets, pool, and backyard fencing. Embrace the perfect blend of relaxed hill country living and nature. River Chase is famous for having the best amenities with the lowest dues, and a wonderful sense of community. The 32-acre clubhouse complex features pools, sports courts, fitness center, walking trails, fishing pond, disc golf and a Veteran's garden; the 58-acre river park has private access on the Guadalupe River, pavilion, miles of walking trails, a birding station, basketball court, and camping areas. All of this for just $300 per YEAR. Great Comal ISD schools, and no city taxes. Located minutes from Historic Gruene, restaurants, water recreation, retail shopping, wineries, and music venues.
Closed
Price Unknown
1068 Bridlewood, New Braunfels, TX 78132
3beds
2,345sqft
Single Family Residence
Built in 2014
1 Acres Lot
$747,700 Zestimate®
$--/sqft
$3,848 Estimated rent
Home value
$747,700
$703,000 - $793,000
$3,848/mo
Zestimate® history
Owner options
List your home for rent
$3,848/mo
Rent Zestimate®
Find your next renter with Zillow Rental Manager. Plus, with online applications, you can quickly screen prospective tenants – for free.
$3,848/mo
Rent Zestimate®
Refinance and save
$300/mo
Est. payment
Refinancing to a lower rate could help reduce your monthly payments and save thousands over the life of the loan.
$300/mo
Est. payment
Explore your selling options
Work with a Zillow partner agent
Leverage their expertise and Zillow's premium Showcase listings to get your home seen by more buyers.
Get startedList with your own agent
Get your home in front of millions of buyers by listing it on Zillow.
Learn how to do itSell it yourself
Take full control of how buyers see your home on Zillow by listing For Sale by Owner (FSBO).
List your homeWhat's special
Sparkling poolFloor-to-ceiling stone fireplaceBeautiful hill country viewsHigh ceilingsWall of windowsCustom wood floorsInviting open floor plan
Zillow last checked:
Listing updated:
Listed by:
Lynda Escalante (830)643-0111,
Vista Realty
Bought with:
NON-MEMBER AGENT
Non Member Office
Source: Central Texas MLS,MLS#: 561638 Originating MLS: Four Rivers Association of REALTORS
Originating MLS: Four Rivers Association of REALTORSFacts & features
Interior
Bedrooms & bathrooms
- Bedrooms: 3
- Bathrooms: 3
- Full bathrooms: 2
- 1/2 bathrooms: 1
Primary bedroom
- Level: Main
- Dimensions: 14 x 16
Bedroom
- Level: Main
- Dimensions: 11 x 11
Bedroom
- Level: Main
- Dimensions: 11 x 11
Dining room
- Level: Main
- Dimensions: 11 x 12
Kitchen
- Level: Main
- Dimensions: 12 x 14
Living room
- Level: Main
- Dimensions: 17 x 20
Office
- Level: Main
- Dimensions: 12 x 14
Heating
- Electric, Heat Pump
Cooling
- Electric, Heat Pump, 1 Unit
Appliances
- Included: Dishwasher, Electric Range, Electric Water Heater, Disposal, Oven, Plumbed For Ice Maker, Range Hood, Water Heater, Some Electric Appliances, Range, Water Softener Owned
- Laundry: Washer Hookup, Electric Dryer Hookup, Inside, Main Level, Laundry Room
Features
- Attic, Bookcases, Built-in Features, Ceiling Fan(s), Crown Molding, Double Vanity, Entrance Foyer, Granite Counters, Garden Tub/Roman Tub, High Ceilings, Home Office, Open Floorplan, Pull Down Attic Stairs, Split Bedrooms, Separate Shower, Walk-In Closet(s), Breakfast Bar, Bedroom on Main Level, Custom Cabinets, Full Bath on Main Level, Kitchen Island
- Flooring: Tile, Wood, Carpet Free
- Windows: Double Pane Windows
- Attic: Pull Down Stairs,Partially Floored
- Number of fireplaces: 1
- Fireplace features: Great Room, Stone, Wood Burning
Interior area
- Total interior livable area: 2,345 sqft
Property
Parking
- Total spaces: 3
- Parking features: Attached, Door-Multi, Garage, Garage Door Opener, Oversized, Garage Faces Side
- Attached garage spaces: 3
Accessibility
- Accessibility features: Accessible Electrical and Environmental Controls, Levered Handles, Accessible Doors, Accessible Hallway(s)
Features
- Levels: One
- Stories: 1
- Patio & porch: Covered, Patio, Porch
- Exterior features: Covered Patio, Porch
- Has private pool: Yes
- Pool features: Community, Fenced, Gunite, In Ground, Private, Waterfall
- Has spa: Yes
- Spa features: Above Ground
- Fencing: Back Yard,Front Yard,Partial,Pipe,Ranch Fence,Wrought Iron
- Has view: Yes
- View description: Hills, River, Creek/Stream, Seasonal View, Water
- Has water view: Yes
- Water view: River,Creek/Stream,Water
- Body of water: Creek-Seasonal,Guadalupe River,Hill Country View,W
Lot
- Size: 1 Acres
- Dimensions: 125 x 350
- Topography: Rolling,Sloping
- Residential vegetation: Partially Wooded
Details
- Parcel number: 142623
- Other equipment: Satellite Dish
Construction
Type & style
- Home type: SingleFamily
- Architectural style: Hill Country,Ranch,Traditional
- Property subtype: Single Family Residence
Materials
- Masonry, Stone Veneer, Stucco
- Foundation: Slab
- Roof: Composition,Shingle
Condition
- Resale
- Year built: 2014
Details
- Builder name: Double H Homes
Utilities & green energy
- Sewer: Aerobic Septic, Septic Tank
- Water: Public
- Utilities for property: Cable Available, Electricity Available, High Speed Internet Available, Phone Available, Trash Collection Private
Community & HOA
Community
- Features: Barbecue, Basketball Court, Clubhouse, Fitness Center, Playground, Park, Sport Court(s), Tennis Court(s), Trails/Paths, Community Pool
- Security: Smoke Detector(s)
- Subdivision: River Chase 4-10
HOA
- Has HOA: Yes
- HOA fee: $300 annually
- HOA name: River Chase POA
- HOA phone: 830-964-2197
Location
- Region: New Braunfels
Financial & listing details
- Tax assessed value: $724,870
- Annual tax amount: $6,050
- Date on market: 11/9/2024
- Cumulative days on market: 7 days
- Listing agreement: Exclusive Right To Sell
- Listing terms: Cash,Conventional,VA Loan
- Electric utility on property: Yes
- Road surface type: Asphalt
Price history
| Date | Event | Price |
|---|---|---|
| 12/3/2024 | Sold | -- |
Source:  Central Texas MLS #561638 Report a problem Central Texas MLS #561638 Report a problem | ||
| 11/17/2024 | Pending sale | $749,900$320/sqft |
Source: Central Texas MLS #561638 Report a problem | ||
| 11/9/2024 | Contingent | $749,900$320/sqft |
Source: Central Texas MLS #561638 Report a problem | ||
| 11/9/2024 | Listed for sale | $749,900+74.4%$320/sqft |
Source:  LERA MLS #1822355 Report a problem LERA MLS #1822355 Report a problem | ||
| 3/21/2018 | Sold | -- |
Source: Agent Provided Report a problem | ||
| 3/3/2018 | Pending sale | $429,900$183/sqft |
Source: Real Estate Haus #337826 Report a problem | ||
| 2/28/2018 | Listed for sale | $429,900+16.2%$183/sqft |
Source: Real Estate Haus #337826 Report a problem | ||
| 9/1/2015 | Sold | -- |
Source: Agent Provided Report a problem | ||
| 5/24/2015 | Listed for sale | $369,900+762.2%$158/sqft |
Source: Owner Report a problem | ||
| 11/4/2014 | Sold | -- |
Source: Agent Provided Report a problem | ||
| 7/22/2012 | Listed for sale | $42,900$18/sqft |
Source: Real Estate Haus #957480 Report a problem | ||
Public tax history
| Year | Property taxes | Tax assessment |
|---|---|---|
| 2025 | $6,050 +36.6% | $724,870 +10.2% |
| 2024 | $4,429 +0.3% | $657,939 +10% |
| 2023 | $4,415 -25.4% | $598,126 +10% |
| 2022 | $5,921 -4.7% | $543,751 +10% |
| 2021 | $6,214 +14% | $494,319 +17.6% |
| 2020 | $5,451 -2.9% | $420,290 +0.8% |
| 2019 | $5,616 +7.5% | $417,120 +9.9% |
| 2018 | $5,223 | $379,620 +0.3% |
| 2017 | -- | $378,490 +7.1% |
| 2016 | $4,812 +680% | $353,270 +3% |
| 2015 | $617 | $343,080 +909.1% |
| 2014 | $617 | $34,000 |
Find assessor info on the county website
Neighborhood: 78132
Nearby homes
- $673,5004 bd2 ba2.3k sqft1062 Bridlewood, New Braunfels, TX 78132Off Market
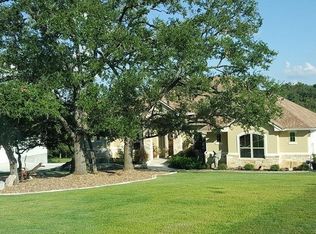
- $670,4003 bd3 ba2.7k sqft1074 Bridlewood, New Braunfels, TX 78132Off Market

- $178,5201 Acres1056 Bridlewood, New Braunfels, TX 78132Off Market
- $625,3004 bd3 ba2.2k sqft1080 Bridlewood, New Braunfels, TX 78132Off Market

- $507,7601 Acres1949 Hunters Cv, New Braunfels, TX 78132Off Market
- $759,8004 bd3 ba2.5k sqft1945 Hunters Cv, New Braunfels, TX 78132Off Market
- $660,1003 bd3 ba2.5k sqft1050 Bridlewood, New Braunfels, TX 78132Off Market
- $142,2441 Acres1086 Bridlewood, New Braunfels, TX 78132Off Market
Nearby schools
GreatSchools rating
- 10/10Hoffmann Lane Elementary SchoolGrades: PK-5Distance: 2 mi
- 7/10Church Hill Middle SchoolGrades: 6-8Distance: 7.4 mi
- 7/10Canyon High SchoolGrades: 9-12Distance: 7.1 mi
Schools provided by the listing agent
- Elementary: Hoffmann Lane Elementary
- Middle: Church Hill Middle School
- High: Canyon High School
- District: Comal ISD
Source: Central Texas MLS. This data may not be complete. We recommend contacting the local school district to confirm school assignments for this home.
Get a cash offer in 3 minutes
Find out how much your home could sell for in as little as 3 minutes with a no-obligation cash offer.
Estimated market value
$747,700
Get a cash offer in 3 minutes
Find out how much your home could sell for in as little as 3 minutes with a no-obligation cash offer.
Estimated market value
$747,700
- Texas
- Comal County
- New Braunfels
- 78132
- 1068 Bridlewood
Nearby cities
Nearby neighborhoods
Nearby zip codes
Other New Braunfels Topics
