One or more photo(s) has been virtually staged. Step into comfortable living at 1068 Brielle Court in the heart of Oviedo. Maintained with meticulous care, the home features an HVAC system and water heater updated in 2021, ensuring peace of mind and comfort for years to come. This 3-bedroom, 2-bathroom home offers 1,183 square feet of modern updates and inviting character. Built in 1990, the home has been thoughtfully maintained with Luxury Vinyl Plank flooring throughout, light-filled interiors, and overhead lighting that enhances every room. The kitchen features wood cabinets, stainless steel appliances, and a pantry for added functionality. The primary suite includes Luxury Vinyl Plank flooring, an ensuite bath, and direct access to a screened-in patio—perfect for morning coffee or evening relaxation. Both bathrooms have been updated with modern cabinetry, overhead lighting, and combined shower and bathtub setups. Enjoy the outdoors in a private fenced backyard with a screened patio ideal for lounging or entertaining. With a two-car garage and proximity to top-rated schools, parks, and shopping just 1.5 miles away, this property blends modern convenience with the tranquil lifestyle of one of Oviedo’s most desirable neighborhoods.
Sold for $351,000
$351,000
1068 Brielle Ct, Oviedo, FL 32765
3beds
1,183sqft
Single Family Residence
Built in 1990
7,345 Square Feet Lot
$363,200 Zestimate®
$297/sqft
$2,198 Estimated rent
Home value
$363,200
$345,000 - $381,000
$2,198/mo
Zestimate® history
Owner options
List your home for rent
$2,198/mo
Rent Zestimate®
Find your next renter with Zillow Rental Manager. Plus, with online applications, you can quickly screen prospective tenants – for free.
$2,198/mo
Rent Zestimate®
Refinance and save
$2,368/mo
Est. payment
Refinancing to a lower rate could help reduce your monthly payments and save thousands over the life of the loan.
$2,368/mo
Est. payment
Explore your selling options
Work with a Zillow partner agent
Leverage their expertise and Zillow's premium Showcase listings to get your home seen by more buyers.
Get startedList with your own agent
Get your home in front of millions of buyers by listing it on Zillow.
Learn how to do itSell it yourself
Take full control of how buyers see your home on Zillow by listing For Sale by Owner (FSBO).
List your homeWhat's special
Two-car garagePantry for added functionalityEnsuite bathLight-filled interiorsPrivate fenced backyardStainless steel appliances
Zillow last checked:
Listing updated:
Listed by:
Sierra Purcell 407-413-0406,
EXP REALTY LLC 888-883-8509,
Carlos German 888-883-8509,
EXP REALTY LLC
Bought with:
Delia Navarro, LLC, 3481189
LPT REALTY, LLC
Source: Stellar MLS,MLS#: O6349934 Originating MLS: Orlando Regional
Originating MLS: Orlando Regional
Facts & features
Interior
Bedrooms & bathrooms
- Bedrooms: 3
- Bathrooms: 2
- Full bathrooms: 2
Primary bedroom
- Features: Walk-In Closet(s)
- Level: First
- Area: 167.4 Square Feet
- Dimensions: 12.4x13.5
Bedroom 2
- Features: Built-in Closet
- Level: First
- Area: 96.3 Square Feet
- Dimensions: 10.7x9
Bedroom 3
- Features: Built-in Closet
- Level: First
- Area: 91.8 Square Feet
- Dimensions: 10.8x8.5
Primary bathroom
- Features: Tub With Shower
- Level: First
- Area: 42.64 Square Feet
- Dimensions: 8.2x5.2
Bathroom 1
- Level: First
- Area: 35.77 Square Feet
- Dimensions: 7.3x4.9
Balcony porch lanai
- Level: First
- Area: 220.5 Square Feet
- Dimensions: 22.5x9.8
Foyer
- Level: First
- Area: 50.4 Square Feet
- Dimensions: 5.6x9
Kitchen
- Level: First
- Area: 84.63 Square Feet
- Dimensions: 9.3x9.1
Living room
- Level: First
- Area: 228.42 Square Feet
- Dimensions: 14.1x16.2
Living room
- Level: First
- Area: 84.63 Square Feet
- Dimensions: 9.3x9.1
Heating
- Central, Electric
Cooling
- Central Air
Appliances
- Included: Dishwasher, Disposal, Electric Water Heater, Microwave, Range, Refrigerator
- Laundry: None
Features
- High Ceilings, Living Room/Dining Room Combo, Open Floorplan, Split Bedroom, Walk-In Closet(s)
- Flooring: Luxury Vinyl
- Doors: Sliding Doors
- Windows: Window Treatments
- Has fireplace: No
Interior area
- Total structure area: 1,706
- Total interior livable area: 1,183 sqft
Property
Parking
- Total spaces: 2
- Parking features: Garage - Attached
- Attached garage spaces: 2
Features
- Levels: One
- Stories: 1
- Exterior features: Sidewalk
Lot
- Size: 7,345 Square Feet
Details
- Parcel number: 23213150900000510
- Zoning: PUD
- Special conditions: None
Construction
Type & style
- Home type: SingleFamily
- Property subtype: Single Family Residence
Materials
- Block
- Foundation: Slab
- Roof: Shingle
Condition
- New construction: No
- Year built: 1990
Utilities & green energy
- Sewer: Public Sewer
- Water: Public
- Utilities for property: Cable Connected, Electricity Connected, Sewer Connected, Water Connected
Community & HOA
Community
- Pet fee: $0 monthly
- Subdivision: ALAFAYA WOODS PH 16
HOA
- Has HOA: Yes
- HOA fee: $18 monthly
- HOA name: Sentry Management
- HOA phone: 407-788-6700
Location
- Region: Oviedo
Financial & listing details
- Price per square foot: $297/sqft
- Tax assessed value: $278,283
- Annual tax amount: $4,776
- Date on market: 10/23/2025
- Cumulative days on market: 188 days
- Listing terms: Cash,Conventional,FHA,VA Loan
- Ownership: Fee Simple
- Total actual rent: 0
- Electric utility on property: Yes
- Road surface type: Paved
Price history
| Date | Event | Price |
|---|---|---|
| 5/18/2026 | Sold | $351,000-5.1%$297/sqft |
Source:  Stellar MLS #O6349934 Report a problem Stellar MLS #O6349934 Report a problem | ||
| 4/29/2026 | Pending sale | $369,900$313/sqft |
Source: Stellar MLS #O6349934 Report a problem | ||
| 4/10/2026 | Price change | $369,900-1.4%$313/sqft |
Source: Stellar MLS #O6349934 Report a problem | ||
| 2/5/2026 | Price change | $375,000-0.7%$317/sqft |
Source: eXp Realty #O6349934 Report a problem | ||
| 1/16/2026 | Price change | $377,500-0.7%$319/sqft |
Source: eXp Realty #O6349934 Report a problem | ||
| 12/8/2025 | Price change | $380,000-1.5%$321/sqft |
Source: Stellar MLS #O6349934 Report a problem | ||
| 11/7/2025 | Price change | $385,700-1.1%$326/sqft |
Source: Stellar MLS #O6349934 Report a problem | ||
| 10/23/2025 | Listed for sale | $389,900-90.2%$330/sqft |
Source: Stellar MLS #O6349934 Report a problem | ||
| 5/13/2022 | Listing removed | -- |
Source: Zillow Rental Network Premium Report a problem | ||
| 5/11/2022 | Listed for rent | $2,020+102%$2/sqft |
Source: Zillow Rental Network Premium Report a problem | ||
| 7/13/2021 | Sold | $3,979,600+1575.6%$3,364/sqft |
Source: Public Record Report a problem | ||
| 1/28/2021 | Sold | $237,500-3.1%$201/sqft |
Source: Public Record Report a problem | ||
| 12/24/2020 | Pending sale | $245,000$207/sqft |
Source: HOME AGAIN REALTY LLC #O5911864 Report a problem | ||
| 12/16/2020 | Listed for sale | $245,000+188.2%$207/sqft |
Source: HOME AGAIN REALTY LLC #O5911864 Report a problem | ||
| 8/10/2013 | Listing removed | $1,000$1/sqft |
Source: RealSource Property Management Report a problem | ||
| 7/30/2013 | Listed for rent | $1,000$1/sqft |
Source: RealSource Property Management Report a problem | ||
| 6/22/2013 | Listing removed | $1,000$1/sqft |
Source: HOMECENTER REALTY Report a problem | ||
| 6/19/2013 | Listed for rent | $1,000$1/sqft |
Source: RealSource Property Management Report a problem | ||
| 2/10/2012 | Listing removed | $1,000$1/sqft |
Source: AppFolio Inc. Report a problem | ||
| 2/1/2012 | Listed for rent | $1,000$1/sqft |
Source: RentalHunt.com #221623 Report a problem | ||
| 7/13/1998 | Sold | $85,000$72/sqft |
Source: Public Record Report a problem | ||
Public tax history
| Year | Property taxes | Tax assessment |
|---|---|---|
| 2025 | $4,747 +1% | $278,283 -1.3% |
| 2024 | $4,698 +10.5% | $281,898 +10% |
| 2023 | $4,251 +14% | $256,271 +10% |
| 2022 | $3,729 +16.9% | $232,974 +21.2% |
| 2021 | $3,191 +3.9% | $192,164 +4.7% |
| 2020 | $3,073 +5.1% | $183,506 +6.6% |
| 2019 | $2,925 | $172,204 +9.4% |
| 2018 | $2,925 +7.9% | $157,407 +7.3% |
| 2017 | $2,711 +7.6% | $146,653 +4.4% |
| 2016 | $2,518 +4% | $140,466 +15.7% |
| 2015 | $2,422 | $121,448 +5.6% |
| 2014 | $2,422 +29.3% | $115,001 +14.8% |
| 2013 | $1,873 +4.5% | $100,166 +1.1% |
| 2012 | $1,793 -0.8% | $99,061 +0.2% |
| 2011 | $1,807 -11.9% | $98,889 -11.1% |
| 2010 | $2,050 -11% | $111,296 -11.5% |
| 2009 | $2,303 +64.9% | $125,733 +6.4% |
| 2008 | $1,397 -9.5% | $118,205 +3% |
| 2007 | $1,544 -6.3% | $114,762 +2.5% |
| 2006 | $1,648 +2.1% | $111,963 +3% |
| 2005 | $1,614 +1% | $108,702 +3% |
| 2004 | $1,598 +62.1% | $105,536 +43% |
| 2003 | $986 +4.7% | $73,807 +2.4% |
| 2002 | $942 +5.9% | $72,077 +4.6% |
| 2000 | $889 | $68,876 |
Find assessor info on the county website
Neighborhood: 32765
Nearby homes
- $397,4003 bd2 ba1.5k sqft1064 Brielle Ct, Oviedo, FL 32765Off Market
- $389,7003 bd2 ba1.5k sqft1072 Brielle Ct, Oviedo, FL 32765Off Market
- $381,9003 bd2 ba1.6k sqft1003 Vannessa Dr, Oviedo, FL 32765Off Market
- $347,2003 bd2 ba1.1k sqft1078 Brielle Ct, Oviedo, FL 32765Off Market
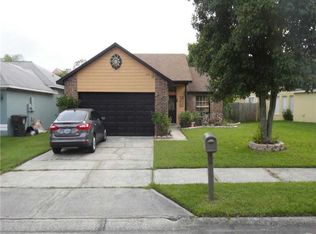
- $385,4003 bd2 ba1.5k sqft1005 Vannessa Dr, Oviedo, FL 32765Off Market
- $342,7003 bd2 ba1.2k sqft1069 Brielle Ct, Oviedo, FL 32765Off Market
- $337,2003 bd2 ba1.1k sqft1067 Brielle Ct, Oviedo, FL 32765Off Market
- $309,7002 bd1 ba1.1k sqft1071 Brielle Ct, Oviedo, FL 32765Off Market
Nearby schools
GreatSchools rating
- 8/10Stenstrom Elementary SchoolGrades: PK-5Distance: 0.2 mi
- 9/10Chiles Middle SchoolGrades: 6-8Distance: 2 mi
- 8/10Oviedo High SchoolGrades: 9-12Distance: 2.3 mi
Get a cash offer in 3 minutes
Find out how much your home could sell for in as little as 3 minutes with a no-obligation cash offer.
Estimated market value
$363,200
Get a cash offer in 3 minutes
Find out how much your home could sell for in as little as 3 minutes with a no-obligation cash offer.
Estimated market value
$363,200
- Florida
- Seminole County
- Oviedo
- 32765
- 1068 Brielle Ct
Nearby cities
Nearby zip codes
Other Oviedo Topics
