Welcome to this beautifully updated home nestled in the highly sought-after Cedar Chase community, conveniently located just off Route 7. Boasting a prime location near Tyson's Corner, Reston, and Dulles Airport, this residence offers the perfect blend of luxury and convenience. Step inside to discover the elegance, with marble flooring gracing the foyer and flowing seamlessly into the formal living room. Gleaming hardwood floors adorn the dining room, while the family room, bathed in natural light, effortlessly connects to the breakfast area and kitchen. The kitchen features tastefully painted cabinets complemented by sleek black knobs, creating a timeless aesthetic. A large mudroom and three-car garage provide ample storage and convenience, while the rear staircase adds a touch of architectural sophistication. Ascend the stairs to be greeted by the opulence of crystal chandeliers illuminating the hallway. Four bedrooms await, including one with an en-suite bathroom, while the main primary bedroom offers a serene sitting area and a spacious master bath. Convenience is key with an upstairs laundry room, ensuring effortless living. The lower level is an entertainer's dream, boasting a bedroom, bathroom, bar, and expansive entertainment area. Whether you're hosting gatherings or enjoying quiet movie nights, this space offers endless possibilities. Stay active in the dedicated exercise room, completing the ultimate lifestyle experience. Situated on one of the largest lots in the subdivision, this home epitomizes luxury living. Don't miss the opportunity to make this exquisite residence your own. Schedule your showing today and experience the epitome of refined living in Cedar Chase.
Sold for $1,265,000
$1,265,000
1068 Cedar Chase Ct, Herndon, VA 20170
5beds
5,801sqft
Single Family Residence
Built in 2002
0.66 Acres Lot
$1,507,100 Zestimate®
$218/sqft
$6,404 Estimated rent
Home value
$1,507,100
$1.42M - $1.60M
$6,404/mo
Zestimate® history
Owner options
List your home for rent
$6,404/mo
Rent Zestimate®
Find your next renter with Zillow Rental Manager. Plus, with online applications, you can quickly screen prospective tenants – for free.
$6,404/mo
Rent Zestimate®
Refinance and save
$9,434/mo
Est. payment
Refinancing to a lower rate could help reduce your monthly payments and save thousands over the life of the loan.
$9,434/mo
Est. payment
Explore your selling options
Work with a Zillow partner agent
Leverage their expertise and Zillow's premium Showcase listings to get your home seen by more buyers.
Get startedList with your own agent
Get your home in front of millions of buyers by listing it on Zillow.
Learn how to do itSell it yourself
Take full control of how buyers see your home on Zillow by listing For Sale by Owner (FSBO).
List your homeWhat's special
Beautifully updated homeMovie nightsSerene sitting areaSpacious master bathExpansive entertainment areaCedar chaseAmple storage
Zillow last checked:
Listing updated:
Listed by:
Casey Margenau 703-827-5777,
Casey Margenau Fine Homes and Estates LLC
Bought with:
Logan MacKethan, 0225244816
TTR Sotheby's International Realty
Source: Bright MLS,MLS#: VAFX2171158
Facts & features
Interior
Bedrooms & bathrooms
- Bedrooms: 5
- Bathrooms: 5
- Full bathrooms: 4
- 1/2 bathrooms: 1
- Main level bathrooms: 1
Basement
- Description: Percent Finished: 95.0
- Area: 1894
Heating
- Central, Forced Air, Programmable Thermostat, Zoned, Natural Gas
Cooling
- Central Air, Programmable Thermostat, Zoned, Electric
Appliances
- Included: Cooktop, Dishwasher, Disposal, Dryer, Microwave, Double Oven, Oven, Refrigerator, Stainless Steel Appliance(s), Washer, Gas Water Heater
- Laundry: Has Laundry
Features
- Bar, Built-in Features, Dining Area, Double/Dual Staircase, Breakfast Area, Family Room Off Kitchen, Open Floorplan, Formal/Separate Dining Room, Kitchen - Gourmet, Kitchen Island, Kitchen - Table Space, Primary Bath(s), Soaking Tub, Bathroom - Stall Shower, Bathroom - Tub Shower, Walk-In Closet(s), Crown Molding, Pantry, Recessed Lighting, Upgraded Countertops, 9'+ Ceilings, 2 Story Ceilings, Dry Wall
- Flooring: Carpet, Ceramic Tile, Hardwood, Marble, Wood
- Doors: Six Panel, Atrium
- Windows: Double Hung, Double Pane Windows, Low Emissivity Windows, Window Treatments
- Basement: Connecting Stairway,Full,Finished,Heated,Interior Entry,Exterior Entry,Walk-Out Access,Rear Entrance,Windows,Improved,Concrete
- Number of fireplaces: 1
- Fireplace features: Mantel(s)
Interior area
- Total structure area: 5,801
- Total interior livable area: 5,801 sqft
- Finished area above ground: 3,907
- Finished area below ground: 1,894
Property
Parking
- Total spaces: 3
- Parking features: Built In, Covered, Garage Door Opener, Inside Entrance, Garage Faces Side, Concrete, Driveway, Paved, Attached
- Attached garage spaces: 3
- Has uncovered spaces: Yes
Accessibility
- Accessibility features: None
Features
- Levels: Three
- Stories: 3
- Patio & porch: Patio
- Exterior features: Extensive Hardscape, Flood Lights
- Pool features: None
- Has view: Yes
- View description: Garden, Trees/Woods
Lot
- Size: 0.66 Acres
- Features: Front Yard, Rear Yard
Details
- Additional structures: Above Grade, Below Grade
- Parcel number: 0112 18 0014
- Zoning: 301
- Special conditions: Standard
Construction
Type & style
- Home type: SingleFamily
- Architectural style: Colonial
- Property subtype: Single Family Residence
Materials
- Brick
- Foundation: Concrete Perimeter
- Roof: Architectural Shingle
Condition
- Very Good
- New construction: No
- Year built: 2002
- Major remodel year: 2018
Utilities & green energy
- Electric: 200+ Amp Service
- Sewer: Public Sewer
- Water: Public
- Utilities for property: Cable Available, Multiple Phone Lines, Cable, Fiber Optic
Community & HOA
Community
- Security: Electric Alarm, Security System, Smoke Detector(s)
- Subdivision: Cedar Chase
HOA
- Has HOA: Yes
- HOA fee: $1,500 annually
Location
- Region: Herndon
Financial & listing details
- Price per square foot: $218/sqft
- Tax assessed value: $1,189,180
- Annual tax amount: $13,419
- Date on market: 4/4/2024
- Listing agreement: Exclusive Right To Sell
- Listing terms: Cash,Conventional
- Ownership: Fee Simple
- Road surface type: Black Top, Paved
Price history
| Date | Event | Price |
|---|---|---|
| 5/22/2024 | Sold | $1,265,000-1.6%$218/sqft |
Source:  Bright MLS #VAFX2171158 Report a problem Bright MLS #VAFX2171158 Report a problem | ||
| 5/14/2024 | Pending sale | $1,285,000$222/sqft |
Source: Bright MLS #VAFX2171158 Report a problem | ||
| 4/29/2024 | Contingent | $1,285,000$222/sqft |
Source: Bright MLS #VAFX2171158 Report a problem | ||
| 4/19/2024 | Price change | $1,285,000-11.9%$222/sqft |
Source: Bright MLS #VAFX2171158 Report a problem | ||
| 4/4/2024 | Listed for sale | $1,459,000+57.7%$252/sqft |
Source: Bright MLS #VAFX2171158 Report a problem | ||
| 10/4/2011 | Listing removed | $925,000$159/sqft |
Source: Keller Williams Fairfax Gateway #FX7431434 Report a problem | ||
| 9/5/2011 | Listed for sale | $925,000+5.1%$159/sqft |
Source: Keller Williams Fairfax Gateway #FX7431434 Report a problem | ||
| 2/25/2011 | Sold | $880,000-4.9%$152/sqft |
Source: Public Record Report a problem | ||
| 11/10/2010 | Price change | $925,000-2.6%$159/sqft |
Source: Keller Williams Fairfax Gateway #FX7431434 Report a problem | ||
| 9/9/2010 | Price change | $949,900+2.7%$164/sqft |
Source: Keller Williams Fairfax Gateway #FX7431434 Report a problem | ||
| 7/3/2010 | Price change | $925,000-7%$159/sqft |
Source: Long & Foster Real Estate #FX7323694 Report a problem | ||
| 5/1/2010 | Listed for sale | $995,000+35.4%$172/sqft |
Source: Long & Foster Real Estate, Inc. #FX7323694 Report a problem | ||
| 10/2/2002 | Sold | $735,000$127/sqft |
Source: Public Record Report a problem | ||
Public tax history
| Year | Property taxes | Tax assessment |
|---|---|---|
| 2025 | $14,705 +4.7% | $1,272,030 +4.9% |
| 2024 | $14,043 +4.6% | $1,212,150 +1.9% |
| 2023 | $13,420 +7.3% | $1,189,180 +8.7% |
| 2022 | $12,512 | $1,094,160 +13.2% |
| 2021 | -- | $966,450 +4% |
| 2020 | $10,995 +1.1% | $929,000 +1.1% |
| 2019 | $10,876 -9.3% | $919,000 -9.3% |
| 2018 | $11,994 +1.9% | $1,013,410 |
| 2017 | $11,766 +0.2% | $1,013,410 |
| 2016 | $11,740 +4.8% | $1,013,410 +1% |
| 2015 | $11,198 -1.7% | $1,003,410 -1.9% |
| 2014 | $11,390 | $1,022,880 +7.3% |
| 2013 | -- | $953,360 +15.9% |
| 2012 | -- | $822,490 -9.3% |
| 2011 | -- | $906,450 +2.4% |
| 2010 | -- | $885,390 +3.7% |
| 2009 | -- | $853,770 -12.7% |
| 2008 | -- | $977,700 +5.4% |
| 2007 | -- | $927,700 +33.1% |
| 2003 | -- | $697,000 +132.3% |
| 2002 | -- | $300,000 |
Find assessor info on the county website
Neighborhood: 20170
Nearby homes
- $1,569,1005 bd4 ba6.4k sqft1069 Cedar Chase Ct, Herndon, VA 20170Off Market
- $1,448,0004 bd3 ba4.8k sqft1070 Cedar Chase Ct, Herndon, VA 20170Off Market
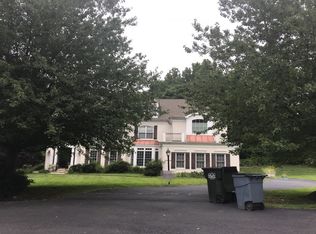
- $1,497,5005 bd6 ba5.5k sqft1071 Cedar Chase Ct, Herndon, VA 20170Off Market
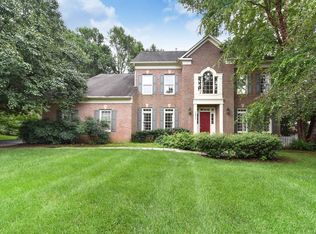
- $1,570,2006 bd5 ba5.2k sqft1072 Cedar Chase Ct, Herndon, VA 20170Off Market
- $446,3600.838 Acres11521 Leesburg Pike, Herndon, VA 20170Off Market
- $1,590,0005 bd5 ba6k sqft1073 Cedar Chase Ct, Herndon, VA 20170Off Market
- $1,924,4005 bd6 ba7.6k sqft11584 Cedar Chase Rd, Herndon, VA 20170Off Market
- $1,501,6005 bd4 ba4.4k sqft11586 Cedar Chase Rd, Herndon, VA 20170Off Market
Nearby schools
GreatSchools rating
- 7/10Armstrong Elementary SchoolGrades: PK-6Distance: 1.5 mi
- 3/10Herndon Middle SchoolGrades: 7-8Distance: 3.3 mi
- 2/10Herndon High SchoolGrades: 9-12Distance: 1.7 mi
Schools provided by the listing agent
- Elementary: Armstrong
- Middle: Herndon
- High: Herndon
- District: Fairfax County Public Schools
Source: Bright MLS. This data may not be complete. We recommend contacting the local school district to confirm school assignments for this home.
Get a cash offer in 3 minutes
Find out how much your home could sell for in as little as 3 minutes with a no-obligation cash offer.
Estimated market value
$1,507,100
Get a cash offer in 3 minutes
Find out how much your home could sell for in as little as 3 minutes with a no-obligation cash offer.
Estimated market value
$1,507,100
- Virginia
- Fairfax County
- Reston
- 20170
- 1068 Cedar Chase Ct
Nearby cities
Nearby neighborhoods
Nearby zip codes
Other Reston Topics
