Skip main navigation
Closed
  • $260,000

    1068 Celebration Dr, Aurora, IL 60504

    2beds
    1,160sqft
    Single Family Residence
    Built in 2009
    2,000 Square Feet Lot
    $281,200 Zestimate®
    $224/sqft
    $2,202 Estimated rent

    Home value

    $281,200

    $264,000 - $301,000

    $2,202/mo

    Zestimate® history
    Loading
    Loading...

    Owner options

    List your home for rent

    $2,202/mo

    Rent Zestimate®

    Find your next renter with Zillow Rental Manager. Plus, with online applications, you can quickly screen prospective tenants – for free.

    Learn more

    $2,202/mo

    Rent Zestimate®

    Refinance and save

    $1,942/mo

    Est. payment

    Refinancing to a lower rate could help reduce your monthly payments and save thousands over the life of the loan.

    See today's rates

    $1,942/mo

    Est. payment

    Explore your selling options

    Work with a Zillow partner agent

    Leverage their expertise and Zillow's premium Showcase listings to get your home seen by more buyers.

    Get started

    List with your own agent

    Get your home in front of millions of buyers by listing it on Zillow.

    Learn how to do it

    Sell it yourself

    Take full control of how buyers see your home on Zillow by listing For Sale by Owner (FSBO).

    List your home

    What's special

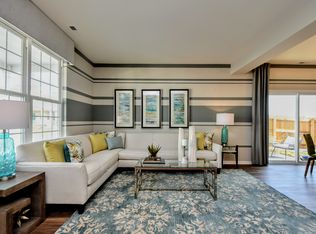
    Step into your dream home - a masterfully remodeled 2-bedroom, 1.1-bathroom gem that blends modern comforts with timeless charm. Fully gutted and transformed in 2019, and enhanced with a new roof in 2020, this residence is move-in ready, offering both style and peace of mind. The bright, contemporary kitchen is the heart of the home, featuring stunning granite countertops, a sleek tile backsplash, a stainless steel fridge, and stylish black appliances. Abundant cabinetry and a convenient pantry offer ample storage, making this space as functional as it is beautiful. Adjacent to the kitchen, the inviting dining area opens seamlessly to a charming enclosed patio - a perfect spot for outdoor dining and entertaining. Imagine hosting gatherings or relaxing in a hammock within this private, cozy outdoor haven. The living areas boast an appealing mix of soft carpeting and rich laminate wood flooring, creating a warm and welcoming atmosphere ideal for both relaxing and entertaining. Upstairs, a spacious loft offers incredible versatility - whether you envision it as a playroom, a home office, or even an additional bedroom, this space is ready to adapt to your needs. The primary bedroom serves as a peaceful retreat, featuring a spacious walk-in closet and an additional standard closet for extra storage. The second bedroom shares a tastefully updated full bathroom conveniently located between both rooms. Outside, enjoy the tranquility provided by a recently installed 6-foot wooden privacy fence, perfect for creating your own secluded backyard oasis. The professionally landscaped corner lot also features a charming front porch - ideal for savoring your morning coffee or greeting guests - while the two-car garage provides ample space for vehicles and additional storage. Thoughtfully designed for comfort, functionality, and charm, this home is ready for your next chapter.

    Zillow last checked:

    Listing updated:

    Listing courtesy of:

    Lindsey Williams 630-946-7370,

    Lindsey Williams Realty

    Bought with:

    Sergio Moya

    Keller Williams Infinity

    Source: MRED as distributed by MLS GRID,MLS#: 12179224MLS Logo

    Facts & features

    Interior

    Bedrooms & bathrooms
    • Bedrooms: 2
    • Bathrooms: 2
    • Full bathrooms: 1
    • 1/2 bathrooms: 1
    Primary bedroom
    • Features: Flooring (Carpet)
    • Level: Second
    • Area: 130 Square Feet
    • Dimensions: 10X13
    Bedroom 2
    • Features: Flooring (Carpet)
    • Level: Second
    • Area: 110 Square Feet
    • Dimensions: 10X11
    Dining room
    • Features: Flooring (Wood Laminate)
    • Level: Main
    • Area: 154 Square Feet
    • Dimensions: 14X11
    Kitchen
    • Features: Kitchen (Pantry-Closet, Granite Counters, Updated Kitchen), Flooring (Wood Laminate)
    • Level: Main
    • Area: 140 Square Feet
    • Dimensions: 14X10
    Laundry
    • Level: Main
    • Area: 6 Square Feet
    • Dimensions: 2X3
    Living room
    • Features: Flooring (Carpet)
    • Level: Main
    • Area: 209 Square Feet
    • Dimensions: 11X19
    Loft
    • Level: Second
    • Area: 90 Square Feet
    • Dimensions: 9X10
    Heating
    • Natural Gas
    Cooling
    • Central Air
    Appliances
    • Included: Range, Microwave, Dishwasher, Refrigerator
    • Laundry: In Unit, In Kitchen
    Features
    • Basement: None
    Interior area
    • Total structure area: 0
    • Total interior livable area: 1,160 sqft

    Property

    Parking
    • Total spaces: 2
    • Parking features: Garage Door Opener, On Site, Attached, Garage
    • Attached garage spaces: 2
    • Has uncovered spaces: Yes
    Accessibility
    • Accessibility features: No Disability Access
    Features
    • Stories: 2
    Lot
    • Size: 2,000 sqft
    • Dimensions: 40X50
    Details
    • Parcel number: 1535280020
    • Special conditions: None

    Construction

    Type & style
    • Home type: SingleFamily
    • Property subtype: Single Family Residence
    Materials
    • Vinyl Siding
    • Roof: Asphalt
    Condition
    • New construction: No
    • Year built: 2009
    • Major remodel year: 2019

    Utilities & green energy

    • Sewer: Public Sewer
    • Water: Public

    Community & neighborhood

    Community
    • Community features: Park, Curbs, Sidewalks, Street Lights, Street Paved
    Location
    • Region: Aurora
    • Subdivision: Hometown

    HOA & financial

    HOA
    • Has HOA: Yes
    • HOA fee: $72 monthly
    • Services included: Snow Removal

    Other

    Other facts
    • Listing terms: Conventional
    • Ownership: Fee Simple w/ HO Assn.

    Price history

    DateEventPrice
    11/1/2024Sold$260,000+4.4%$224/sqft
    Source: MRED as distributed by MLS GRID #12179224 Report a problem
    10/9/2024Contingent$249,000$215/sqft
    Source: MRED as distributed by MLS GRID #12179224 Report a problem
    10/3/2024Listed for sale$249,000+44.1%$215/sqft
    Source: MRED as distributed by MLS GRID #12179224 Report a problem
    11/20/2019Listing removed$172,841$149/sqft
    Source: Bigelow Homes Report a problem
    10/26/2019Listed for sale$172,841$149/sqft
    Source: Bigelow Homes Report a problem

    Public tax history

    Tax history is unavailable.

    Neighborhood: 60504

    Nearby schools

    GreatSchools rating
    Schools provided by the listing agent
    • Elementary: Olney C Allen Elementary School
    • Middle: Henry W Cowherd Middle School
    • High: East High School
    • District: 131

    Source: MRED as distributed by MLS GRID. This data may not be complete. We recommend contacting the local school district to confirm school assignments for this home.

    Get a cash offer in 3 minutes
    Find out how much your home could sell for in as little as 3 minutes with a no-obligation cash offer.
    Estimated market value
    $281,200
    Get a cash offer in 3 minutes
    Find out how much your home could sell for in as little as 3 minutes with a no-obligation cash offer.
    Estimated market value
    $281,200