One story Concrete Block house with 4 bedrooms and 2 baths. Palm Bay Utilities water and sewer already connected. Granite Countertops in kitchen and baths. Luxurious backsplash and trimming in the kitchen area and bar. Eat in bar in the kitchen. Open floorplan integrates the kitchen with family room. Year built 2021 . Roof, ac, water heater all 2021. Fully fenced back yard with PVC fence. Back covered porch without screen. Hurricane impact windows. 3 way split floorplan. Plenty of closet space. Primary bedroom has large walk in closet . Ceiling fans convey. 2 car garage. Stainless steel appliances. no washer no dryer. Seller will consider concessions to assist with Buyer's closing costs depending on contract sale price.
Under contract
Price cut: $14K (9/14)
$315,000
1068 Corbin Cir SW, Palm Bay, FL 32908
4beds
1,932sqft
Single Family Residence
Built in 2021
6,098 Square Feet Lot
$-- Zestimate®
$163/sqft
$71/mo HOA
What's special
Back covered porchCeiling fans conveyHurricane impact windowsStainless steel appliancesPlenty of closet space
- 76 days
- 233
- 30
Zillow last checked:
Listing updated:
Listed by:
Laura E Gray 407-719-8103,
Coldwell Banker Realty
Source: Space Coast AOR,MLS#: 1083211
Facts & features
Interior
Bedrooms & bathrooms
- Bedrooms: 4
- Bathrooms: 2
- Full bathrooms: 2
Primary bedroom
- Description: carpet
- Level: First
- Area: 284.63
- Dimensions: 16.50 x 17.25
Bedroom 2
- Level: First
- Area: 108
- Dimensions: 9.00 x 12.00
Bedroom 3
- Level: First
- Area: 118.75
- Dimensions: 12.50 x 9.50
Bedroom 4
- Level: First
- Area: 100
- Dimensions: 10.00 x 10.00
Primary bathroom
- Level: First
- Area: 85
- Dimensions: 10.00 x 8.50
Bathroom 2
- Level: First
- Area: 45
- Dimensions: 5.00 x 9.00
Family room
- Level: First
- Area: 407
- Dimensions: 18.50 x 22.00
Kitchen
- Level: First
- Area: 222
- Dimensions: 18.50 x 12.00
Other
- Description: back porch
- Level: First
- Area: 160
- Dimensions: 10.00 x 16.00
Heating
- Central, Electric
Cooling
- Central Air, Electric
Appliances
- Included: Electric Range, Refrigerator
- Laundry: Electric Dryer Hookup, Washer Hookup
Features
- Breakfast Bar, Ceiling Fan(s), Eat-in Kitchen, Entrance Foyer, Kitchen Island, Open Floorplan, Primary Bathroom - Shower No Tub, Primary Downstairs, Split Bedrooms
- Flooring: Carpet, Tile
- Has fireplace: No
Interior area
- Total structure area: 2,602
- Total interior livable area: 1,932 sqft
Property
Parking
- Total spaces: 2
- Parking features: Attached, Garage
- Attached garage spaces: 2
Features
- Levels: One
- Stories: 1
- Patio & porch: Covered, Porch, Rear Porch
- Exterior features: Impact Windows
- Fencing: Back Yard,Full,Vinyl
Lot
- Size: 6,098 Square Feet
- Features: Few Trees, Zero Lot Line
Details
- Additional parcels included: 3020903
- Parcel number: 293613500000a.00007.00
- Special conditions: Standard
Construction
Type & style
- Home type: SingleFamily
- Property subtype: Single Family Residence
Materials
- Block, Concrete, Stucco
- Roof: Shingle
Condition
- New construction: No
- Year built: 2021
Utilities & green energy
- Sewer: Public Sewer
- Water: Public
- Utilities for property: Electricity Connected, Sewer Connected, Water Connected
Community & HOA
Community
- Subdivision: Bayridge
HOA
- Has HOA: Yes
- HOA fee: $850 annually
- HOA name: Bayridge
Location
- Region: Palm Bay
Financial & listing details
- Price per square foot: $163/sqft
- Tax assessed value: $292,400
- Annual tax amount: $4,626
- Date on market: 7/23/2026
- Listing terms: Cash,Conventional,FHA,VA Loan
- Road surface type: Asphalt
Estimated market value
Not available
Estimated sales range
Not available
Not available
Price history
| Date | Event | Price |
|---|---|---|
| 9/30/2026 | Contingent | $315,000$163/sqft |
Source: Space Coast AOR #1083211 Report a problem | ||
| 9/14/2026 | Price change | $315,000-4.3%$163/sqft |
Source: Space Coast AOR #1083211 Report a problem | ||
| 7/23/2026 | Listed for sale | $329,000-0.3%$170/sqft |
Source: Space Coast AOR #1083211 Report a problem | ||
| 7/17/2026 | Listing removed | $330,000$171/sqft |
Source: Space Coast AOR #1052428 Report a problem | ||
| 7/8/2026 | Price change | $330,000-2.9%$171/sqft |
Source: Space Coast AOR #1052428 Report a problem | ||
| 6/19/2026 | Price change | $340,000-2.9%$176/sqft |
Source: Space Coast AOR #1052428 Report a problem | ||
| 4/8/2026 | Listed for sale | $350,000-10.3%$181/sqft |
Source: Space Coast AOR #1052428 Report a problem | ||
| 10/4/2025 | Listing removed | $390,000$202/sqft |
Source: Space Coast AOR #1052428 Report a problem | ||
| 8/19/2025 | Price change | $390,000-2.3%$202/sqft |
Source: Space Coast AOR #1052428 Report a problem | ||
| 7/22/2025 | Listed for sale | $399,000+19.1%$207/sqft |
Source: Space Coast AOR #1052428 Report a problem | ||
| 9/5/2023 | Sold | $335,000+17.6%$173/sqft |
Source: Public Record Report a problem | ||
| 3/12/2021 | Sold | $284,900$147/sqft |
Source: Space Coast AOR #886507 Report a problem | ||
Public tax history
| Year | Property taxes | Tax assessment |
|---|---|---|
| 2025 | $4,626 -3.4% | $292,400 -2.1% |
| 2024 | $4,788 -5.9% | $298,810 +10.6% |
| 2023 | $5,088 +6.5% | $270,210 +7.5% |
| 2022 | $4,777 +603.7% | $251,270 +737.6% |
| 2021 | $679 +9.6% | $30,000 |
| 2020 | $620 | $30,000 |
Find assessor info on the county website
Monthly payment
Est. payment
Payment breakdown
Explore the cost of this home by adjusting the details. Changes won't be saved.Climate risks
Neighborhood: 32908
Nearby schools
Schools provided by the listing agent
- Elementary: Westside
- Middle: Southwest
- High: Bayside
Source: Space Coast AOR. This data may not be complete. We recommend contacting the local school district to confirm school assignments for this home.
Similar homes
- $327,0004 bd2 ba1.5k sqft730 Scott Ave SW, Palm Bay, FL 32908For Sale
 MLS ID #1083433, Russell Nabil Saad. Space Coast AOR
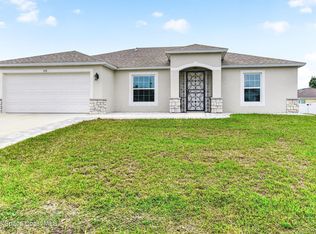
 - $347,0003 bd2 ba1.8k sqft516 Olsmar St SW, Palm Bay, FL 32908For Sale
 MLS ID #1084595, Ashley Westbrook. Space Coast AOR
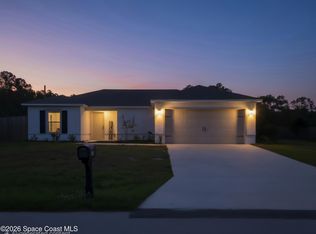
 - $294,9003 bd2 ba1.2k sqft448 Scarlet Rd SW, Palm Bay, FL 32908For Sale
 MLS ID #1077866, Cheri Darmanin. Space Coast AOR
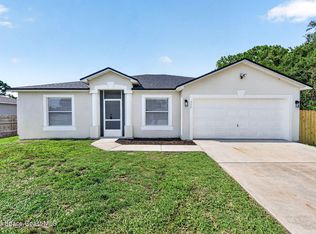
 - $298,8004 bd2 ba1.6k sqft711 Avalon St SE, Palm Bay, FL 32909For Sale
 MLS ID #1080824, Janet Rochester. Space Coast AOR
