Located in the highly sought-after Ocean Ridge Plantation community, this stunning Anchor floor plan offers the perfect blend of luxury, comfort, and coastal living. With 2756 heated square feet, this beautifully designed home features 3 bedrooms, 3.5 baths, and an exceptional open-concept layout ideal for entertaining and everyday living.
The gourmet kitchen is a chefs dream with abundant workspace, upscale finishes, and a spacious Walkin pantry. Just off the foyer, you'll find a study perfect for office or reading room. The expansive living area flows seamlessly onto the large, screened porch and patio, creating the perfect indoor-outdoor lifestyle.
The luxurious owner's suite features a huge Walkin closet with direct access to the laundry room and a spa-like bath with an oversized Walkin shower. Upstairs the bonus room with a full bath offers flexible space for guest, hobbies, or a media room, along with a large Walkin storage area.
Better than new, this home already includes plantation shutters, refrigerator, washer and dryer, ceiling fans, a glass storm door, and shower doors -saving buyers time and expanse.
Residents of Ocean Ridge Plantation enjoy top tier amenities including a private beach house, indoor pool, two outdoor pools, pickleball courts, fitness center, and more all just minutes from the beaches of Ocean Isle Beach and Sunset Beach,
Pending
$714,900
1068 Crosby Circle SW, Sunset Beach, NC 28468
3beds
2,756sqft
Single Family Residence
Built in 2025
0.27 Acres Lot
$707,200 Zestimate®
$259/sqft
$214/mo HOA
What's special
- 34 days |
- 58 |
- 0 |
Likely to sell faster than
Zillow last checked:
Listing updated:
Listed by:
Marty P Ferrell 910-712-3888,
CENTURY 21 Sunset Realty
Source: Hive MLS,MLS#: 100575379 Originating MLS: Brunswick County Association of Realtors
Originating MLS: Brunswick County Association of RealtorsFacts & features
Interior
Bedrooms & bathrooms
- Bedrooms: 3
- Bathrooms: 4
- Full bathrooms: 3
- 1/2 bathrooms: 1
Rooms
- Room types: Master Bedroom, Bedroom 2, Bedroom 3, Living Room, Dining Room, Bonus Room, Office
Primary bedroom
- Level: First
- Dimensions: 14 x 17.14
Bedroom 2
- Level: First
- Dimensions: 12.4 x 12
Bedroom 3
- Level: First
- Dimensions: 13.5 x 12.1
Bonus room
- Level: Second
- Dimensions: 16.9 x 16.3
Dining room
- Level: First
- Dimensions: 11.8 x 13.3
Living room
- Level: First
- Dimensions: 18.2 x 20.8
Office
- Level: First
- Dimensions: 11 x 13.5
Heating
- Electric, Forced Air, Heat Pump
Cooling
- Central Air, Zoned
Appliances
- Included: Vented Exhaust Fan, Electric Oven, Electric Cooktop, Built-In Microwave, Dishwasher
- Laundry: Laundry Room
Features
- Master Downstairs, Walk-in Closet(s), Vaulted Ceiling(s), Tray Ceiling(s), High Ceilings, Entrance Foyer, Solid Surface, Bookcases, Kitchen Island, Ceiling Fan(s), Pantry, Walk-in Shower, Blinds/Shades, Walk-In Closet(s)
- Flooring: LVT/LVP, Carpet, Tile
- Basement: None
- Attic: Partially Floored,Walk-In
Interior area
- Total structure area: 2,756
- Total interior livable area: 2,756 sqft
Property
Parking
- Total spaces: 2
- Parking features: Garage Faces Side, Concrete, Garage Door Opener
- Attached garage spaces: 2
Features
- Levels: One and One Half
- Patio & porch: Patio, Screened
- Exterior features: Irrigation System
- Pool features: None
- Fencing: None
- Has view: Yes
- View description: See Remarks
- Waterfront features: None
- Frontage type: See Remarks
Lot
- Size: 0.27 Acres
- Dimensions: 80 x 150 x 80 x 150
- Features: Level
Details
- Parcel number: 242bc061
- Zoning: Sb-Mr-3
- Special conditions: Standard
Construction
Type & style
- Home type: SingleFamily
- Property subtype: Single Family Residence
Materials
- Fiber Cement, Wood Frame
- Foundation: Raised, Slab
- Roof: Architectural Shingle
Condition
- New construction: No
- Year built: 2025
Utilities & green energy
- Sewer: Public Sewer
- Water: Public
- Utilities for property: Sewer Connected, Water Connected
Community & HOA
Community
- Security: Smoke Detector(s)
- Subdivision: Ocean Ridge Plantation
HOA
- Has HOA: Yes
- Amenities included: Beach Access, Clubhouse, Comm Garden, Pool, Fitness Center, Golf Course, Indoor Pool, Maintenance Common Areas, Pickleball, Street Lights, Tennis Court(s)
- HOA fee: $2,573 annually
- HOA name: ORMA
- HOA phone: 910-287-4290
Location
- Region: Sunset Beach
Financial & listing details
- Price per square foot: $259/sqft
- Tax assessed value: $12,300
- Annual tax amount: $59
- Date on market: 5/20/2026
- Cumulative days on market: 34 days
- Listing agreement: Exclusive Right To Sell
- Listing terms: Cash,Conventional
- Road surface type: Paved
Estimated market value
$707,200
$672,000 - $743,000
$2,769/mo
Price history
| Date | Event | Price |
|---|---|---|
| 6/9/2026 | Pending sale | $714,900$259/sqft |
Source:  Hive MLS #100575379 Report a problem Hive MLS #100575379 Report a problem | ||
| 5/20/2026 | Listed for sale | $714,900+8.3%$259/sqft |
Source: Hive MLS #100575379 Report a problem | ||
| 9/3/2025 | Sold | $660,000-0.9%$239/sqft |
Source: Hive MLS #100512207 Report a problem | ||
| 8/5/2025 | Contingent | $665,953$242/sqft |
Source: Hive MLS #100512207 Report a problem | ||
| 8/4/2025 | Price change | $665,953+0.6%$242/sqft |
Source: Hive MLS #100512207 Report a problem | ||
| 6/28/2025 | Price change | $662,200+0.3%$240/sqft |
Source: Hive MLS #100512207 Report a problem | ||
| 6/6/2025 | Listed for sale | $659,900$239/sqft |
Source: Hive MLS #100512207 Report a problem | ||
Public tax history
| Year | Property taxes | Tax assessment |
|---|---|---|
| 2025 | $59 | $12,300 |
| 2024 | $59 +1.7% | $12,300 |
| 2023 | $58 +7.7% | $12,300 +58.7% |
| 2022 | $54 +0.9% | $7,750 |
| 2021 | $54 | $7,750 |
| 2020 | $54 | $7,750 |
| 2019 | $54 -39.6% | $7,750 -48.3% |
| 2018 | $89 +10.1% | $15,000 |
| 2017 | $80 | $15,000 |
| 2016 | $80 | $15,000 -31.8% |
| 2015 | $80 | $22,000 |
| 2010 | -- | -- |
| 2009 | -- | -- |
| 2008 | -- | -- |
| 2007 | -- | -- |
Find assessor info on the county website
Monthly payment
Est. payment
Payment breakdown
Explore the cost of this home by adjusting the details. Changes won't be saved.Climate risks
Neighborhood: 28468
Nearby schools
GreatSchools rating
- 4/10Jessie Mae Monroe ElementaryGrades: PK-5Distance: 3.5 mi
- 4/10Shallotte MiddleGrades: 6-8Distance: 7.5 mi
- 4/10West Brunswick HighGrades: 9-12Distance: 7 mi
Schools provided by the listing agent
- Elementary: Jessie Mae Monroe Elementary
- Middle: Shallotte Middle
- High: West Brunswick
Source: Hive MLS. This data may not be complete. We recommend contacting the local school district to confirm school assignments for this home.
- $95,0001 Acres1066 Crosby Cir SW, Sunset Beach, NC 28468Sold
- $595,0003 bd3 ba2.3k sqft7454 Haddington Pl SW, Sunset Beach, NC 28468Sold
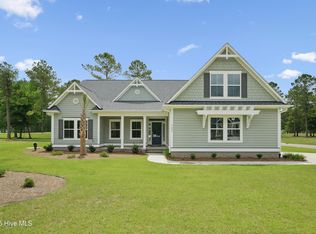
- $585,0003 bd3 ba2.4k sqft7452 Haddington Pl SW, Sunset Beach, NC 28468Sold
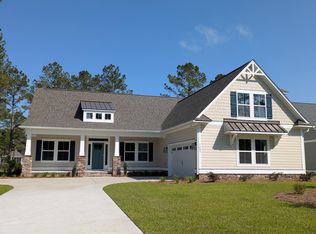
- $613,0003 bd3 ba2.2k sqft1062 Crosby Cir SW #59, Sunset Beach, NC 28468Sold
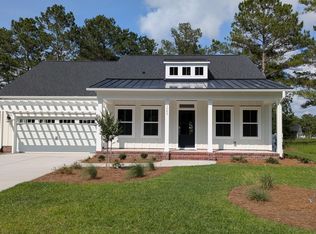
- $613,0001 Acres1062 Crosby Cir SW, Sunset Beach, NC 28468Sold
- $12,3000.275 Acres7448 Haddington Pl SW, Sunset Beach, NC 28468Off Market
- $12,300-- bd-- ba-- sqft1069 Crosby Cir SW, Sunset Beach, NC 28468Off Market
- $640,5003 bd4 ba2.7k sqft1012 Fynn Notch SW, Sunset Beach, NC 28468Sold
A local agent can set up tours, give advice and negotiate with sellers.
Similar homes
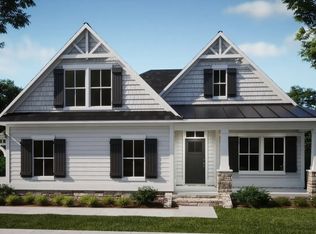
- from $620,8803 bd3 ba2.2k sqftAngler Plan, Haddington Place, Sunset Beach, NC 28468New Construction
 Logan Homes
 - $659,9003 bd3 ba2.5k sqft1601 Ladera Point, Sunset Beach, NC 28468For Sale

 MLS ID #100589409, Christian S Kohler, Coldwell Banker Sloane. Hive MLS
 - $619,9003 bd3 ba2.2k sqft7537 Haddington Pl SW, Sunset Beach, NC 28468New Construction
 Logan Homes
 - $664,4603 bd3 ba2.2k sqft7500 Wallace Pl, Sunset Beach, NC 28468New Construction
 Logan Homes
 - $589,9003 bd3 ba2.3k sqft7519 Haddington Pl SW, Sunset Beach, NC 28468New ConstructionLogan Homes
- $599,9003 bd3 ba2.2k sqft7555 Haddington Pl SW, Sunset Beach, NC 28468New ConstructionLogan Homes
- $725,0004 bd3 ba2.5k sqft1426 Long Pond Road SW, Ocean Isle Beach, NC 28469For SaleMLS ID #100586919, The Crowell Team, Coldwell Banker Sea Coast Advantage. Hive MLS
- $829,9005 bd3 ba2.6k sqft720 Oyster Bay Drive, Sunset Beach, NC 28468For SaleMLS ID #100565384, Diana M Anderson, Intracoastal Realty Corporation. Hive MLS
- $629,0003 bd4 ba2.4k sqft620 Eastwood Park Road Unit 2b, Sunset Beach, NC 28468For SaleMLS ID #100551443, Anne G Del Tufo, Keller Williams Innovate-OIB Mainland. Hive MLS
- $649,0004 bd4 ba2.7k sqft620 Eastwood Park Road Unit 14b, Sunset Beach, NC 28468For SaleMLS ID #100555426, Rick R Kimbler, Weichert Realtors Southern-Coast. Hive MLS
- $865,0004 bd3 ba2.8k sqft927 Green Pointe Drive, Sunset Beach, NC 28468For SaleMLS ID #100577191, Alli E Pendergrass, eXp Realty. Hive MLS
- $544,9003 bd2 ba1.8k sqft308 Crooked Gulley Circle, Sunset Beach, NC 28468For SaleMLS ID #100567927, Rick R Kimbler, Weichert Realtors Southern-Coast. Hive MLS
- $639,9003 bd3 ba2.4k sqft9192 NW Oldfield Rd., Calabash, NC 28467For Sale
 MLS ID #2617219, John W Blanton, White Shoreline Realty. CCAR
 - $924,9003 bd4 ba3.2k sqft8839 Carenden Court, Sunset Beach, NC 28468For SaleMLS ID #100572483, Amberlee J Powers, Keller Williams Innovate-OIB Mainland. Hive MLS
- $669,0003 bd2 ba1.9k sqft6661 Summerhill Glen SW, Ocean Isle Beach, NC 28469For SaleMLS ID #100569856, Kevin Hill, Jason Mitchell Real Estate. Hive MLS
- $629,0004 bd3 ba2.5k sqft6531 Adelina Court SW Lot 6, Ocean Isle Beach, NC 28469For SaleMLS ID #100577637, Melissa A Smith, Sunsets & Sandcastles Realty. Hive MLS
- $629,0004 bd3 ba2.5k sqft6531 Adelina Ct, Ocean Isle Beach, NC 28469For Sale
 MLS ID #10170698, Melissa A Smith. Doorify MLS
 - $699,0003 bd3 ba1.8k sqft1582 Harbour Place Drive, Calabash, NC 28467For SaleMLS ID #100575713, Rita R Mendez, Navigate Realty. Hive MLS
- $389,9003 bd2 ba1.4k sqft513 Fairway Drive W, Sunset Beach, NC 28468For SaleMLS ID #100587807, Anne G Del Tufo, Keller Williams Innovate-OIB Mainland. Hive MLS
- $665,0004 bd4 ba2.7k sqft6358 Bryson Drive SW, Ocean Isle Beach, NC 28469For SaleMLS ID #100561282, Jesse T McCrery, Coldwell Banker Sloane Realty OIB. Hive MLS
