Skip main navigation
Sold for $940,000
  • $940,000

    1068 Derry Woods Dr, Hummelstown, PA 17036

    6beds
    5,142sqft
    Single Family Residence
    Built in 2001
    0.6 Acres Lot
    $-- Zestimate®
    $183/sqft
    $3,736 Estimated rent

    Home value

    Not available

    Estimated sales range

    Not available

    $3,736/mo

    Zestimate® history
    Loading
    Loading...

    Owner options

    List your home for rent

    $3,736/mo

    Rent Zestimate®

    Find your next renter with Zillow Rental Manager. Plus, with online applications, you can quickly screen prospective tenants – for free.

    Learn more

    $3,736/mo

    Rent Zestimate®

    Refinance and save

    $6,456/mo

    Est. payment

    Refinancing to a lower rate could help reduce your monthly payments and save thousands over the life of the loan.

    See today's rates

    $6,456/mo

    Est. payment

    Explore your selling options

    Work with a Zillow partner agent

    Leverage their expertise and Zillow's premium Showcase listings to get your home seen by more buyers.

    Get started

    List with your own agent

    Get your home in front of millions of buyers by listing it on Zillow.

    Learn how to do it

    Sell it yourself

    Take full control of how buyers see your home on Zillow by listing For Sale by Owner (FSBO).

    List your home

    What's special

    Aluminum fenced in areaFinished basementBeautifully landscaped exteriorSolid brick homeFamily roomNewer roofNatural light
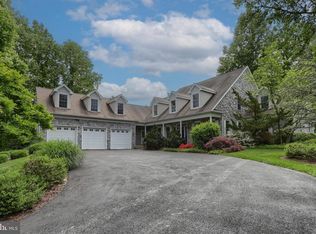
    WOW! Welcome to prestigious Derry Woods! One of Hershey’s highly sought-after neighborhoods located only 3 minutes from the Penn State Hershey Medical Center Campus! This stunning 6-bedroom, 4 Full bath, 2 half bath home is nestled on a beautiful .61-acre private & peaceful lot in Derry Township School District/Hershey Schools! This lovely attractive solid brick home boasts ample space for comfortable living with over 5,100 sq. ft. of fabulous, finished living area that includes a massive main level primary suite featuring a trey ceiling, built in dressers & cabinetry, large walk-in closet and 2 other closets, plenty of natural light and an ensuite bathroom. A fabulous convenient second bedroom on the first floor includes attractive woodwork and its own full bathroom. It could make for an ideal office, in-law suite or nursery. The main level features a large, soaring 2 story foyer to greet friends and family. Designed for entertainment, there is a formal dining room and a large room adjacent that can be utilized as a living/music/media or playroom. A delightful kitchen showcases granite countertops, an abundance of cabinets, built-in work desk, pantry and natural gas cooking, lovely hardwood floors and a breakfast area that provides access to a wonderful paver patio with an awning and fenced in area. A spacious family room featuring a cozy gas fireplace that can be enjoyed from the kitchen as well. The main level is complete with a laundry/mud room, half bath, garage that includes high quality built-in storage cabinets plus easy maintenance protective coating on the garage floor. The 2nd floor features a bedroom with direct access to a full bathroom. Two other bedrooms share a jack and jill full bathroom. The 6th bedroom gives you flexibility for whatever meets your needs. An amazing finished basement recently completed in 2022 features a family room, kitchenette, half bathroom, exercise room, recreation area make for a great place for family fun and activities. This well-maintained home features a newer roof (2022), newer heating & air conditioning system, new LVT flooring in 3 rooms (2024). The beautifully landscaped exterior features a hardscaped patio with aluminum fenced in area and plenty of grassy area for kids and pets to play. One year home warranty included. You must see this home in person to appreciate all the details & the superior location. A peaceful setting, yet close to town. Convenient to the Hershey Medical Center campus (3 minutes), Derry Township High School and athletic fields (8 minutes), downtown Hershey (7 minutes), Bullfrog Valley Park/pond (2 minutes), a few steps away from popular walking/bike path to access Bullfrog Valley Park and of course enjoy all the attractions the “Sweetest Place on Earth” has to offer!

    Zillow last checked:

    Listing updated:

    Listed by:

    ERIC TOMKO 717-623-8999,

    Iron Valley Real Estate of Central PA

    Bought with:

    Ajay Patel, AB069690

    Hershey Real Estate Group

    Source: Bright MLS,MLS#: PADA2043476MLS Logo

    Facts & features

    Interior

    Bedrooms & bathrooms
    • Bedrooms: 6
    • Bathrooms: 6
    • Full bathrooms: 4
    • 1/2 bathrooms: 2
    • Main level bathrooms: 3
    • Main level bedrooms: 2
    Rooms
    • Room types: Living Room, Dining Room, Primary Bedroom, Bedroom 2, Bedroom 3, Bedroom 4, Bedroom 5, Kitchen, Family Room, Basement, Foyer, Breakfast Room, Exercise Room, Laundry, Bedroom 6, Primary Bathroom, Full Bath, Half Bath
    Primary bedroom
    • Features: Built-in Features, Flooring - Carpet, Walk-In Closet(s)
    • Level: Main
    • Area: 464 Square Feet
    • Dimensions: 16 x 29
    Bedroom 2
    • Features: Flooring - Carpet
    • Level: Main
    • Area: 156 Square Feet
    • Dimensions: 13 x 12
    Bedroom 3
    • Features: Flooring - Carpet, Bathroom - Tub Shower
    • Level: Upper
    • Area: 182 Square Feet
    • Dimensions: 13 x 14
    Bedroom 4
    • Features: Flooring - Luxury Vinyl Plank, Jack and Jill Bathroom
    • Level: Upper
    • Area: 210 Square Feet
    • Dimensions: 14 x 15
    Bedroom 5
    • Features: Flooring - Luxury Vinyl Plank
    • Level: Upper
    • Area: 255 Square Feet
    • Dimensions: 17 x 15
    Bedroom 6
    • Features: Flooring - Carpet
    • Level: Upper
    • Area: 234 Square Feet
    • Dimensions: 13 x 18
    Primary bathroom
    • Features: Flooring - Ceramic Tile
    • Level: Main
    • Area: 120 Square Feet
    • Dimensions: 8 x 15
    Basement
    • Features: Flooring - Luxury Vinyl Plank, Built-in Features, Basement - Finished, Recessed Lighting, Wet Bar
    • Level: Lower
    • Area: 945 Square Feet
    • Dimensions: 27 x 35
    Breakfast room
    • Features: Flooring - HardWood
    • Level: Main
    • Area: 117 Square Feet
    • Dimensions: 13 x 9
    Dining room
    • Features: Flooring - HardWood
    • Level: Main
    • Area: 169 Square Feet
    • Dimensions: 13 x 13
    Exercise room
    • Level: Lower
    • Area: 234 Square Feet
    • Dimensions: 13 x 18
    Family room
    • Features: Built-in Features, Fireplace - Gas, Flooring - Carpet
    • Level: Main
    • Area: 360 Square Feet
    • Dimensions: 18 x 20
    Foyer
    • Features: Flooring - HardWood, Cathedral/Vaulted Ceiling
    • Level: Main
    • Area: 216 Square Feet
    • Dimensions: 12 x 18
    Other
    • Level: Main
    • Area: 72 Square Feet
    • Dimensions: 8 x 9
    Other
    • Level: Upper
    • Area: 56 Square Feet
    • Dimensions: 7 x 8
    Other
    • Level: Upper
    • Area: 72 Square Feet
    • Dimensions: 9 x 8
    Half bath
    • Features: Flooring - HardWood
    • Level: Main
    • Area: 30 Square Feet
    • Dimensions: 5 x 6
    Half bath
    • Features: Flooring - Luxury Vinyl Tile
    • Level: Lower
    Kitchen
    • Features: Granite Counters, Flooring - HardWood, Kitchen - Gas Cooking
    • Level: Main
    • Area: 143 Square Feet
    • Dimensions: 13 x 11
    Laundry
    • Features: Built-in Features
    • Level: Main
    • Area: 88 Square Feet
    • Dimensions: 11 x 8
    Living room
    • Features: Flooring - Luxury Vinyl Tile
    • Level: Main
    • Area: 238 Square Feet
    • Dimensions: 17 x 14
    Heating
    • Forced Air, Natural Gas
    Cooling
    • Central Air, Electric
    Appliances
    • Included: Dishwasher, Disposal, Oven/Range - Gas, Water Treat System, Gas Water Heater
    • Laundry: Main Level, Laundry Room
    Features
    • Built-in Features, Ceiling Fan(s), Crown Molding, Dining Area, Walk-In Closet(s), Breakfast Area, Entry Level Bedroom, Family Room Off Kitchen, Primary Bath(s), Recessed Lighting, Upgraded Countertops
    • Flooring: Hardwood, Carpet, Ceramic Tile
    • Basement: Concrete,Finished,Heated,Improved
    • Number of fireplaces: 1
    Interior area
    • Total structure area: 5,142
    • Total interior livable area: 5,142 sqft
    • Finished area above ground: 4,142
    • Finished area below ground: 1,000

    Property

    Parking
    • Total spaces: 2
    • Parking features: Garage Faces Side, Garage Door Opener, Driveway, Attached
    • Attached garage spaces: 2
    • Has uncovered spaces: Yes
    Accessibility
    • Accessibility features: None
    Features
    • Levels: Two
    • Stories: 2
    • Exterior features: Sidewalks
    • Pool features: None
    • Fencing: Aluminum
    Lot
    • Size: 0.6 Acres
    Details
    • Additional structures: Above Grade, Below Grade
    • Parcel number: 240940310000000
    • Zoning: RESIDENTIAL
    • Special conditions: Standard

    Construction

    Type & style
    • Home type: SingleFamily
    • Architectural style: Traditional
    • Property subtype: Single Family Residence
    Materials
    • Frame, Brick, Vinyl Siding
    • Foundation: Concrete Perimeter, Active Radon Mitigation
    Condition
    • New construction: No
    • Year built: 2001

    Utilities & green energy

    • Electric: 200+ Amp Service
    • Sewer: Public Sewer
    • Water: Public
    • Utilities for property: Cable Connected, Phone

    Community & HOA

    Community
    • Subdivision: Derry Woods
    HOA
    • Has HOA: Yes
    • HOA fee: $350 annually
    • HOA name: DERRY WOODS HOA - BUNTY SHAH
    Location
    • Region: Hummelstown
    • Municipality: DERRY TWP

    Financial & listing details

    • Price per square foot: $183/sqft
    • Tax assessed value: $333,400
    • Annual tax amount: $10,419
    • Date on market: 4/12/2025
    • Listing agreement: Exclusive Right To Sell
    • Listing terms: Cash,Conventional
    • Ownership: Fee Simple
    • Road surface type: Paved

    Price history

    DateEventPrice
    6/27/2025Sold$940,000-0.9%$183/sqft
    Source: Bright MLS #PADA2043476 Report a problem
    4/14/2025Pending sale$949,000$185/sqft
    Source: Bright MLS #PADA2043476 Report a problem
    4/12/2025Listed for sale$949,000+11.6%$185/sqft
    Source: Bright MLS #PADA2043476 Report a problem
    9/25/2023Sold$850,000+6.3%$165/sqft
    Source: Bright MLS #PADA2025954 Report a problem
    8/25/2023Pending sale$800,000$156/sqft
    Source: Bright MLS #PADA2025954 Report a problem
    8/10/2023Listed for sale$800,000+56.9%$156/sqft
    Source: Bright MLS #PADA2025954 Report a problem
    12/12/2019Sold$510,000-11.3%$99/sqft
    Source: Public Record Report a problem
    11/12/2019Pending sale$575,000$112/sqft
    Source: Coldwell Banker Residential Brokerage - Hershey #PADA109432 Report a problem
    11/11/2019Listed for sale$575,000$112/sqft
    Source: Coldwell Banker Residential Brokerage - Hershey #PADA109432 Report a problem
    11/8/2019Pending sale$575,000$112/sqft
    Source: Coldwell Banker Residential Brokerage - Hershey #PADA109432 Report a problem
    10/9/2019Price change$575,000-3.2%$112/sqft
    Source: Coldwell Banker Residential Brokerage - Hershey #PADA109432 Report a problem
    9/25/2019Price change$594,000-0.8%$116/sqft
    Source: Coldwell Banker Residential Brokerage - Hershey #PADA109432 Report a problem
    7/19/2019Price change$599,000-7.7%$116/sqft
    Source: Coldwell Banker Residential Brokerage - Hershey #PADA109432 Report a problem
    6/24/2019Price change$649,000-3%$126/sqft
    Source: Coldwell Banker Residential Brokerage - Hershey #PADA109432 Report a problem
    6/7/2019Price change$669,000-1.6%$130/sqft
    Source: Coldwell Banker Residential Brokerage - Hershey #PADA109432 Report a problem
    5/7/2019Price change$680,000-2.6%$132/sqft
    Source: Coldwell Banker Residential Brokerage - Hershey #PADA109432 Report a problem
    4/27/2019Price change$698,000-3.6%$136/sqft
    Source: Coldwell Banker Residential Brokerage - Hershey #PADA109432 Report a problem
    4/22/2019Listed for sale$724,000$141/sqft
    Source: Coldwell Banker Residential Brokerage-Hershey #PADA109432 Report a problem

    Public tax history

    YearProperty taxesTax assessment
    2026$10,692 +2.6%$333,400
    2025$10,420 +6.4%$333,400
    2023$9,793 +1.8%$333,400
    2022$9,618 +2.3%$333,400
    2021$9,405 +111.9%$333,400 -28.1%
    2020$4,438 +2.7%$464,000
    2019$4,321 +3.4%$464,000
    2018$4,180 $464,000
    2017-- $464,000
    2016-- $464,000
    2015-- $464,000
    2014-- $464,000
    2013-- $464,000
    2012-- $464,000
    2011-- $464,000
    2010-- $464,000
    2008-- $464,000
    2007-- $464,000
    2006-- $464,000
    Find assessor info on the county website

    Neighborhood: 17036

    Nearby schools

    GreatSchools rating
    Schools provided by the listing agent
    • Middle: Hershey Middle School
    • High: Hershey High School
    • District: Derry Township

    Source: Bright MLS. This data may not be complete. We recommend contacting the local school district to confirm school assignments for this home.

    Get pre-qualified for a loan
    At Zillow Home Loans, we can pre-qualify you in as little as 5 minutes with no impact to your credit score.

    An equal housing lender. NMLS #10287.