Skip main navigation
Off market
  • $435,800

    1068 Douglas Ave, Dunedin, FL 34698

    2beds
    948sqft
    Single Family Residence
    Built in 1950
    5,536 Square Feet Lot
    $435,800 Zestimate®
    $460/sqft
    $3,339 Estimated rent

    Home value

    $435,800

    $401,000 - $471,000

    $3,339/mo

    Zestimate® history
    Loading
    Loading...

    Owner options

    List your home for rent

    $3,339/mo

    Rent Zestimate®

    Find your next renter with Zillow Rental Manager. Plus, with online applications, you can quickly screen prospective tenants – for free.

    Learn more

    $3,339/mo

    Rent Zestimate®

    Refinance and save

    $3,024/mo

    Est. payment

    Refinancing to a lower rate could help reduce your monthly payments and save thousands over the life of the loan.

    See today's rates

    $3,024/mo

    Est. payment

    Explore your selling options

    Work with a Zillow partner agent

    Leverage their expertise and Zillow's premium Showcase listings to get your home seen by more buyers.

    Get started

    List with your own agent

    Get your home in front of millions of buyers by listing it on Zillow.

    Learn how to do it

    Sell it yourself

    Take full control of how buyers see your home on Zillow by listing For Sale by Owner (FSBO).

    List your home

    What's special

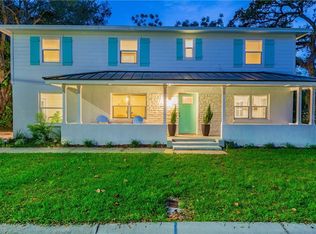
    Welcome to the "Lilypad Bungalow" This Stunning, Renovated 1950 Charmer, Dunedin Bungalow Features 2 bedrooms and 1 bath with that wow Factor! As you walk up the antique brick walkway, it leads to a large front porch that has the Southern charm with exposed wood beams and Thunderbird blue ceiling! Opening the front door, discover the jewel within. Charm & Character, featuring a bright and open floor plan that brings you into an inviting dining room with 9 foot ceiling, a centrally located kitchen and a comfortable living room off the back of the home. The kitchen features quartz countertops, stainless steel appliances & shaker style self closing style cabinetry, undermount sink and glass subway tile backsplash, LED recessed lighting in the kitchen and family room and Birch hardwood engineered flooring throughout the entire home.  The Master bedroom accommodates a king size bed and also has 9 foot ceilings that creates the sense of space. The guest room is light and bright and is currently being used as an office. The bathroom has mosaic tile and seamless mitered glass shower stall and marble vanity cabinetry. The inside laundry room has a stackable W&D with additional storage and a tankless hot water heater. The large backyard has a decorative horizontal fence, large deck for entertaining and "Peek-A-Boo view of the Intracoastal", beautifully landscaped and a hydroponic garden to grow your favorite produce and plenty of space for a pool, Plus you get amazing sunsets from here!  New 150 Amp electrical panel, seamless gutters, New AC 2017 including all ductwork and vents, new insulation. The last thing this home needs is a roof, so we're including it at this price.    This home is High and Dry and NOT in a flood zone! Walk to the Intracoastal to see the sunsets or to the charming downtown, plus you're 1 house away from the Pinellas Trail. This location is walkable or golfcart friendly to the restaurants, shops, breweries, festivals, parades, waterfront activities, farmers market, movies in the park, and just a short ride to Honeymoon Island State Park or Caladesi Island and dog beach.    To our knowledge almost everything in this home has been replaced in the last 3yrs - Come take a look for yourself before it's Gone!

    This property is not currently displayed as for sale or rent on Zillow. This may be different from what's on other websites or public sources.

    Originating MLS: Pinellas Suncoast

    Facts & features

    Interior

    Bedrooms & bathrooms
    • Bedrooms: 2
    • Bathrooms: 1
    • Full bathrooms: 1
    Heating
    • Forced air, Electric
    Cooling
    • Central
    Appliances
    • Included: Dishwasher, Dryer, Garbage disposal, Microwave, Range / Oven, Refrigerator, Washer
    • Laundry: Inside, Laundry Closet
    Features
    • High Ceiling(s), Open Floorplan, Solid Surface Counters, Window Treatments
    • Flooring: Tile, Hardwood
    • Windows: Insulated Windows, Blinds, Shades, Window Treatments, Drapes, Rods
    Interior area
    • Total interior livable area: 948 sqft

    Property

    Features
    • Levels: One
    • Patio & porch: Deck, Patio, Covered, Front Porch, Rear Porch
    • Exterior features: Wood
    • Fencing: Wood
    • Has view: Yes
    • View description: None
    Lot
    • Size: 5,536 Square Feet
    • Features: In City Limits, Sidewalk, Street Paved, Corner Lot
    • Residential vegetation: Mature Landscaping, Trees/Landscaped
    Details
    • Parcel number: 272815230580070012

    Construction

    Type & style
    • Home type: SingleFamily
    • Architectural style: Bungalow
    • Property subtype: Single Family Residence
    Materials
    • Frame
    • Foundation: Piers
    • Roof: Other
    Condition
    • Year built: 1950

    Utilities & green energy

    • Sewer: Public Sewer
    • Water: Public
    • Utilities for property: Electricity Connected, Phone Available, Sewer Connected, Cable Available, Cable Connected, Water Connected

    Community & HOA

    Community
    • Subdivision: DUNEDIN TOWN OF
    Location
    • Region: Dunedin

    Financial & listing details

    • Price per square foot: $460/sqft
    • Tax assessed value: $406,470
    • Annual tax amount: $2,032
    • Listing terms: Cash, Conventional, VA Loan
    • Ownership: Fee Simple

    Price history

    DateEventPrice
    4/2/2021Sold$450,000-2.2%$475/sqft
    Source: Public Record Report a problem
    2/4/2021Pending sale$459,900$485/sqft
    Source: Stellar MLS #U8104437 Report a problem
    12/13/2020Listed for sale$459,900$485/sqft
    Source: Stellar MLS #U8104437 Report a problem
    12/4/2020Pending sale$459,900$485/sqft
    Source: CHARLES RUTENBERG REALTY INC #U8104437 Report a problem
    11/24/2020Price change$459,900-2.1%$485/sqft
    Source: CHARLES RUTENBERG REALTY INC #U8104437 Report a problem
    11/12/2020Listed for sale$469,900+275.9%$496/sqft
    Source: CHARLES RUTENBERG REALTY INC #U8104437 Report a problem
    5/30/2017Sold$125,000+19.2%$132/sqft
    Source: Public Record Report a problem
    12/21/2016Listing removed$104,900$111/sqft
    Source: RE/MAX REALTEC GROUP #U7797573 Report a problem
    11/14/2016Pending sale$104,900$111/sqft
    Source: RE/MAX REALTEC GROUP #U7797573 Report a problem
    11/10/2016Listed for sale$104,900-34.4%$111/sqft
    Source: RE/MAX REALTEC GROUP #U7797573 Report a problem
    4/12/2006Sold$159,900+85.9%$169/sqft
    Source: Public Record Report a problem
    11/7/2005Sold$86,000$91/sqft
    Source: Public Record Report a problem

    Public tax history

    YearProperty taxesTax assessment
    2025$2,032 +6.4%$156,990 +2.9%
    2024$1,909 +2.2%$152,566 +3%
    2023$1,868 +3.6%$148,122 +3%
    2022$1,804 +55%$143,808 +37.8%
    2021$1,164 +0.9%$104,380 +1.4%
    2020$1,154 +9.7%$102,939 +6.3%
    2019$1,052 $96,876 +4.2%
    2018$1,052 +6.4%$92,994 -1.8%
    2017$989 -10.9%$94,668 +40.4%
    2016$1,110 +6.5%$67,447 +8.7%
    2015$1,043 +9.5%$62,068 +6.2%
    2014$952 +26.8%$58,450 +56.3%
    2013$751 -24%$37,406 -25.4%
    2012$989 $50,169 -22.6%
    2011-- $64,804 +10.2%
    2010-- $58,804 -3%
    2009-- $60,646 -20.7%
    2008$1,468 $76,500 -14.5%
    2007-- $89,500 +45.8%
    2005-- $61,400 +13.3%
    2004$214 +5.9%$54,200 +32.8%
    2003$202 +16.5%$40,800 +2%
    2002$174 $40,000 +11.7%
    2001$174 +13.2%$35,800 +4.1%
    2000$153 $34,400
    Find assessor info on the county website

    Neighborhood: 34698

    Nearby schools

    GreatSchools rating
    Get a cash offer in 3 minutes
    Find out how much your home could sell for in as little as 3 minutes with a no-obligation cash offer.
    Estimated market value
    $435,800
    Get a cash offer in 3 minutes
    Find out how much your home could sell for in as little as 3 minutes with a no-obligation cash offer.
    Estimated market value
    $435,800