Skip main navigation
Sold for $690,000
  • Listing Provided by: Foundation Realty
    Bought with: Circle Real Estate
    $690,000

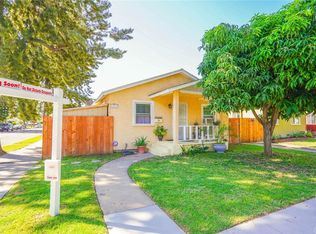
    1068 E 65th St, Long Beach, CA 90805

    3beds
    1,000sqft
    Single Family Residence
    Built in 1924
    4,449 Square Feet Lot
    $731,500 Zestimate®
    $690/sqft
    $3,625 Estimated rent

    Home value

    $731,500

    $695,000 - $768,000

    $3,625/mo

    Zestimate® history
    Loading
    Loading...

    Owner options

    List your home for rent

    $3,625/mo

    Rent Zestimate®

    Find your next renter with Zillow Rental Manager. Plus, with online applications, you can quickly screen prospective tenants – for free.

    Learn more

    $3,625/mo

    Rent Zestimate®

    Refinance and save

    $4,380/mo

    Est. payment

    Refinancing to a lower rate could help reduce your monthly payments and save thousands over the life of the loan.

    See today's rates

    $4,380/mo

    Est. payment

    Explore your selling options

    Work with a Zillow partner agent

    Leverage their expertise and Zillow's premium Showcase listings to get your home seen by more buyers.

    Get started

    List with your own agent

    Get your home in front of millions of buyers by listing it on Zillow.

    Learn how to do it

    Sell it yourself

    Take full control of how buyers see your home on Zillow by listing For Sale by Owner (FSBO).

    List your home

    What's special

    New breakersNew roofOversized kitchenStainless farmhouse style sinkUpdated electrical wiringHigh - grade marbleLuxurious bathroom
    Marvel at this completely renovated one-of-a-kind home and all it has to offer. 1068 E. 65th Street is a “standout” entertainer’s dream that harmonizes high-end natural materials with modern embellishment. Featuring LED recessed lighting, new dual pane windows, durable 12mm laminate floors, and a Senville mini-split system for each bedroom and kitchen. The oversized kitchen will draw your family and friends together with its sizeable butcher block counters made of high-end Acacia wood, equipped with a built-in smartphone charger; plus Knotty Alderwood cabinetry, a stainless farmhouse style sink, and all Samsung appliances with “smart” capabilities. Just adjacent to the hallway, is the luxurious bathroom with spa-like features. The bathroom is completely adorned with high-grade marble, an LED vanity mirror with a built-in defogger, and a sublime walk-in shower featuring a Bluetooth speaker and programmable LED rainfall shower head. In addition, there are 6 separate body jets and a handheld for a total of 8 separate waterspouts all connected to the thermostatic valve for a more serene and immersive bathing experience. The backyard features an oversized 2-car garage which has the potential for possible ADU conversion and boasts a stone-decorated fire pit and river rock adorned koi pond complete with glass, waterfall, and programmable lights. Rest assured with a new roof, tankless water heater, new copper water and gas lines, updated electrical wiring with conduit and MC cable, and new breakers; this home will have you feeling safe, sound, and energy efficient!

    Zillow last checked:

    Listing updated:

    Listing Provided by:

    Marco Estrada DRE #01902878 562-234-4169,

    Foundation Realty

    Bought with:

    Adriana Munoz, DRE #01903923

    Circle Real Estate

    Source: CRMLS,MLS#: DW24021830MLS LogoOriginating MLS: California Regional MLS

    Facts & features

    Interior

    Bedrooms & bathrooms
    • Bedrooms: 3
    • Bathrooms: 1
    • Full bathrooms: 1
    • Main level bathrooms: 1
    • Main level bedrooms: 3
    Bathroom
    • Features: Multiple Shower Heads, Stone Counters, Remodeled, Upgraded, Walk-In Shower
    Heating
    • Ductless, Electric
    Cooling
    • Ductless, Electric
    Appliances
    • Included: Dishwasher, Freezer, Gas Cooktop, Gas Oven, Microwave, Refrigerator, Tankless Water Heater
    • Laundry: In Kitchen
    Features
    • Breakfast Bar, Eat-in Kitchen, Recessed Lighting
    • Flooring: Laminate, Stone
    • Windows: Double Pane Windows
    • Has fireplace: Yes
    • Fireplace features: Outside
    • Common walls with other units/homes: No Common Walls
    Interior area
    • Total interior livable area: 1,000 sqft

    Property

    Parking
    • Total spaces: 6
    • Parking features: Direct Access, Door-Single, Driveway, Garage Faces Front, Garage, Private, Community Structure
    • Garage spaces: 2
    • Uncovered spaces: 4
    Features
    • Levels: One
    • Stories: 1
    • Entry location: Front
    • Patio & porch: Covered, Front Porch, Stone
    • Exterior features: Koi Pond, Lighting, Fire Pit
    • Pool features: None
    • Has view: Yes
    • View description: None
    Lot
    • Size: 4,449 sqft
    • Features: Back Yard, Front Yard, Lawn, Landscaped
    Details
    • Parcel number: 7115016004
    • Zoning: LBR1N
    • Special conditions: Standard

    Construction

    Type & style
    • Home type: SingleFamily
    • Architectural style: Contemporary
    • Property subtype: Single Family Residence
    Materials
    • Roof: Composition,Shingle
    Condition
    • Updated/Remodeled,Turnkey
    • New construction: No
    • Year built: 1924

    Utilities & green energy

    • Sewer: Public Sewer
    • Water: Public

    Community & neighborhood

    Security
    • Security features: Carbon Monoxide Detector(s), Fire Detection System, Smoke Detector(s)
    Community
    • Community features: Curbs, Park, Suburban, Sidewalks
    Location
    • Region: Long Beach

    Other

    Other facts
    • Listing terms: Cash,Cash to New Loan,Conventional,Cal Vet Loan,1031 Exchange,FHA

    Price history

    DateEventPrice
    3/19/2024Sold$690,000$690/sqft
    Source: CRMLS #DW24021830 Report a problem
    2/27/2024Contingent$690,000$690/sqft
    Source: CRMLS #DW24021830 Report a problem
    2/15/2024Price change$690,000-0.7%$690/sqft
    Source: CRMLS #DW24021830 Report a problem
    2/2/2024Listed for sale$695,000+46.3%$695/sqft
    Source: CRMLS #DW24021830 Report a problem
    11/16/2022Sold$475,000-5%$475/sqft
    Source: eXp Realty #114806760 Report a problem
    11/4/2022Pending sale$499,900$500/sqft
    Source: CRMLS #DW22196508 Report a problem
    10/24/2022Listed for sale$499,900$500/sqft
    Source: CRMLS #DW22196508 Report a problem

    Public tax history

    YearProperty taxesTax assessment
    2025$9,320 +45.9%$703,800 +45.3%
    2024$6,390 +1.7%$484,500 +2%
    2023$6,283 +458.3%$475,000 +640.3%
    2022$1,125 +2.8%$64,163 +2%
    2021$1,095 +0.3%$62,906 +1%
    2020$1,092 $62,262 +2%
    2019$1,092 +10.8%$61,042 +2%
    2018$986 $59,846 +2%
    2017$986 +1.1%$58,673 +2%
    2016$975 +7.5%$57,524 +1.5%
    2015$908 +3.2%$56,661 +2%
    2014$880 $55,552 +2.5%
    2012-- $54,219 +2%
    2011-- $53,157 +0.8%
    2010-- $52,761 -0.2%
    2009-- $52,887 +2%
    2008-- $51,851 +2%
    2007-- $50,836 +2%
    2006-- $49,840
    2005-- $49,840 +4%
    2004-- $47,907 +1.9%
    2003-- $47,030 +2%
    2002-- $46,108 +4%
    2000-- $44,320

    Find assessor info on the county website

    Neighborhood: North Long Beach

    Nearby schools

    GreatSchools rating
    Schools provided by the listing agent
    • Elementary: Grant
    • Middle: Hamilton
    • High: Jordan

    Source: CRMLS. This data may not be complete. We recommend contacting the local school district to confirm school assignments for this home.

    Get a cash offer in 3 minutes
    Find out how much your home could sell for in as little as 3 minutes with a no-obligation cash offer.
    Estimated market value
    $731,500
    Get a cash offer in 3 minutes
    Find out how much your home could sell for in as little as 3 minutes with a no-obligation cash offer.
    Estimated market value
    $731,500