Welcome to Desert Ridge Estates - The Agave Plan. Tucked in the desirable Desert Ridge Estates, this home with an open floor plan is perfect for families, professionals, or anyone looking for a stylish and functional living space.
Upgrades include:
-Gourmet Kitchen - Featuring a premium kitchen hood, upgraded Quartz countertops, and high-end appliances to make cooking a dream.
-Luxury Flooring & Finishes - Enjoy upgraded Mohawk carpet, elegant floor tiles, and LVP flooring throughout.
-Designer Bathrooms - Relax in a beautifully tiled shower with modern finishes.
-Kitchen Backsplash - Adds a stylish touch to the heart of the home.
-Professionally Landscaped Backyard - A serene outdoor space, perfect for relaxation and entertaining.
$26,865 in premium upgrades!
$10,000 Closing Cost Credit - Use it to buy down your interest rate or reduce closing costs!
Self Tour this home with Nter Now! No need to schedule a showing... go on your own time!
Sold
Price Unknown
1068 E Coyote Crest Dr, Washington, UT 84780
3beds
1,804sqft
Single Family Residence
Built in 2025
-- sqft lot
$532,100 Zestimate®
$--/sqft
$2,895 Estimated rent
Home value
$532,100
$484,000 - $585,000
$2,895/mo
Zestimate® history
Owner options
List your home for rent
$2,895/mo
Rent Zestimate®
Find your next renter with Zillow Rental Manager. Plus, with online applications, you can quickly screen prospective tenants – for free.
$2,895/mo
Rent Zestimate®
Refinance and save
$78/mo
Est. payment
Refinancing to a lower rate could help reduce your monthly payments and save thousands over the life of the loan.
$78/mo
Est. payment
Explore your selling options
Work with a Zillow partner agent
Leverage their expertise and Zillow's premium Showcase listings to get your home seen by more buyers.
Get startedList with your own agent
Get your home in front of millions of buyers by listing it on Zillow.
Learn how to do itSell it yourself
Take full control of how buyers see your home on Zillow by listing For Sale by Owner (FSBO).
List your homeWhat's special
Zillow last checked:
Listing updated:
Source: Sunwood Homes
Facts & features
Interior
Bedrooms & bathrooms
- Bedrooms: 3
- Bathrooms: 2
- Full bathrooms: 2
Heating
- Natural Gas, Forced Air
Cooling
- Central Air, Ceiling Fan(s)
Appliances
- Included: Dishwasher, Microwave, Disposal, Range
Features
- Ceiling Fan(s)
Interior area
- Total interior livable area: 1,804 sqft
Property
Parking
- Total spaces: 2
- Parking features: Attached
- Attached garage spaces: 2
Features
- Levels: 1.0
- Stories: 1
- Patio & porch: Deck, Patio
Details
- Parcel number: WDERS1A134
Construction
Type & style
- Home type: SingleFamily
- Property subtype: Single Family Residence
Materials
- Stucco
Condition
- New Construction
- New construction: Yes
- Year built: 2025
Details
- Builder name: Sunwood Homes
Community & HOA
Community
- Security: Fire Sprinkler System
- Subdivision: Desert Ridge Estates
HOA
- Has HOA: Yes
- HOA fee: $78 monthly
Location
- Region: Washington
Financial & listing details
- Date on market: 3/11/2025
Price history
| Date | Event | Price |
|---|---|---|
| 8/13/2025 | Sold | -- |
Source: Agent Provided Report a problem | ||
| 8/4/2025 | Pending sale | $555,000$308/sqft |
Source: Sunwood Homes Report a problem | ||
| 7/31/2025 | Contingent | $555,000$308/sqft |
Source: ICBOR #109802 Report a problem | ||
| 7/31/2025 | Pending sale | $555,000$308/sqft |
Source: WCBR #25-260344 Report a problem | ||
| 7/24/2025 | Price change | $555,000-1.2%$308/sqft |
Source: WCBR #25-260344 Report a problem | ||
| 7/11/2025 | Price change | $561,865-0.9%$311/sqft |
Source: WCBR #25-260344 Report a problem | ||
| 7/4/2025 | Price change | $566,865-0.9%$314/sqft |
Source: WCBR #25-260344 Report a problem | ||
| 5/30/2025 | Price change | $571,865-0.9%$317/sqft |
Source: WCBR #25-260344 Report a problem | ||
| 3/27/2025 | Price change | $576,865+1.2%$320/sqft |
Source: ICBOR #109802 Report a problem | ||
| 11/15/2024 | Listed for sale | $570,000$316/sqft |
Source: WCBR #24-256228 Report a problem | ||
Public tax history
Tax history is unavailable.
Neighborhood: 84780
Nearby homes
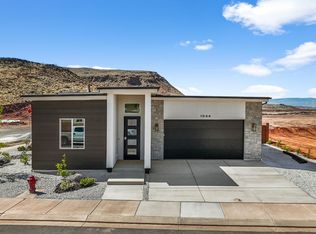
- $530,0003 bd2 ba1.7k sqft1071 E Coyote Crest Dr, Washington, UT 84780New Construction
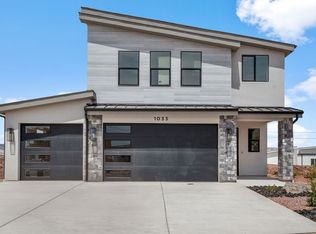
- from $610,000-- sqft1077 E Coyote Crest Dr, Washington, UT 84780New Construction
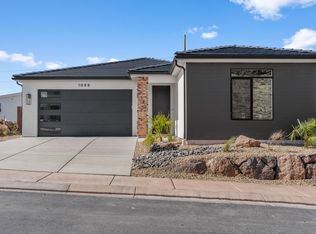
- $538,4003 bd2 ba1.8k sqft1089 E Coyote Crest Dr, Washington, UT 84780Off Market
- from $610,0004 bd3 ba2.3k sqftPalm Plan, Desert Ridge Estates, Washington, UT 84780New Construction
- from $530,0003 bd2 ba1.8k sqftAgave Plan, Desert Ridge Estates, Washington, UT 84780New Construction
- from $530,0003 bd2 ba1.7k sqftCactus Plan, Desert Ridge Estates, Washington, UT 84780New Construction
- from $600,0004 bd3 ba2.2k sqftIguana Plan, Desert Ridge Estates, Washington, UT 84780New Construction
- from $545,0003 bd3 ba1.9k sqftOleander Plan, Desert Ridge Estates, Washington, UT 84780New Construction
Nearby schools
GreatSchools rating
- 5/10Washington SchoolGrades: PK-5Distance: 0.9 mi
- 6/10Pine View Middle SchoolGrades: 8-9Distance: 2.8 mi
- 4/10Pine View High SchoolGrades: 10-12Distance: 2 mi
Schools provided by the MLS
- Elementary: Sandstone Elementary
- Middle: Pine View Middle School
- High: Pine View High School
- District: Washington County School District
Source: Sunwood Homes. This data may not be complete. We recommend contacting the local school district to confirm school assignments for this home.
Sell for more on Zillow
Get a Zillow Showcase℠ listing at no additional cost and you could sell for .
$532,100
2% more
+$10,642
With Zillow Showcase(estimated)
$542,742
- Utah
- Washington County
- Washington
- 84780
- 1068 E Coyote Crest Dr
Nearby cities
Nearby zip codes
Other Washington Topics
