Skip main navigation
Sold for $1,225,000
  • $1,225,000

    1068 Elkridge Dr, Glen Haven, CO 80532

    2beds
    2,272sqft
    Single Family Residence
    Built in 2020
    5.93 Acres Lot
    $1,216,600 Zestimate®
    $539/sqft
    $3,105 Estimated rent

    Home value

    $1,216,600

    $1.16M - $1.28M

    $3,105/mo

    Zestimate® history
    Loading
    Loading...

    Owner options

    List your home for rent

    $3,105/mo

    Rent Zestimate®

    Find your next renter with Zillow Rental Manager. Plus, with online applications, you can quickly screen prospective tenants – for free.

    Learn more

    $3,105/mo

    Rent Zestimate®

    Refinance and save

    $7,837/mo

    Est. payment

    Refinancing to a lower rate could help reduce your monthly payments and save thousands over the life of the loan.

    See today's rates

    $7,837/mo

    Est. payment

    Explore your selling options

    Work with a Zillow partner agent

    Leverage their expertise and Zillow's premium Showcase listings to get your home seen by more buyers.

    Get started

    List with your own agent

    Get your home in front of millions of buyers by listing it on Zillow.

    Learn how to do it

    Sell it yourself

    Take full control of how buyers see your home on Zillow by listing For Sale by Owner (FSBO).

    List your home

    What's special

    Paved parking padLow-maintenance natural landscapingSpacious front deckExterior stucco finishEnergy-efficient led lightingLight-filled open floor planTankless water heater
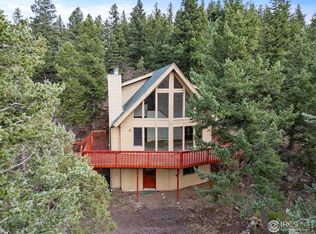
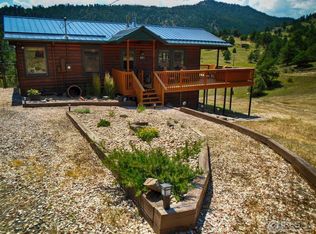
    Modern Mountain Masterpiece 1068 Elkridge Drive. Perched on a private 6-acre lot in Glen Haven, this exceptional contemporary retreat offers a rare blend of luxury, sustainability, and breathtaking natural beauty. Designed to frame panoramic views of Longs Peak and Rocky Mountain National Park, this architectural gem is a true sanctuary in the mountains. Step inside to a light-filled open floor plan featuring soaring 16-foot ceilings with rustic wood beams and elegant White Oak hardwood floors. Expansive south-facing windows maximize passive solar efficiency, providing natural warmth in winter and cool comfort in summer. Floor-to-ceiling Pella windows showcase 360 sweeping views of rugged rock outcroppings, ancient pines, and surrounding peaks. Outdoor living is equally impressive with a spacious front deck, private rear patio with spa, and a balcony off the guest suite-perfect for relaxation and entertaining. The chef's kitchen offers luxury cabinetry, quartz countertops, premium appliances, and a large butler's pantry. The primary suite includes a generous walk-in closet with custom built-ins, while spa-inspired bathrooms feature custom tile and high-end fixtures. A dedicated laundry room with built-in workspace and energy-efficient LED lighting enhance everyday living. Superior mechanical systems include a 5-zone radiant heating system and tankless water heater. The impressive 4-car heated garage features an RV-height door, workshop space, and abundant attic storage. Additional highlights include a paved parking pad, advanced water treatment system, exterior stucco finish and low-maintenance natural landscaping. Located minutes from Roosevelt National Forest and Rocky Mountain National Park trailheads, this remarkable property offers unmatched access to Colorado's wilderness while delivering modern luxury and comfort. Situated in the quiet community of Glen Haven Colorado, 15 minutes from Estes Park and Rocky Mountain National Park

    Zillow last checked:

    Listing updated:

    Listed by:

    Kirk Fisher 970-222-2779,

    RE/MAX Mountain Brokers,

    Bianca Bismark 970-586-1000,

    RE/MAX Mountain Brokers

    Bought with:

    Beth Burgin, 100104913

    First Colorado Realty

    Source: IRES as distributed by MLS GRID,MLS#: 1051824MLS Logo

    Facts & features

    Interior

    Bedrooms & bathrooms
    • Bedrooms: 2
    • Bathrooms: 2
    • Full bathrooms: 1
    • 3/4 bathrooms: 1
    • Main level bathrooms: 2
    Primary bedroom
    • Description: Wood
    • Features: Luxury Features Primary Bath, 5 Piece Primary Bath
    • Level: Main
    • Area: 289 Square Feet
    • Dimensions: 17 x 17
    Bedroom 2
    • Description: Wood
    • Level: Main
    • Area: 180 Square Feet
    • Dimensions: 12 x 15
    Great room
    • Description: Wood
    • Level: Main
    • Area: 384 Square Feet
    • Dimensions: 16 x 24
    Kitchen
    • Description: Wood
    • Level: Main
    • Area: 456 Square Feet
    • Dimensions: 19 x 24
    Laundry
    • Description: Wood
    • Level: Main
    • Area: 136 Square Feet
    • Dimensions: 8 x 17
    Living room
    • Description: Carpet
    • Level: Main
    • Area: 315 Square Feet
    • Dimensions: 15 x 21
    Heating
    • Baseboard, Zoned, Radiant
    Cooling
    • Ceiling Fan(s)
    Appliances
    • Included: Gas Range, Dishwasher, Refrigerator, Washer, Dryer, Microwave
    Features
    • Basement: None
    • Has fireplace: Yes
    • Fireplace features: Gas
    Interior area
    • Total structure area: 2,272
    • Total interior livable area: 2,272 sqft
    • Finished area above ground: 2,272

    Property

    Parking
    • Total spaces: 4
    • Parking features: RV Access/Parking, Attached, Heated Garage, Oversized
    • Attached garage spaces: 4
    • Details: Attached
    Accessibility
    • Accessibility features: Accessible Approach with Ramp, Main Floor Bath, Accessible Bedroom, Stall Shower, Main Level Laundry
    Features
    • Levels: One
    • Stories: 1
    • Patio & porch: Patio, Deck
    • Spa features: Heated
    • Has view: Yes
    • View description: Mountain(s), Panoramic
    Lot
    • Size: 5.93 Acres
    • Features: Wooded, Evergreen Trees, Native Plants, Level, Rolling Slope, Sloped, Steep Slope, Rock Outcropping
    Details
    • Parcel number: R0537209
    • Zoning: FO
    • Special conditions: Private Owner
    • Horses can be raised: Yes
    • Horse amenities: Horse(s) Allowed

    Construction

    Type & style
    • Home type: SingleFamily
    • Property subtype: Single Family Residence
    Materials
    • Frame, Log, Stucco
    • Roof: Metal,Other
    Condition
    • New construction: No
    • Year built: 2020
    Details
    • Builder name: Alpine construction

    Utilities & green energy

    • Electric: Estes Park
    • Gas: Propane
    • Sewer: Septic Tank
    • Water: Well
    • Utilities for property: Electricity Available, Propane

    Community & HOA

    Community
    • Security: Security System
    • Subdivision: Retreat 1
    HOA
    • Has HOA: Yes
    • HOA fee: $700 annually
    • HOA name: The Retreat
    • Second HOA fee: $100 annually
    • Second HOA name: Glen Haven Area Volunteer Fire
    Location
    • Region: Glen Haven

    Financial & listing details

    • Price per square foot: $539/sqft
    • Tax assessed value: $1,024,300
    • Annual tax amount: $4,609
    • Date on market: 2/18/2026
    • Listing terms: Cash,Conventional
    • Electric utility on property: Yes
    • Road surface type: Dirt, Gravel

    Price history

    DateEventPrice
    5/1/2026Sold$1,225,000-10.9%$539/sqft
    Source: IRES as distributed by MLS GRID #1051824 Report a problem
    4/1/2026Pending sale$1,375,000$605/sqft
    Source: REcolorado as distributed by MLS GRID #IR1051824 Report a problem
    2/18/2026Listed for sale$1,375,000+1427.8%$605/sqft
    Source: IRES as distributed by MLS GRID #1051824 Report a problem
    12/20/2018Sold$90,000+260%$40/sqft
    Source: IRES as distributed by MLS GRID #865223 Report a problem
    10/14/2011Sold$25,000$11/sqft
    Source: Public Record Report a problem

    Public tax history

    YearProperty taxesTax assessment
    2025$4,609 -6.9%$64,019 -15.9%
    2024$4,952 +206.3%$76,125 -1%
    2023$1,617 -2.6%$76,864 +240.2%
    2022$1,660 -0.1%$22,595 -2.8%
    2021$1,662 +0.8%$23,245 +1.5%
    2020$1,649 +47%$22,910
    2019$1,122 $22,910 +51.9%
    2018$1,122 $15,080
    2017$1,122 -0.6%$15,080 +30%
    2016$1,128 +36.6%$11,600 -23.1%
    2015$826 -14.3%$15,080 +8.3%
    2014$963 $13,920 -16.5%
    2013-- $16,680 -23.3%
    2012-- $21,750 -33%
    2011-- $32,480 +2.3%
    2010-- $31,760
    2009-- $31,760 +4.3%
    2008-- $30,450
    2007-- $30,450 +13.4%
    2006-- $26,850
    2005-- $26,850
    2004-- $26,850 +77.9%
    2002-- $15,090
    2001-- $15,090
    Find assessor info on the county website

    Neighborhood: 80532

    Nearby schools

    GreatSchools rating
    Schools provided by the listing agent
    • Elementary: Estes Park
    • Middle: Estes Park
    • High: Estes Park

    Source: IRES as distributed by MLS GRID. This data may not be complete. We recommend contacting the local school district to confirm school assignments for this home.

    Get pre-qualified for a loan
    At Zillow Home Loans, we can pre-qualify you in as little as 5 minutes with no impact to your credit score.

    An equal housing lender. NMLS #10287.