Stunning move-in ready home walking distance to top-rated Burleson ISD schools. This beautifully maintained 3 bedroom home with a dedicated office blends modern upgrades, thoughtful details, and unbeatable convenience. With fresh finishes, premium window treatments, and a brand-new roof to be installed prior to closing (buyer’s choice of comparable 30-year laminate shingle), this home is EXACTLY what you've been looking for! Features include... Laminate flooring in the hallway and living room for a clean, modern look, Upgraded 5 inch baseboards add a refined, custom feel, Fresh paint throughout most of the house, Plantation shutters for timeless style and privacy, Remote-control solar powered window shades in the living room, Dedicated office with French doors perfect for remote work or study, Extra-large tiled walk-in shower with frameless glass enclosure and dual shower heads in primary bath for a spa-like experience, Front patio sitting area with lighting ideal for morning coffee or evening relaxation, Newly stained wooden privacy fence, Gas hookup on the back porch ready for grilling or an outdoor kitchen setup, Close to parks, shopping, and commuter routes, Family-friendly neighborhood with a welcoming community feel
Sold
Price Unknown
1068 English Oak Dr, Burleson, TX 76028
3beds
1,859sqft
Single Family Residence
Built in 2019
8,624 Square Feet Lot
$350,200 Zestimate®
$--/sqft
$2,404 Estimated rent
Home value
$350,200
$333,000 - $368,000
$2,404/mo
Zestimate® history
Owner options
List your home for rent
$2,404/mo
Rent Zestimate®
Find your next renter with Zillow Rental Manager. Plus, with online applications, you can quickly screen prospective tenants – for free.
$2,404/mo
Rent Zestimate®
Refinance and save
$100/mo
Est. payment
Refinancing to a lower rate could help reduce your monthly payments and save thousands over the life of the loan.
$100/mo
Est. payment
Explore your selling options
Work with a Zillow partner agent
Leverage their expertise and Zillow's premium Showcase listings to get your home seen by more buyers.
Get startedList with your own agent
Get your home in front of millions of buyers by listing it on Zillow.
Learn how to do itSell it yourself
Take full control of how buyers see your home on Zillow by listing For Sale by Owner (FSBO).
List your homeWhat's special
Zillow last checked:
Listing updated:
Listed by:
Rachelle Cooper 0654678,
Crest Properties 817-437-1175
Bought with:
Mercy Wandia, 0688198
EXP REALTY
Source: NTREIS,MLS#: 21248642
Facts & features
Interior
Bedrooms & bathrooms
- Bedrooms: 3
- Bathrooms: 2
- Full bathrooms: 2
Primary bedroom
- Level: First
- Dimensions: 16 x 13
Bedroom
- Level: First
- Dimensions: 11 x 10
Bedroom
- Level: First
- Dimensions: 14 x 11
Primary bathroom
- Level: First
- Dimensions: 9 x 10
Dining room
- Level: First
- Dimensions: 16 x 11
Other
- Level: First
- Dimensions: 8 x 5
Kitchen
- Level: First
- Dimensions: 19 x 10
Laundry
- Level: First
- Dimensions: 7 x 6
Living room
- Level: First
- Dimensions: 17 x 19
Office
- Level: First
- Dimensions: 13 x 10
Heating
- Central
Cooling
- Central Air
Appliances
- Included: Dishwasher, Disposal, Microwave
- Laundry: Washer Hookup, Dryer Hookup, Laundry in Utility Room
Features
- Decorative/Designer Lighting Fixtures, Double Vanity, Eat-in Kitchen, Granite Counters, High Speed Internet, Open Floorplan, Cable TV
- Flooring: Carpet, Engineered Hardwood
- Windows: Shutters, Window Coverings
- Has basement: No
- Has fireplace: No
Interior area
- Total interior livable area: 1,859 sqft
Property
Parking
- Total spaces: 2
- Parking features: Driveway, Garage
- Attached garage spaces: 2
Features
- Levels: One
- Stories: 1
- Patio & porch: Covered
- Pool features: None
- Fencing: Wood
Lot
- Size: 8,624 Square Feet
- Features: Corner Lot
Details
- Parcel number: 126270827171
Construction
Type & style
- Home type: SingleFamily
- Architectural style: Traditional,Detached
- Property subtype: Single Family Residence
Materials
- Brick, Rock, Stone
- Foundation: Slab
- Roof: Composition
Condition
- Year built: 2019
Utilities & green energy
- Sewer: Public Sewer
- Water: Public
- Utilities for property: Electricity Connected, Sewer Available, Underground Utilities, Water Available, Cable Available
Community & HOA
Community
- Features: Sidewalks
- Subdivision: Oak Valley Estates
HOA
- Has HOA: Yes
- Services included: Association Management
- HOA fee: $100 annually
- HOA name: Oak Valley Estates Hoa
- HOA phone: 817-426-0018
Location
- Region: Burleson
Financial & listing details
- Tax assessed value: $179,289
- Annual tax amount: $4,242
- Date on market: 4/30/2026
- Cumulative days on market: 38 days
- Listing terms: Cash,Conventional,FHA,VA Loan
Price history
| Date | Event | Price |
|---|---|---|
| 7/2/2026 | Sold | -- |
Source: NTREIS #21248642 Report a problem | ||
| 6/7/2026 | Pending sale | $355,000$191/sqft |
Source: NTREIS #21248642 Report a problem | ||
| 5/23/2026 | Price change | $355,000-2.7%$191/sqft |
Source: NTREIS #21248642 Report a problem | ||
| 4/30/2026 | Listed for sale | $365,000$196/sqft |
Source: NTREIS #21248642 Report a problem | ||
Public tax history
| Year | Property taxes | Tax assessment |
|---|---|---|
| 2025 | $3,263 -1.7% | $179,289 +2.5% |
| 2024 | $3,320 +12.6% | $174,848 +10% |
| 2023 | $2,948 -11.2% | $158,953 +10% |
| 2022 | $3,318 +3.1% | $144,503 +9.9% |
| 2021 | $3,220 +6% | $131,432 +9.9% |
| 2020 | $3,038 +211% | $119,592 +232.2% |
| 2019 | $977 | $36,000 |
Find assessor info on the county website
Neighborhood: Oak Valley Estates
Nearby homes
- $332,6003 bd2 ba1.8k sqft1068 English Oak Dr, Burleson, TX 76028Off Market
- $484,1424 bd3 ba3.1k sqft1064 English Oak Dr, Burleson, TX 76028Off Market
- $484,2005 bd3 ba3.3k sqft1041 Sandy Hill Rd, Burleson, TX 76028Off Market
- $--4 bd3 ba3.1k sqft1024 Robles Way, Burleson, TX 76028Sold
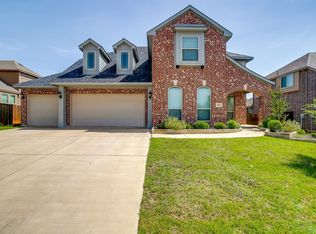
- $447,8004 bd2 ba3.1k sqft1037 Sandy Hill Rd, Burleson, TX 76028Off Market
- $387,3004 bd2 ba2.2k sqft1056 English Oak Dr, Burleson, TX 76028Off Market
- $502,3005 bd3 ba3.3k sqft1109 English Oak Ct, Burleson, TX 76028Off Market
- $522,0005 bd2 ba3.3k sqft1020 Robles Way, Burleson, TX 76028Off Market
Nearby schools
GreatSchools rating
- 8/10Bransom Elementary SchoolGrades: PK-5Distance: 0.7 mi
- 6/10Nick Kerr Middle SchoolGrades: 6-8Distance: 0.7 mi
- 5/10Burleson Centennial High SchoolGrades: 9-12Distance: 1.5 mi
Schools provided by the listing agent
- Elementary: Bransom
- Middle: Kerr
- High: Burleson Centennial
- District: Burleson ISD
Source: NTREIS. This data may not be complete. We recommend contacting the local school district to confirm school assignments for this home.
Get a cash offer in 3 minutes
Find out how much your home could sell for in as little as 3 minutes with a no-obligation cash offer.
Estimated market value
$350,200
Get a cash offer in 3 minutes
Find out how much your home could sell for in as little as 3 minutes with a no-obligation cash offer.
Estimated market value
$350,200
- Texas
- Johnson County
- Burleson
- 76028
- Oak Valley Estates
- 1068 English Oak Dr
Nearby cities
Nearby neighborhoods
Nearby zip codes
Other Burleson Topics
