Welcome to 1068 Gypsy Hill Road, a beautifully maintained and thoughtfully updated home offering 3,453 square feet of total finished living space including the finished basement, nestled on over 1.5 acres in the heart of prestigious Gwynedd Valley, within the top-rated Wissahickon School District. This 4-bedroom, 2.5-bath home offers the perfect blend of classic charm and modern amenities, all set on a stunning flat lot ready to be transformed into your dream backyard oasis. The curb appeal is just the beginning — step inside and enjoy gleaming hardwood floors throughout, rich custom crown molding, and detailed wainscoting that add timeless elegance to every room. The first floor features a large formal living room and a spacious dining room, both adorned with custom moldings and trim — perfect for entertaining or everyday gatherings. The heart of the home is the spacious and updated kitchen, a chef’s delight featuring granite countertops, stainless steel appliances, a double oven, island, and a large pantry. The kitchen opens to a generous dining area adjacent to a cozy brick fireplace — ideal for warm, cozy evenings on chilly nights. Next, you'll find the large family room addition — perfect for relaxing after a long day. The family room opens to the larger of the two exterior Trex decks. The second deck, shaded with a pergola, is located off the side mudroom entryway — both are perfect for entertaining or enjoying peaceful mornings overlooking your private, tree-lined yard. Upstairs, the primary suite boasts a newly built custom walk-in closet (2023) and an updated ensuite bath, while three additional bedrooms share a well-appointed full hall bath. Enjoy the convenience of second-floor laundry and plenty of storage, including a walk-up attic with pull-down stairs. Additional highlights include a finished basement (755 sq ft) with ample storage (409 sq ft), an updated mudroom, and a 2-car garage with a newly finished floor (2025). Peace of mind comes with major system upgrades, including a new roof (2021), HVAC system (2019), whole-house natural gas generator (2023), and a new public sewer connection (2023). The total finished square footage, including the basement, is approximately 3,453 sq ft. Enjoy the tranquility of Lower Gwynedd Township while being just minutes from downtown Ambler’s vibrant dining scene, Whole Foods, multiple regional rail stations — including Penllyn (just 1 mile away), Wissahickon Schools (1.5 miles), local parks, and the scenic Green Ribbon Trails. Easy access to Rt 309, I-476, and the PA Turnpike makes commuting a breeze. This is a rare opportunity to own a move-in-ready home on a premium lot in one of Montgomery County’s most desirable neighborhoods. Don’t miss it!
Sold for $1,215,000
Street View
$1,215,000
1068 Gypsy Hill Rd, Lower Gwynedd, PA 19002
4beds
3,453sqft
Single Family Residence
Built in 1968
1.58 Acres Lot
$1,240,600 Zestimate®
$352/sqft
$4,905 Estimated rent
Home value
$1,240,600
$1.15M - $1.34M
$4,905/mo
Zestimate® history
Owner options
List your home for rent
$4,905/mo
Rent Zestimate®
Find your next renter with Zillow Rental Manager. Plus, with online applications, you can quickly screen prospective tenants – for free.
$4,905/mo
Rent Zestimate®
Refinance and save
$6,412/mo
Est. payment
Refinancing to a lower rate could help reduce your monthly payments and save thousands over the life of the loan.
$6,412/mo
Est. payment
Explore your selling options
Work with a Zillow partner agent
Leverage their expertise and Zillow's premium Showcase listings to get your home seen by more buyers.
Get startedList with your own agent
Get your home in front of millions of buyers by listing it on Zillow.
Learn how to do itSell it yourself
Take full control of how buyers see your home on Zillow by listing For Sale by Owner (FSBO).
List your homeWhat's special
Cozy brick fireplacePrivate tree-lined yardFinished basementCustom crown moldingFlat lotDetailed wainscotingLarge family room
Zillow last checked:
Listing updated:
Listed by:
Matt Daley 215-990-9132,
Keller Williams Real Estate-Blue Bell
Bought with:
Arthur Herling, RM421747I
Long & Foster Real Estate, Inc.
Source: Bright MLS,MLS#: PAMC2146488
Facts & features
Interior
Bedrooms & bathrooms
- Bedrooms: 4
- Bathrooms: 3
- Full bathrooms: 2
- 1/2 bathrooms: 1
- Main level bathrooms: 1
Rooms
- Room types: Living Room, Dining Room, Primary Bedroom, Bedroom 2, Bedroom 3, Kitchen, Family Room, Basement, Bedroom 1, Laundry, Other, Attic
Primary bedroom
- Level: Upper
- Area: 238 Square Feet
- Dimensions: 17 X 14
Bedroom 1
- Level: Upper
- Area: 143 Square Feet
- Dimensions: 13 X 11
Bedroom 2
- Level: Upper
- Area: 168 Square Feet
- Dimensions: 14 X 12
Bedroom 3
- Level: Upper
- Area: 156 Square Feet
- Dimensions: 13 X 12
Other
- Features: Attic - Access Panel
- Level: Unspecified
Basement
- Level: Lower
Dining room
- Level: Main
- Area: 192 Square Feet
- Dimensions: 16 X 12
Family room
- Level: Main
- Area: 286 Square Feet
- Dimensions: 22 X 13
Kitchen
- Features: Kitchen - Electric Cooking, Pantry
- Level: Main
- Area: 260 Square Feet
- Dimensions: 20 X 13
Laundry
- Level: Upper
Living room
- Features: Fireplace - Other
- Level: Main
- Area: 294 Square Feet
- Dimensions: 21 X 14
Other
- Description: SUNPORCH
- Level: Main
- Area: 336 Square Feet
- Dimensions: 24 X 14
Other
- Level: Lower
Heating
- Forced Air, Natural Gas
Cooling
- Central Air, Electric
Appliances
- Included: Cooktop, Oven, Self Cleaning Oven, Dishwasher, Disposal, Double Oven, Range Hood, Refrigerator, Stainless Steel Appliance(s), Washer/Dryer Stacked, Water Heater, Gas Water Heater
- Laundry: Upper Level, Laundry Room
Features
- Bathroom - Stall Shower, Eat-in Kitchen, Breakfast Area, Ceiling Fan(s), Family Room Off Kitchen, Formal/Separate Dining Room, Recessed Lighting, Upgraded Countertops, Walk-In Closet(s), Dry Wall
- Flooring: Wood, Carpet, Vinyl, Tile/Brick
- Windows: Window Treatments
- Basement: Full,Partially Finished,Sump Pump,Water Proofing System,Space For Rooms
- Number of fireplaces: 1
- Fireplace features: Brick
Interior area
- Total structure area: 3,862
- Total interior livable area: 3,453 sqft
- Finished area above ground: 2,698
- Finished area below ground: 755
Property
Parking
- Total spaces: 12
- Parking features: Garage Door Opener, Garage Faces Side, Asphalt, Driveway, Attached, Other
- Attached garage spaces: 2
- Uncovered spaces: 10
- Details: Garage Sqft: 460
Accessibility
- Accessibility features: None
Features
- Levels: Two
- Stories: 2
- Patio & porch: Porch, Deck
- Pool features: None
Lot
- Size: 1.58 Acres
- Dimensions: 254.00 x 0.00
- Features: Wooded, Front Yard, Rear Yard, SideYard(s)
Details
- Additional structures: Above Grade, Below Grade
- Parcel number: 390001759002
- Zoning: A
- Special conditions: Standard
Construction
Type & style
- Home type: SingleFamily
- Architectural style: Colonial
- Property subtype: Single Family Residence
Materials
- Vinyl Siding, Stone
- Foundation: Brick/Mortar
- Roof: Shingle
Condition
- Excellent
- New construction: No
- Year built: 1968
Utilities & green energy
- Electric: Circuit Breakers, Generator
- Sewer: Public Sewer
- Water: Public
- Utilities for property: Cable Connected
Community & HOA
Community
- Subdivision: Gwynedd Valley
HOA
- Has HOA: No
Location
- Region: Lower Gwynedd
- Municipality: LOWER GWYNEDD TWP
Financial & listing details
- Price per square foot: $352/sqft
- Tax assessed value: $341,490
- Annual tax amount: $10,649
- Date on market: 7/14/2025
- Listing agreement: Exclusive Agency
- Inclusions: Washer, Dryer, Kitchen Refridgerator And Rear Patio Furniture, Window Treatments
- Ownership: Fee Simple
Price history
| Date | Event | Price |
|---|---|---|
| 8/26/2025 | Sold | $1,215,000+3.4%$352/sqft |
Source:  Bright MLS #PAMC2146488 Report a problem Bright MLS #PAMC2146488 Report a problem | ||
| 7/17/2025 | Pending sale | $1,175,000$340/sqft |
Source: Bright MLS #PAMC2146488 Report a problem | ||
| 7/17/2025 | Contingent | $1,175,000$340/sqft |
Source: Bright MLS #PAMC2146488 Report a problem | ||
| 7/14/2025 | Listed for sale | $1,175,000+162.6%$340/sqft |
Source: Bright MLS #PAMC2146488 Report a problem | ||
| 12/31/2003 | Sold | $447,500$130/sqft |
Source: Public Record Report a problem | ||
Public tax history
| Year | Property taxes | Tax assessment |
|---|---|---|
| 2025 | $10,491 +7.9% | $341,490 |
| 2024 | $9,727 | $341,490 |
| 2023 | $9,727 +4.5% | $341,490 |
| 2022 | $9,308 +3.4% | $341,490 |
| 2021 | $9,003 +2.7% | $341,490 |
| 2020 | $8,763 +2.3% | $341,490 |
| 2019 | $8,569 +2.4% | $341,490 |
| 2018 | $8,371 +4.4% | $341,490 |
| 2017 | $8,016 +2.3% | $341,490 |
| 2016 | $7,835 +2.9% | $341,490 |
| 2015 | $7,617 +0% | $341,490 |
| 2014 | $7,615 | $341,490 |
| 2013 | $7,615 +0.5% | $341,490 |
| 2012 | $7,578 +3.4% | $341,490 |
| 2011 | $7,328 +0.8% | $341,490 |
| 2010 | $7,267 | $341,490 |
| 2009 | $7,267 +1.5% | $341,490 |
| 2008 | $7,161 +0.2% | -- |
| 2007 | $7,145 -0.2% | -- |
| 2006 | $7,160 +4.2% | -- |
| 2005 | $6,872 +7.5% | -- |
| 2004 | $6,390 +7.2% | -- |
| 2003 | $5,961 +2.4% | -- |
| 2002 | $5,824 +3.2% | -- |
| 2000 | $5,642 -1.2% | -- |
| 1999 | $5,708 | -- |
Find assessor info on the county website
Neighborhood: 19002
Nearby homes
- $1,192,0004 bd4 ba3.8k sqft1120 Gypsy Hill Rd, Gwynedd Valley, PA 19437Off Market
- $1,290,5005 bd5 ba4.3k sqft1067 Gypsy Hill Rd, Lower Gwynedd, PA 19002Off Market
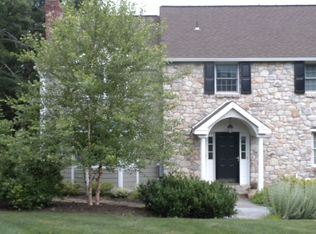
- $---- bd-- ba-- sqft1067 Gypsy Hill Rd, Ambler, PA 19002Off Market
- $1,042,1004 bd2 ba3.7k sqft1058 Gypsy Hill Rd, Ambler, PA 19002Off Market
- $1,682,5005 bd6 ba7k sqft701 Willow Run Rd, Lower Gwynedd, PA 19002Off Market
- $1,222,7005 bd2 ba3.5k sqft1063 Gypsy Hill Rd, Lower Gwynedd, PA 19002Off Market
- $1,184,3004 bd3 ba3.5k sqft1125 Gypsy Hill Rd, Ambler, PA 19002Off Market
- $1,197,7005 bd4 ba3.7k sqft1064 Gypsy Hill Rd, Gwynedd Valley, PA 19002Off Market
Nearby schools
GreatSchools rating
- 10/10Shady Grove El SchoolGrades: K-5Distance: 2.5 mi
- 8/10Wissahickon Middle SchoolGrades: 6-8Distance: 1.1 mi
- 9/10Wissahickon Senior High SchoolGrades: 9-12Distance: 1 mi
Schools provided by the listing agent
- District: Wissahickon
Source: Bright MLS. This data may not be complete. We recommend contacting the local school district to confirm school assignments for this home.
Get a cash offer in 3 minutes
Find out how much your home could sell for in as little as 3 minutes with a no-obligation cash offer.
Estimated market value
$1,240,600
Get a cash offer in 3 minutes
Find out how much your home could sell for in as little as 3 minutes with a no-obligation cash offer.
Estimated market value
$1,240,600
- Pennsylvania
- Montgomery County
- Gwynedd Valley
- 19002
- 1068 Gypsy Hill Rd
