Skip main navigation
Off market
  • Price Unknown

    1068 Hornby St #1607, Vancouver, BC V6Z 2Y7

    1beds
    549sqft
    Apartment
    Built in ----
    -- sqft lot
    $-- Zestimate®
    C$--/sqft
    C$2,415 Estimated rent

    Home value

    Not available

    Estimated sales range

    Not available

    Not available

    Loading
    Loading...

    Owner options

    List your home for rent

    C$2,415/mo

    Rent Zestimate®

    Find your next renter with Zillow Rental Manager. Plus, with online applications, you can quickly screen prospective tenants – for free.

    Learn more

    C$2,415/mo

    Rent Zestimate®

    Refinance and save

    Refinancing to a lower rate could help reduce your monthly payments and save thousands over the life of the loan.

    See today's rates

    Explore your selling options

    Work with a Zillow partner agent

    Leverage their expertise and Zillow's premium Showcase listings to get your home seen by more buyers.

    Get started

    List with your own agent

    Get your home in front of millions of buyers by listing it on Zillow.

    Learn how to do it

    Sell it yourself

    Take full control of how buyers see your home on Zillow by listing For Sale by Owner (FSBO).

    List your home

    What's special

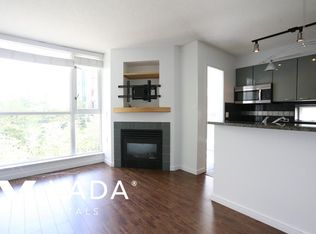
    Floor-to-ceiling windowsCozy gas fireplaceGranite countertopsSlate tileFull ensuite bathroomIn-suite laundry

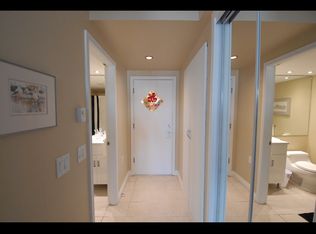
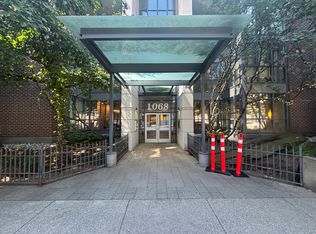
    (PLH_REF#1068) Partially furnished one bed one bath plus den in downtown close to St paul's 2,300.00 -CAD per month Address: #1607-1068 Hornby Street, Vancouver, BC V6Z 2Y7 FEATURES Bedrooms: 1 Bathrooms: 1 Square footage:549sqft Parking space: 1 Underground Parking School DIstrict: Elementary: Crosstown | Secondary: King George Pets Allowed: NO Availability: Now Agent Name: Lucy Liu CITY NEIGHBOURHOOD : Downtown West End Thank you for contacting Panda Luxury Homes! DESCRIPTION 1 Bed + Den | $2,300 | Steps to St. Paul's | Prime Downtown Living Description Bright and functional 1 bedroom + den home in the heart of downtown Vancouver, just steps from St. Paul's Hospital ideal for healthcare professionals or anyone seeking a walkable urban lifestyle. This well-maintained unit features southwest exposure with floor-to-ceiling windows, offering great natural light and a pleasant city outlook. The open layout includes a cozy gas fireplace, granite countertops, and a full ensuite bathroom. The den is perfect for a home office or additional storage, making the space both practical and comfortable. Features 1 Bedroom + Den | 1 Bathroom Approx. 549 sq ft 1 secure underground parking stall included Southwest exposure with city views Floor-to-ceiling windows Gas fireplace Granite countertops & slate tile Ensuite bathroom In-suite Laundry Building Amenities Meeting room Games room & party room Live-in caretaker & security Optional access to Wall Centre Gym & Spa (fee applies) Location Steps to St. Paul's Hospital Walk to Robson Street, restaurants, groceries & theatres Minutes to Canada Line & SkyTrain Highly walkable downtown location Rent $2,300 / month Details Available now Minimum 1-year lease Rent does not include BC Hydro, internet (WiFi), cable, move in/out fee Maximum occupancy: 2 No pets / no smoking / no drugs / no parties Ideal for professionals or a quiet couple HOME FEATURES & AMENITIES 1 Bedroom + Den | 1 Bathroom Approx. 549 sq ft 1 secure underground parking stall included Southwest exposure with city views Floor-to-ceiling windows Gas fireplace Ensuite bathroom In-suite Laundry Meeting room Games room & party room Live-in caretaker & security Optional access to Wall Centre Gym & Spa (fee applies) NEIGHBOURHOOD FEATURES & PROXIMITY TO CONVENIENCES Steps to St. Paul's Hospital Walk to Robson Street, restaurants, groceries & theatres Minutes to Canada Line & SkyTrain Highly walkable downtown location

    This property is not currently displayed as for sale or rent on Zillow. This may be different from what's on other websites or public sources.
    Zillow last checked:

    Listing updated:

    Source: Zillow Rentals

    Facts & features

    Interior

    Bedrooms & bathrooms
    • Bedrooms: 1
    • Bathrooms: 1
    • Full bathrooms: 1
    Appliances
    • Included: Dishwasher, Dryer, Microwave, Oven, Refrigerator, Washer
    • Laundry: In Unit
    Interior area
    • Total interior livable area: 549 sqft

    Property

    Parking
    • Parking features: Detached
    • Details: Contact manager
    Features
    • Exterior features: Cable not included in rent, Internet not included in rent

    Construction

    Type & style
    • Home type: Apartment
    • Property subtype: Apartment

    Community & HOA

    Location
    • Region: Vancouver

    Financial & listing details

    • Date on market: 3/26/2026
    • Lease term: 1 Year

    Price history

    DateEventPrice
    6/15/2026Listing removedC$2,300C$4/sqft
    Source: Zillow Rentals Report a problem
    5/18/2026Price changeC$2,300-4.2%C$4/sqft
    Source: Zillow Rentals Report a problem
    5/14/2026Price changeC$2,400-4%C$4/sqft
    Source: Zillow Rentals Report a problem
    3/26/2026Listed for rentC$2,500C$5/sqft
    Source: Zillow Rentals Report a problem
    7/14/2025Listing removedC$2,500C$5/sqft
    Source: Zillow Rentals Report a problem
    4/18/2025Listed for rentC$2,500C$5/sqft
    Source: Zillow Rentals Report a problem
    3/22/2025Listing removedC$2,500C$5/sqft
    Source: Zillow Rentals Report a problem
    3/13/2025Listed for rentC$2,500C$5/sqft
    Source: Zillow Rentals Report a problem

    Public tax history

    Tax history is unavailable.

    Neighborhood: Downtown

    Nearby schools

    GreatSchools rating