Welcome to 1068 Kilkenny Ln., the epitome of maintenance-free living! This turn-key, two-story townhome nestled along a serene lakefront offers a host of desirable features, perfect for both families and part-timers seeking a tranquil retreat. Step inside and feel immediately welcomed by the home's tasteful design and cozy ambiance. On the first floor, you'll find both the primary and secondary bedrooms, providing easy access and privacy. A chef's dream, an open kitchen, features granite countertops, a spacious center island with a breakfast bar, elegant 42-inch wood cabinets, pantry closet, and ample space for all your culinary adventures. The primary bedroom is a sanctuary boasting a walk-in closet and scenic views of the lake/preserve while the En-suite master bath is equipped with a walk-in tile shower and double sink vanity. The secondary bedroom on this level offers a comfortable and inviting space for family members or guests. Easy access to Bath 2 is great for (CONTINUED) guests, appointed with tile tub/shower combo. Ascend to the second floor to discover a hidden gem: a third bedroom and bathroom with walk-in closet offering guests a private area to relax and unwind, set up like a junior suite. Additionally, there's a generous bonus room that can be customized to use as a home office, entertainment room, or hobby space. The possibilities are endless with a large storage closet anchored off the bonus room. Home is completed with a full laundry room with washer/dryer (2018), 2 car garage with a whole house water system, and a screened lanai. Lanai overlooks the lake and preserve and is very private. Located in the prestigious gated, golf cart-friendly golf community of Plantation Bay. Residents can opt for a country club membership, granting access to exceptional amenities. Enjoy 45 holes of golf, tennis and pickleball courts, two restaurants with a BRAND NEW $30 million clubhouse, two community pools with cabana grill, bocce ball, and a state-of-the-art fitness and spa center. Buyers of this home to receive a substantial discount on initiation fee at the club. Ask listing agent for details. This golf cart-friendly community ensures that your maintenance-free home embodies the essence of Florida living. Well-maintained home with tile floors throughout the main living area, Pelican whole house water system, freshly power-washed walkway/driveway, window treatments, freshly cleaned carpets, plus much more showcasing this well-taken care of property. All maintenance is taken care of by the association including roof, pest control, exterior painting, lawn, trimming, edging, etc.
Closed
$375,000
1068 Kilkenny Ln, Ormond Beach, FL 32174
3beds
2,081sqft
Townhouse, Residential
Built in 2014
4,356 Square Feet Lot
$368,200 Zestimate®
$180/sqft
$2,486 Estimated rent
Home value
$368,200
$331,000 - $409,000
$2,486/mo
Zestimate® history
Owner options
List your home for rent
$2,486/mo
Rent Zestimate®
Find your next renter with Zillow Rental Manager. Plus, with online applications, you can quickly screen prospective tenants – for free.
$2,486/mo
Rent Zestimate®
Refinance and save
$2,881/mo
Est. payment
Refinancing to a lower rate could help reduce your monthly payments and save thousands over the life of the loan.
$2,881/mo
Est. payment
Explore your selling options
Work with a Zillow partner agent
Leverage their expertise and Zillow's premium Showcase listings to get your home seen by more buyers.
Get startedList with your own agent
Get your home in front of millions of buyers by listing it on Zillow.
Learn how to do itSell it yourself
Take full control of how buyers see your home on Zillow by listing For Sale by Owner (FSBO).
List your homeWhat's special
Serene lakefrontScreened lanaiHome officeSpacious center islandGranite countertopsGenerous bonus roomHobby space
Zillow last checked:
Listing updated:
Listed by:
Elizabeth Kargar 386-585-2904,
Venture Development Realty, Inc
Bought with:
Marty Opelt PA, 3184885
Coldwell Banker Premier Properties
Source: DBAMLS,MLS#: 1203552
Facts & features
Interior
Bedrooms & bathrooms
- Bedrooms: 3
- Bathrooms: 3
- Full bathrooms: 3
Bedroom 1
- Level: Main
- Area: 195 Square Feet
- Dimensions: 13.00 x 15.00
Bedroom 2
- Level: Main
- Area: 110 Square Feet
- Dimensions: 10.00 x 11.00
Bedroom 3
- Level: Upper
- Area: 168 Square Feet
- Dimensions: 12.00 x 14.00
Bonus room
- Level: Upper
- Area: 340 Square Feet
- Dimensions: 17.00 x 20.00
Dining room
- Level: Main
- Area: 169 Square Feet
- Dimensions: 13.00 x 13.00
Family room
- Level: Main
- Area: 221 Square Feet
- Dimensions: 13.00 x 17.00
Kitchen
- Level: Main
- Area: 132 Square Feet
- Dimensions: 11.00 x 12.00
Heating
- Central, Electric
Cooling
- Central Air
Appliances
- Included: Water Softener Owned, Washer, Refrigerator, Microwave, Electric Range, Electric Oven, Dryer, Dishwasher
- Laundry: In Unit, Lower Level
Features
- Breakfast Bar, Ceiling Fan(s), Entrance Foyer, Guest Suite, Kitchen Island, Open Floorplan, Primary Downstairs, Split Bedrooms, Walk-In Closet(s)
- Flooring: Carpet, Tile
Interior area
- Total structure area: 2,749
- Total interior livable area: 2,081 sqft
Property
Parking
- Total spaces: 2
- Parking features: Attached, Garage
- Attached garage spaces: 2
Features
- Levels: Two
- Stories: 2
- Patio & porch: Covered, Rear Porch, Screened
- Has view: Yes
- View description: Trees/Woods, Water
- Has water view: Yes
- Water view: Water
- Waterfront features: Canal Front
Lot
- Size: 4,356 Square Feet
- Dimensions: 30 x 140
- Features: Cul-De-Sac, Wooded
Details
- Parcel number: 312309000170
- Zoning description: Residential
Construction
Type & style
- Home type: Townhouse
- Architectural style: Traditional
- Property subtype: Townhouse, Residential
- Attached to another structure: Yes
Materials
- Block, Stucco
- Foundation: Slab
- Roof: Shingle
Condition
- New construction: No
- Year built: 2014
Utilities & green energy
- Sewer: Public Sewer
- Water: Public
- Utilities for property: Cable Available, Electricity Connected, Sewer Connected, Water Connected
Community & HOA
Community
- Security: Gated with Guard, Security Lights, Security System Owned
- Subdivision: Plantation Bay
HOA
- Has HOA: Yes
- Amenities included: Basketball Court, Clubhouse, Fitness Center, Gated, Golf Course, Jogging Path, Maintenance Grounds, Management, Park, Pickleball, Playground, Pool, Security, Tennis Court(s)
- Services included: Maintenance Grounds, Pest Control, Security, Other
- HOA fee: $297 quarterly
- HOA name: Plantation Bay-Margie Hall
- HOA phone: 386-437-0038
- Second HOA fee: $230 monthly
Location
- Region: Ormond Beach
Financial & listing details
- Price per square foot: $180/sqft
- Tax assessed value: $332,632
- Annual tax amount: $5,156
- Date on market: 9/6/2024
- Listing terms: Cash,Conventional,FHA,VA Loan
- Electric utility on property: Yes
- Road surface type: Paved
Price history
| Date | Event | Price |
|---|---|---|
| 2/17/2025 | Pending sale | $385,000$185/sqft |
Source:  DBAMLS #1203552 Report a problem DBAMLS #1203552 Report a problem | ||
| 2/17/2025 | Listed for sale | $385,000+2.7%$185/sqft |
Source: DBAMLS #1203552 Report a problem | ||
| 2/14/2025 | Sold | $375,000-2.6%$180/sqft |
Source: DBAMLS #1203552 Report a problem | ||
| 1/27/2025 | Pending sale | $385,000$185/sqft |
Source:  Stellar MLS #FC303708 Report a problem Stellar MLS #FC303708 Report a problem | ||
| 1/27/2025 | Contingent | $385,000$185/sqft |
Source: DBAMLS #1203552 Report a problem | ||
| 11/13/2024 | Listed for sale | $385,000$185/sqft |
Source: DBAMLS #1203552 Report a problem | ||
| 11/4/2024 | Pending sale | $385,000$185/sqft |
Source: Stellar MLS #FC303708 Report a problem | ||
| 11/4/2024 | Contingent | $385,000$185/sqft |
Source: DBAMLS #1203552 Report a problem | ||
| 9/6/2024 | Listed for sale | $385,000+65.9%$185/sqft |
Source: DBAMLS #1203552 Report a problem | ||
| 9/6/2024 | Listing removed | $2,700$1/sqft |
Source: DBAMLS #1200479 Report a problem | ||
| 6/19/2024 | Listed for rent | $2,700+3.8%$1/sqft |
Source: DBAMLS #1200479 Report a problem | ||
| 6/2/2023 | Listing removed | -- |
Source: DBAMLS #1108793 Report a problem | ||
| 5/18/2023 | Price change | $2,600-3.7%$1/sqft |
Source: DBAMLS #1108793 Report a problem | ||
| 5/3/2023 | Listed for rent | $2,700$1/sqft |
Source: DBAMLS #1108793 Report a problem | ||
| 5/18/2018 | Sold | $232,000-3.3%$111/sqft |
Source: DBAMLS #1041025 Report a problem | ||
| 3/25/2018 | Listed for sale | $239,900+14.9%$115/sqft |
Source: Adams Cameron & Co. REALTORS #1041025 Report a problem | ||
| 7/21/2014 | Sold | $208,800$100/sqft |
Source: Public Record Report a problem | ||
Public tax history
| Year | Property taxes | Tax assessment |
|---|---|---|
| 2025 | $5,804 +5.5% | $332,632 +20.3% |
| 2024 | $5,503 +6.7% | $276,448 +10% |
| 2023 | $5,156 +7.9% | $251,316 +10% |
| 2022 | $4,780 | $228,469 +10% |
| 2021 | -- | $207,699 -3% |
| 2020 | $4,507 | $214,113 +4.7% |
| 2019 | $4,507 +2.7% | $204,542 -1.3% |
| 2018 | $4,388 -2.3% | $207,169 +2.7% |
| 2017 | $4,489 +0% | $201,638 -3.8% |
| 2016 | $4,488 -5.4% | $209,530 +11.4% |
| 2015 | $4,744 +2151.3% | $188,056 +840.3% |
| 2014 | $211 | $20,000 +14.3% |
| 2013 | -- | $17,500 +388.7% |
| 2012 | -- | $3,581 |
Find assessor info on the county website
Neighborhood: 32174
Nearby homes
- $405,0003 bd3 ba2k sqft1072 Kilkenny Ln, Ormond Beach, FL 32174Sold

- $328,4002 bd2 ba1.5k sqft1064 Kilkenny Ln, Ormond Beach, FL 32174Off Market
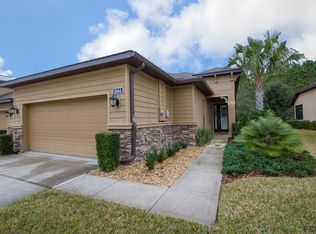
- $318,4003 bd2 ba1.5k sqft1076 Kilkenny Ln, Ormond Beach, FL 32174Off Market
- $323,7002 bd2 ba2.1k sqft1060 Kilkenny Ln, Ormond Beach, FL 32174Off Market
- $255,8002 bd2 ba1.5k sqft1060 Kilkenny Ln #0, Ormond Beach, FL 32174Off Market
- $323,2003 bd2 ba1.5k sqft1080 Kilkenny Ln, Ormond Beach, FL 32174Off Market
- $350,6003 bd3 ba2k sqft1056 Kilkenny Ln, Ormond Beach, FL 32174Off Market
- $356,6003 bd3 ba2k sqft1052 Kilkenny Ln, Ormond Beach, FL 32174Off Market
Nearby schools
GreatSchools rating
- 6/10Pathways Elementary SchoolGrades: PK-5Distance: 6.6 mi
- 5/10Ormond Beach Middle SchoolGrades: 6-8Distance: 6 mi
- 7/10Seabreeze High SchoolGrades: 9-12Distance: 9.7 mi
Get a cash offer in 3 minutes
Find out how much your home could sell for in as little as 3 minutes with a no-obligation cash offer.
Estimated market value
$368,200
Get a cash offer in 3 minutes
Find out how much your home could sell for in as little as 3 minutes with a no-obligation cash offer.
Estimated market value
$368,200
- Florida
- Volusia County
- Ormond Beach
- 32174
- 1068 Kilkenny Ln
Nearby cities
Nearby neighborhoods
Nearby zip codes
Other Ormond Beach Topics
