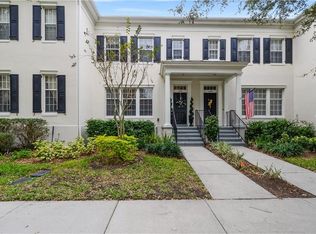
WOW! Get your HOA FEES PAID AT CLOSING..With an acceptable contract, Seller is willing to provide a credit for the 2026 HOA dues or you can use it to help buy down the rate! Fantastic opportunity to own a townhome in the heart of Baldwin Park. Brand NEW ROOF in Dec 2024! Brand NEW AC and WATER HEATER in July 2025. This spacious 3-bedroom, 2.5-bathroom home is flooded with natural light and features stunning wood floors throughout most of the home. The thoughtfully designed layout is perfect for both everyday living and entertaining. As you enter, you'll be greeted by a spacious living room, while the open family room and dining area at the back of the home overlook a private outdoor retreat. Custom plantation shutters add a touch of elegance to every room. The kitchen is complete with gorgeous quartz countertops, freshly painted cabinetry with updated hardware, and stainless steel appliances. It seamlessly flows into a cozy family room and a charming eat-in space, complete with custom built-in cabinetry for additional storage. A beautifully updated half bath with a quartz vanity is conveniently located on the main floor. Upstairs, you'll find all three bedrooms and the laundry area. The primary suite features dual sinks, a separate shower and a walk-in closet. The secondary bathroom features the same exquisite quartz countertops and custom painted cabinetry. Step outside to the expansive, private fenced-in brick paver patio, offering the ideal space for relaxation or entertaining. Additional features include a detached one-car garage and an extra parking space for added convenience. Convenient location to Downtown Baldwin Park and all that it has to offer as well as easy access to Downtown Orlando. An amazing opportinity to live in one of the best neighborhoods- don't miss your chance to make it yours!
Sold for $540,000
$540,000
1068 LAKE BALDWIN LANE, ORLANDO, FL 32814
3beds
1,680sqft
Townhouse
Built in 2003
2,533 Square Feet Lot
$540,400 Zestimate®
$321/sqft
$3,135 Estimated rent
Home value
$540,400
$492,000 - $594,000
$3,135/mo
Zestimate® history
Owner options
List your home for rent
$3,135/mo
Rent Zestimate®
Find your next renter with Zillow Rental Manager. Plus, with online applications, you can quickly screen prospective tenants – for free.
$3,135/mo
Rent Zestimate®
Refinance and save
$4,579/mo
Est. payment
Refinancing to a lower rate could help reduce your monthly payments and save thousands over the life of the loan.
$4,579/mo
Est. payment
Explore your selling options
Work with a Zillow partner agent
Leverage their expertise and Zillow's premium Showcase listings to get your home seen by more buyers.
Get startedList with your own agent
Get your home in front of millions of buyers by listing it on Zillow.
Learn how to do itSell it yourself
Take full control of how buyers see your home on Zillow by listing For Sale by Owner (FSBO).
List your homeWhat's special
Beautifully updated half bathPrivate outdoor retreatFlooded with natural lightBrand new roofGorgeous quartz countertopsCozy family roomCustom built-in cabinetry
Zillow last checked:
Listing updated:
Listed by:
Lisa Fleming 321-228-8341,
FANNIE HILLMAN & ASSOCIATES 407-644-1234
Bought with:
Melissa Vance, 3218921
MAINFRAME REAL ESTATE
Source: Stellar MLS,MLS#: O6296210 Originating MLS: Orlando Regional
Originating MLS: Orlando Regional
Facts & features
Interior
Bedrooms & bathrooms
- Bedrooms: 3
- Bathrooms: 3
- Full bathrooms: 2
- 1/2 bathrooms: 1
Primary bedroom
- Features: Walk-In Closet(s)
- Level: Second
- Area: 180 Square Feet
- Dimensions: 15x12
Bedroom 2
- Features: Built-in Closet
- Level: Second
- Area: 110 Square Feet
- Dimensions: 11x10
Bedroom 3
- Features: Built-in Closet
- Level: Second
- Area: 100 Square Feet
- Dimensions: 10x10
Dining room
- Level: First
- Area: 130 Square Feet
- Dimensions: 13x10
Family room
- Level: First
- Area: 130 Square Feet
- Dimensions: 13x10
Kitchen
- Level: First
- Area: 143 Square Feet
- Dimensions: 13x11
Living room
- Level: First
- Area: 168 Square Feet
- Dimensions: 14x12
Heating
- Central
Cooling
- Central Air
Appliances
- Included: Cooktop, Dishwasher, Disposal, Dryer, Electric Water Heater, Microwave, Range, Refrigerator, Washer
- Laundry: Inside, Laundry Closet, Upper Level
Features
- Crown Molding, Kitchen/Family Room Combo, Living Room/Dining Room Combo, PrimaryBedroom Upstairs, Solid Wood Cabinets, Stone Counters, Walk-In Closet(s)
- Flooring: Tile, Hardwood
- Doors: French Doors
- Has fireplace: No
Interior area
- Total structure area: 2,010
- Total interior livable area: 1,680 sqft
Property
Parking
- Total spaces: 1
- Parking features: Alley Access, Garage Faces Rear, Parking Pad
- Garage spaces: 1
- Has uncovered spaces: Yes
Features
- Levels: Two
- Stories: 2
- Patio & porch: Patio
- Exterior features: Irrigation System, Sidewalk
- Fencing: Vinyl
Lot
- Size: 2,533 Square Feet
- Features: City Lot, Sidewalk
Details
- Parcel number: 202230052102780
- Zoning: PD/AN
- Special conditions: None
Construction
Type & style
- Home type: Townhouse
- Property subtype: Townhouse
Materials
- Block, Concrete, Wood Frame
- Foundation: Slab
- Roof: Shingle
Condition
- New construction: No
- Year built: 2003
Utilities & green energy
- Sewer: Public Sewer
- Water: Public
- Utilities for property: Public
Community & HOA
Community
- Features: Clubhouse, Fitness Center, Playground, Pool
- Pet fee: $0 monthly
- Subdivision: BALDWIN PARK
HOA
- Has HOA: Yes
- Services included: Maintenance Structure, Maintenance Grounds
- HOA fee: $699 monthly
- HOA name: Melissa Parker
- HOA phone: 407-740-5838
Location
- Region: Orlando
Financial & listing details
- Price per square foot: $321/sqft
- Tax assessed value: $468,417
- Annual tax amount: $6,412
- Date on market: 4/4/2025
- Cumulative days on market: 214 days
- Listing terms: Cash,Conventional
- Ownership: Fee Simple
- Total actual rent: 0
- Road surface type: Asphalt, Paved
Price history
| Date | Event | Price |
|---|---|---|
| 12/12/2025 | Sold | $540,000-4.4%$321/sqft |
Source:  Stellar MLS #O6296210 Report a problem Stellar MLS #O6296210 Report a problem | ||
| 11/5/2025 | Pending sale | $565,000$336/sqft |
Source: Stellar MLS #O6296210 Report a problem | ||
| 9/17/2025 | Price change | $565,000-2.4%$336/sqft |
Source: Stellar MLS #O6296210 Report a problem | ||
| 8/11/2025 | Price change | $579,000-3.3%$345/sqft |
Source: Stellar MLS #O6296210 Report a problem | ||
| 6/2/2025 | Price change | $599,000-2.6%$357/sqft |
Source: Stellar MLS #O6296210 Report a problem | ||
| 4/4/2025 | Listed for sale | $615,000+59.7%$366/sqft |
Source: Stellar MLS #O6296210 Report a problem | ||
| 9/9/2020 | Sold | $385,000$229/sqft |
Source: Public Record Report a problem | ||
| 8/8/2020 | Pending sale | $385,000$229/sqft |
Source: COLDWELL BANKER REALTY #O5882223 Report a problem | ||
| 8/3/2020 | Listed for sale | $385,000+75%$229/sqft |
Source: COLDWELL BANKER REALTY #O5882223 Report a problem | ||
| 5/21/2010 | Sold | $220,000-3.9%$131/sqft |
Source: Public Record Report a problem | ||
| 3/19/2010 | Price change | $229,000-8%$136/sqft |
Source: New Broad Street Realty Report a problem | ||
| 2/18/2010 | Price change | $249,000-6%$148/sqft |
Source: New Broad Street Realty Report a problem | ||
| 1/28/2010 | Price change | $264,900+0.3%$158/sqft |
Source: New Broad Street Realty Report a problem | ||
| 1/23/2010 | Listed for sale | $264,000-30.2%$157/sqft |
Source: New Broad Street Realty Report a problem | ||
| 12/8/2005 | Sold | $378,000+60.3%$225/sqft |
Source: Public Record Report a problem | ||
| 11/3/2003 | Sold | $235,800$140/sqft |
Source: Public Record Report a problem | ||
Public tax history
| Year | Property taxes | Tax assessment |
|---|---|---|
| 2024 | $6,412 +5% | $338,006 +3% |
| 2023 | $6,105 +2.6% | $328,161 +3% |
| 2022 | $5,949 +1.8% | $318,603 +3% |
| 2021 | $5,841 -7.1% | $309,323 +6.4% |
| 2020 | $6,287 -1.3% | $290,647 +0.1% |
| 2019 | $6,372 +7.7% | $290,213 +10% |
| 2018 | $5,914 | $263,830 +2.1% |
| 2017 | $5,914 +0.2% | $258,488 +6.6% |
| 2016 | $5,900 +3.9% | $242,509 -3.8% |
| 2015 | $5,680 +7% | $252,122 +11.9% |
| 2014 | $5,308 +14.6% | $225,245 +14.7% |
| 2013 | $4,630 +8.5% | $196,433 +13.7% |
| 2012 | $4,267 -3.3% | $172,813 -3.9% |
| 2011 | $4,413 +8.8% | $179,754 -12.6% |
| 2010 | $4,054 | $205,579 -8.4% |
| 2009 | -- | $224,517 -15% |
| 2008 | $4,974 -17.2% | $264,065 -14.6% |
| 2007 | $6,006 -8.7% | $309,364 -2% |
| 2006 | $6,577 +15.9% | $315,610 +35.9% |
| 2005 | $5,676 +24.3% | $232,210 +25.2% |
| 2004 | $4,567 +157.7% | $185,467 +341.6% |
| 2003 | $1,772 | $42,000 |
Find assessor info on the county website
Neighborhood: Baldwin Park
Nearby homes
- $548,8003 bd3 ba1.6k sqft1064 Lake Baldwin Ln, Orlando, FL 32814Off Market
- $711,7003 bd3 ba1.9k sqft1072 Lake Baldwin Ln, Orlando, FL 32814Off Market
- $678,7003 bd3 ba2k sqft1060 Lake Baldwin Ln, Orlando, FL 32814Off Market
- $976,6004 bd4 ba3.1k sqft4498 Twinview Ln, Orlando, FL 32814Off Market
- $750,0003 bd3 ba2.6k sqft4494 Twinview Ln, Orlando, FL 32814Sold
- $1,697,8005 bd5 ba4.3k sqft4565 Burke St, Orlando, FL 32814Off Market
- $743,3003 bd3 ba2k sqft1048 Lake Baldwin Ln, Orlando, FL 32814Off Market
- $806,6003 bd3 ba2.5k sqft4490 Twinview Ln, Orlando, FL 32814Off Market
Nearby schools
GreatSchools rating
- 9/10Baldwin Park Elementary SchoolGrades: PK-5Distance: 0.4 mi
- 7/10Glenridge Middle SchoolGrades: 6-8Distance: 1.2 mi
- 7/10Winter Park High SchoolGrades: 9-12Distance: 1.6 mi
Schools provided by the listing agent
- Elementary: Baldwin Park Elementary
- Middle: Glenridge Middle
- High: Winter Park High
Source: Stellar MLS. This data may not be complete. We recommend contacting the local school district to confirm school assignments for this home.
Get a cash offer in 3 minutes
Find out how much your home could sell for in as little as 3 minutes with a no-obligation cash offer.
Estimated market value
$540,400
Get a cash offer in 3 minutes
Find out how much your home could sell for in as little as 3 minutes with a no-obligation cash offer.
Estimated market value
$540,400
- Florida
- Orange County
- Orlando
- 32814
- Baldwin Park
- 1068 LAKE BALDWIN LANE
Nearby cities
Nearby neighborhoods
Nearby zip codes
Other Orlando Topics
