Skip main navigation
Pending
  • $229,000

    1068 Lakeside Dr, Fort Towson, OK 74735

    2beds
    1,877sqft
    Single Family Residence
    Built in 1980
    0.46 Acres Lot
    $-- Zestimate®
    $122/sqft
    $-- HOA

    What's special

    Enjoying the lakeside settingOpen boat dockFishing deckComfortable eat-in kitchenTwo spacious bedroomsInviting lakefront property
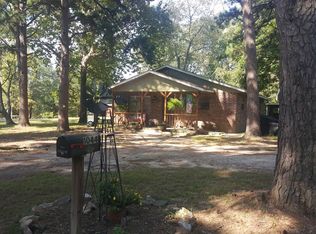
    Welcome to 1068 Lakeside Drive in Fort Towson, Oklahoma, where peaceful waterfront living awaits on the beautiful shores of Lake Raymond Gary. Located in scenic southeast Oklahoma, this inviting lakefront property offers the perfect opportunity for a full-time residence, weekend retreat, or family getaway. Step outside and experience what lake living is all about. The property features a boathouse, open boat dock, and fishing deck, putting boating, fishing, and days on the water right in your own backyard. Lake Raymond Gary is known for its incredible fishing and peaceful surroundings, making this a wonderful place to slow down, relax, and enjoy life on the water. Inside, you'll find a welcoming open living area, two spacious bedrooms, and a comfortable eat-in kitchen. The sunroom provides additional living space with a connection to the outdoors, while the screened-in patio is perfect for morning coffee, evening gatherings, or simply relaxing and enjoying the lakeside setting. The home has also benefited from several recent improvements, including a complete HVAC system replacement in January 2025, exterior paint in August 2024, and new carpet and fresh paint in the guest bedroom in July 2025. Whether you're casting a line from your own fishing deck, heading out on the lake from your dock, or simply enjoying a quiet evening by the water, 1068 Lakeside Drive offers the southeast Oklahoma lake lifestyle you've been looking for. Come experience life on Lake Raymond Gary!
    15 days
    362
    6

    Likely to sell faster than

    Zillow last checked:

    Listing updated:

    Listed by:

    Jay Marks 817-477-9050,

    Jay Marks Real Estate

    Source: MLS Technology, Inc.,MLS#: 2630980MLS LogoOriginating MLS: MLS Technology

      Facts & features

      Interior

      Bedrooms & bathrooms
      • Bedrooms: 2
      • Bathrooms: 2
      • Full bathrooms: 2
      Primary bedroom
      • Description: Primary Bedroom,Private Bath,Separate Closets,Walk-in Closet
      • Level: First
      Bedroom
      • Description: Bedroom,
      • Level: First
      Den
      • Description: Den/Family Room,Separate
      • Level: First
      Dining room
      • Description: Dining Room,Breakfast
      • Level: First
      Kitchen
      • Description: Kitchen,Country,Eat-In
      • Level: First
      Living room
      • Description: Living Room,Great Room
      • Level: First
      Utility room
      • Description: Utility Room,Inside
      • Level: First
      Heating
      • Electric, Heat Pump
      Cooling
      • Central Air
      Appliances
      • Included: Built-In Oven, Cooktop, Dryer, Electric Water Heater, Refrigerator, Washer
      • Laundry: Washer Hookup
      Features
      • Laminate Counters, Cable TV, Ceiling Fan(s), Electric Oven Connection, Electric Range Connection
      • Flooring: Carpet, Laminate, Tile, Wood Veneer
      • Windows: Vinyl
      • Basement: Crawl Space
      • Has fireplace: No
      Interior area
      • Total structure area: 1,877
      • Total interior livable area: 1,877 sqft

      Property

      Features
      • Levels: One
      • Stories: 1
      • Patio & porch: Covered, Deck, Enclosed, Patio, Porch
      • Exterior features: Sprinkler/Irrigation, Lighting
      • Pool features: None
      • Fencing: None
      Lot
      • Size: 0.46 Acres
      • Features: Mature Trees
      Details
      • Additional structures: Other, Storage

      Construction

      Type & style
      • Home type: SingleFamily
      • Property subtype: Single Family Residence
      Materials
      • HardiPlank Type, Wood Frame
      • Foundation: Crawlspace
      • Roof: Asphalt,Fiberglass
      Condition
      • Year built: 1980

      Utilities & green energy

      • Sewer: Public Sewer
      • Water: Public
      • Utilities for property: Electricity Available, Propane, Sewer Available, Separate Meters

      Community & HOA

      Community
      • Security: No Safety Shelter, Smoke Detector(s)
      • Subdivision: Choctaw Co Unplatted
      HOA
      • Has HOA: No
      Location
      • Region: Fort Towson

      Financial & listing details

      • Price per square foot: $122/sqft
      • Annual tax amount: $435
      • Date on market: 8/18/2026
      • Cumulative days on market: 17 days
      • Listing terms: Conventional,FHA,VA Loan

        Estimated market value

        Not available

        Estimated sales range

        Not available

        Not available

        Price history

        DateEventPrice
        8/28/2026Pending sale$229,000$122/sqft
        Source: MLS Technology, Inc. #2630980 Report a problem
        8/20/2026Listed for sale$229,000-16.7%$122/sqft
        Source: MLS Technology, Inc. #2630980 Report a problem
        7/23/2026Listing removed$275,000$147/sqft
        Source: My State MLS #11606132 Report a problem
        5/27/2026Price change$275,000-7.7%$147/sqft
        Source: My State MLS #11606132 Report a problem
        11/12/2025Listed for sale$298,000$159/sqft
        Source: REALSTACK #93607 Report a problem

        Public tax history

        Tax history is unavailable.

        Monthly payment

        Est. payment

        Payment breakdown

        Explore the cost of this home by adjusting the details. Changes won't be saved.
        All calculations are estimates and provided by Zillow, Inc. for informational purposes only. Actual amounts may vary.
        HOA fees may include property taxes on listings classified as Co-Ops. Contact the listing agent and/or owner for fee details.
        See how much you could borrow to make a competitive offer.

        Climate risks

        Neighborhood: 74735

        Getting around

        2 / 100
        Car-Dependent
        22 / 100
        Somewhat Bikeable

        Nearby schools

        GreatSchools rating
        Schools provided by the listing agent
        • Elementary: Fort Towson
        • Middle: Fort Towson
        • High: Fort Towson
        • District: Fort Towson - Sch Dist (FT1)

        Source: MLS Technology, Inc.. This data may not be complete. We recommend contacting the local school district to confirm school assignments for this home.

        A local agent can set up tours, give advice and negotiate with sellers.

        A local lender can help you make sure your offer is ready when you are.

        Browse local experts