This Condominium is ready for you to move in and personalize with your own touch! Experience the ultimate in urban living with this sought after 2-bedroom, 2-bath condominium, complete with a versatile office/den. Walk into an open concept living area along with your own personal balcony. The condo was freshly painted and new flooring installed throughout, two year new. All door handles and hinges were replaced, including the front door locks. Enjoy the ease of a maintenance-free lifestyle which also includes access to a fitness center, pool, and club house. South Fork Park is a short walk away from the condo and has a children's playground ,sand volleyball, a basketball court, a stream, frisbee golf, walking trails, and more! Close to shopping, recreation and easy freeway access. this Condo complex is on the Florence/Union border. Price Just reduce, come see before this gem is gone.
Sold for $186,000
$186,000
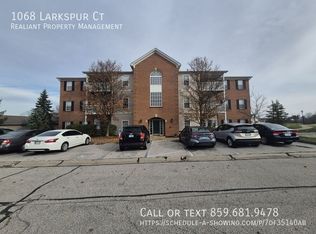
1068 Larkspur Ct #1068, Florence, KY 41042
2beds
1,242sqft
Condominium, Residential, Multi Family
Built in 2004
-- sqft lot
$188,300 Zestimate®
$150/sqft
$1,574 Estimated rent
Home value
$188,300
$175,000 - $203,000
$1,574/mo
Zestimate® history
Owner options
List your home for rent
$1,574/mo
Rent Zestimate®
Find your next renter with Zillow Rental Manager. Plus, with online applications, you can quickly screen prospective tenants – for free.
$1,574/mo
Rent Zestimate®
Refinance and save
$1,423/mo
Est. payment
Refinancing to a lower rate could help reduce your monthly payments and save thousands over the life of the loan.
$1,423/mo
Est. payment
Explore your selling options
Work with a Zillow partner agent
Leverage their expertise and Zillow's premium Showcase listings to get your home seen by more buyers.
Get startedList with your own agent
Get your home in front of millions of buyers by listing it on Zillow.
Learn how to do itSell it yourself
Take full control of how buyers see your home on Zillow by listing For Sale by Owner (FSBO).
List your homeWhat's special
Personal balcony
Zillow last checked:
Listing updated:
Listed by:
Kurt Saalfeld 859-818-5351,
RE/MAX Victory + Affiliates
Bought with:
Chris Walling, 222225
Keller Williams Realty Services
Source: NKMLS,MLS#: 634760
Facts & features
Interior
Bedrooms & bathrooms
- Bedrooms: 2
- Bathrooms: 2
- Full bathrooms: 2
Primary bedroom
- Features: Carpet Flooring, Window Treatments, Walk-In Closet(s), Bath Adjoins, Ceiling Fan(s)
- Level: First
- Area: 168
- Dimensions: 14 x 12
Bedroom 2
- Features: Carpet Flooring, Window Treatments, Ceiling Fan(s)
- Level: First
- Area: 168
- Dimensions: 14 x 12
Bathroom 2
- Features: Full Finished Bath, Tub With Shower, Luxury Vinyl Flooring
- Level: First
- Area: 40
- Dimensions: 8 x 5
Dining room
- Features: Chandelier, Luxury Vinyl Flooring
- Level: First
- Area: 80
- Dimensions: 10 x 8
Entry
- Features: Walk-Out Access, Closet(s), Entrance Foyer, Common Hallway, Luxury Vinyl Flooring
- Level: First
- Area: 42
- Dimensions: 7 x 6
Kitchen
- Features: Breakfast Bar, Pantry, Wood Cabinets, Solid Surface Counters, Luxury Vinyl Flooring
- Level: First
- Area: 99
- Dimensions: 11 x 9
Laundry
- Features: Luxury Vinyl Flooring
- Level: First
- Area: 35
- Dimensions: 7 x 5
Living room
- Description: Walkout access to deck
- Features: Walk-Out Access, Fireplace(s), Ceiling Fan(s)
- Level: First
- Area: 238
- Dimensions: 17 x 14
Office
- Description: Double doors
- Features: Luxury Vinyl Flooring
- Level: First
- Area: 96
- Dimensions: 12 x 8
Other
- Description: Safe stays in closet in condo
- Features: Carpet Flooring, Closet(s)
- Level: First
- Area: 40
- Dimensions: 8 x 5
Other
- Features: Carpet Flooring, Closet(s)
- Level: First
- Area: 15
- Dimensions: 5 x 3
Primary bath
- Features: Window Treatments, Ceramic Tile Flooring, Shower With Bench
- Level: First
- Area: 72
- Dimensions: 9 x 8
Heating
- Heat Pump
Cooling
- Central Air
Appliances
- Included: Electric Oven, Electric Range, Dishwasher, Disposal, Dryer, ENERGY STAR Qualified Appliances, Microwave, Refrigerator, Washer
- Laundry: Electric Dryer Hookup, Laundry Room, Main Level, Washer Hookup
Features
- Laminate Counters, Walk-In Closet(s), Track Lighting, Storage, Soaking Tub, Smart Thermostat, Entrance Foyer, Eat-in Kitchen, Chandelier, Breakfast Bar, Cathedral Ceiling(s), Ceiling Fan(s), High Ceilings
- Doors: Multi Panel Doors
- Windows: Vinyl Clad Window(s)
- Number of fireplaces: 1
- Fireplace features: Ceramic, Gas
Interior area
- Total structure area: 1,242
- Total interior livable area: 1,242 sqft
Property
Parking
- Parking features: Off Street
Features
- Levels: Three Or More
- Stories: 3
- Patio & porch: Covered, Deck
- Exterior features: Balcony
- Has view: Yes
- View description: Neighborhood
Lot
- Size: 435 Square Feet
- Dimensions: .0132
Details
- Parcel number: 051.0008068.03
- Zoning description: Residential
- Other equipment: Intercom
Construction
Type & style
- Home type: Condo
- Architectural style: Other
- Property subtype: Condominium, Residential, Multi Family
- Attached to another structure: Yes
Materials
- Brick Veneer, Brick, Vinyl Siding
- Foundation: Slab
- Roof: Composition,Shingle
Condition
- Existing Structure
- New construction: No
- Year built: 2004
Utilities & green energy
- Sewer: Public Sewer
- Water: Public
- Utilities for property: Cable Available, Natural Gas Available, Sewer Available, Underground Utilities, Water Available
Green energy
- Energy efficient items: Thermostat
Community & HOA
Community
- Security: Fire Sprinkler System
HOA
- Has HOA: Yes
- Amenities included: Parking, Pool, Clubhouse, Fitness Center
- Services included: Association Fees, Maintenance Grounds, Maintenance Structure, Sewer, Snow Removal, Trash, Water
- HOA fee: $227 monthly
- Second HOA fee: $100 annually
Location
- Region: Florence
Financial & listing details
- Price per square foot: $150/sqft
- Date on market: 9/16/2025
- Cumulative days on market: 88 days
- Road surface type: Paved
Price history
| Date | Event | Price |
|---|---|---|
| 11/12/2025 | Sold | $186,000-3.4%$150/sqft |
Source:  NKMLS #634760 Report a problem NKMLS #634760 Report a problem | ||
| 10/25/2025 | Pending sale | $192,500$155/sqft |
Source: NKMLS #634760 Report a problem | ||
| 9/22/2025 | Price change | $192,500-3.7%$155/sqft |
Source: NKMLS #634760 Report a problem | ||
| 8/19/2025 | Price change | $199,900-3%$161/sqft |
Source: NKMLS #634760 Report a problem | ||
| 7/28/2025 | Listed for sale | $206,000$166/sqft |
Source: NKMLS #634760 Report a problem | ||
Public tax history
Tax history is unavailable.
Neighborhood: 41042
Nearby homes
- $202,9002 bd2 ba1.2k sqft1060 Larkspur Ct #1060, Florence, KY 41042Off Market
- $251,700-- bd-- ba-- sqft1060 Larkspur Ct, Florence, KY 41042Off Market
- $186,0002 bd2 ba1.2k sqft1068 Larkspur Ct, Florence, KY 41042Sold
- $203,1002 bd2 ba1.3k sqft1052 Larkspur Ct, Florence, KY 41042Off Market
- $192,9002 bd2 ba1.3k sqft1062 Larkspur Ct, Florence, KY 41042Off Market
- $197,6002 bd2 ba1.2k sqft1070 Larkspur Ct, Florence, KY 41042Off Market
- $174,0002 bd2 ba1.2k sqft1058 Larkspur Ct, Florence, KY 41042Off Market
- $197,0002 bd2 ba1.2k sqft1056 Larkspur Ct #1056, Florence, KY 41042Sold
Nearby schools
GreatSchools rating
- 8/10Erpenbeck Elementary SchoolGrades: PK-5Distance: 0.6 mi
- 4/10Ockerman Middle SchoolGrades: 6-8Distance: 1.4 mi
- 8/10Randall K. Cooper High SchoolGrades: 9-12Distance: 1.9 mi
Schools provided by the listing agent
- Elementary: Erpenbeck Elementary
- Middle: Gray Middle School
- High: Ryle High
Source: NKMLS. This data may not be complete. We recommend contacting the local school district to confirm school assignments for this home.
Get a cash offer in 3 minutes
Find out how much your home could sell for in as little as 3 minutes with a no-obligation cash offer.
Estimated market value
$188,300
Get a cash offer in 3 minutes
Find out how much your home could sell for in as little as 3 minutes with a no-obligation cash offer.
Estimated market value
$188,300
- Kentucky
- Boone County
- Florence
- 41042
- 1068 Larkspur Ct Unit 1068
Nearby cities
Nearby neighborhoods
Nearby zip codes
Other Florence Topics
