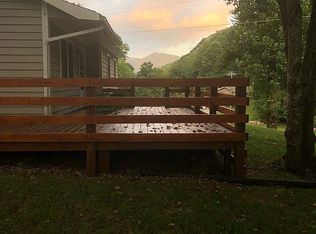
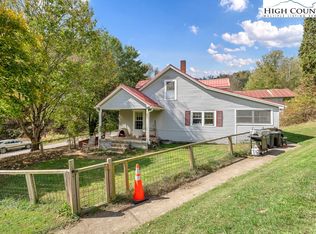
Enjoy the beautiful countryside of western Watauga County from this farmstead property offering 9.75 acres, a 3BR/1.5BA, 1730sq.ft. Farmhouse with full basement and multiple outbuildings including a large barn with hay loft, detached 2-car garage workshop with a second story which could be used for storage, studio space, etc. Other property features include easy access via state maintained paved road frontage, a bold stream, springs, fiber optic services, multiple home sites, ample gardening space and plenty of room for horses/livestock on the mixture of open pasture and wooded acreage. Main level of home offers wood floors throughout with the primary bedroom suite, kitchen with newer stainless-steel appliances, living room with wood burning fireplace and an additional half bath. Second level of home offers 2 additional bedrooms and an office/storage area. The full unfinished basement offers the laundry area along with a shower, toilet, and sink. This property offers great potential for many different uses and is conveniently located less than 15-20 minutes from Boone and AppState!
Active
$475,000
1068 Laurel Branch Rd, Vilas, NC 28692
3beds
1,730sqft
Single Family Residence
Built in 1954
9.75 Acres Lot
$502,100 Zestimate®
$275/sqft
$-- HOA
What's special
Full basementAmple gardening spaceMultiple outbuildingsAdditional half bathBold streamPrimary bedroom suite
- 245 days
- 38
- 0
Zillow last checked:
Listing updated:
Listed by:
Jason Eldreth jason@aplusrealtync.com,
A PLUS Realty
Source: Canopy MLS as distributed by MLS GRID,MLS#: 4340421
Facts & features
Interior
Bedrooms & bathrooms
- Bedrooms: 3
- Bathrooms: 2
- Full bathrooms: 1
- 1/2 bathrooms: 1
- Main level bedrooms: 1
Primary bedroom
- Level: Main
Kitchen
- Level: Main
Laundry
- Level: Basement
Living room
- Level: Main
Other
- Level: Main
Workshop
- Level: Basement
Heating
- Forced Air, Propane, Wood Stove
Cooling
- None
Appliances
- Included: Dryer, Electric Range, Microwave, Refrigerator, Washer
- Laundry: In Basement
Features
- Flooring: Vinyl, Wood
- Basement: Unfinished
Interior area
- Total structure area: 1,730
- Total interior livable area: 1,730 sqft
- Finished area above ground: 1,730
- Finished area below ground: 0
Property
Parking
- Total spaces: 2
- Parking features: Detached Garage
- Garage spaces: 2
Features
- Levels: Two
- Stories: 2
- Patio & porch: Covered
- Fencing: Partial
- Has view: Yes
- View description: Mountain(s)
Lot
- Size: 9.75 Acres
Details
- Additional structures: Barn(s), Outbuilding
- Parcel number: 1973998321000
- Zoning: R
- Special conditions: Standard
Construction
Type & style
- Home type: SingleFamily
- Architectural style: Farmhouse
- Property subtype: Single Family Residence
Materials
- Vinyl
- Roof: Metal
Condition
- New construction: No
- Year built: 1954
Utilities & green energy
- Sewer: Septic Installed
- Water: Spring
- Utilities for property: Cable Available, Electricity Connected
Community & HOA
Community
- Subdivision: None
Location
- Region: Vilas
Financial & listing details
- Price per square foot: $275/sqft
- Tax assessed value: $163,900
- Date on market: 1/23/2026
- Cumulative days on market: 245 days
- Electric utility on property: Yes
- Road surface type: Gravel, Paved
Estimated market value
$502,100
$422,000 - $592,000
$2,436/mo
Price history
| Date | Event | Price |
|---|---|---|
| 1/23/2026 | Listed for sale | $475,000+227.6%$275/sqft |
Source:  Canopy MLS as distributed by MLS GRID #4340421 Report a problem Canopy MLS as distributed by MLS GRID #4340421 Report a problem | ||
| 7/11/2014 | Sold | $145,000$84/sqft |
Source: Public Record Report a problem | ||
Public tax history
| Year | Property taxes | Tax assessment |
|---|---|---|
| 2025 | -- | $163,900 |
| 2024 | $706 | $163,900 |
| 2023 | $706 +3.3% | $163,900 |
| 2022 | $683 +31.8% | $163,900 +69.3% |
| 2021 | $519 | $96,800 |
| 2020 | $519 | $96,800 |
| 2019 | -- | $96,800 |
Find assessor info on the county website
Monthly payment
Est. payment
Payment breakdown
Explore the cost of this home by adjusting the details. Changes won't be saved.Climate risks
Neighborhood: 28692
Nearby schools
Schools provided by the listing agent
- High: Watauga
Source: Canopy MLS as distributed by MLS GRID. This data may not be complete. We recommend contacting the local school district to confirm school assignments for this home.
Similar homes
- $575,0003 bd2 ba1.7k sqft1068 Laurel Branch Road, Vilas, NC 28692For Sale
 MLS ID #258135, Jason Eldreth. High Country AOR
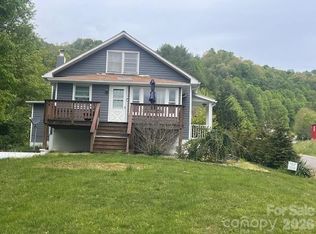
 - $489,0003 bd1 ba1.5k sqft733 Clark Swift Rd, Vilas, NC 28692For Sale
 MLS ID #4410051, Brian Hargrove, Grow Local Realty LLC. Canopy MLS as distributed by MLS GRID
 - $475,0003 bd3 ba1.7k sqft416 Greer Lane, Vilas, NC 28692For Sale
 MLS ID #263834, Jamey Hodges. High Country AOR
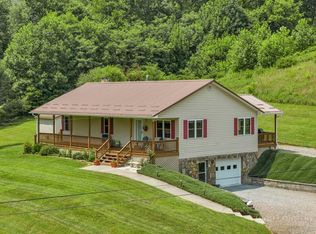
 - $485,0002 bd2 ba1.3k sqft193 Roby Cornett Road, Vilas, NC 28692For Sale
 MLS ID #263925, Sarah Long. High Country AOR
 - $495,0003 bd2 ba1.6k sqft325 Tater Hill Rd, Zionville, NC 28698For SaleMLS ID #4351827, Thomas McKay, Pinnacle Sothebys International Realty. Canopy MLS as distributed by MLS GRID
